
 For sale 50
$499,900
3 bed2 bath1,200–1,399 sq ft
75 Queen Street North #2007
Strathcona, Hamilton
12 days agoMLS® X13846940
ROYAL LEPAGE STATE REALTY
3 Waterford Crescent
Lakeshore, Hamilton, Ontario L8E4Z8
For sale· Added
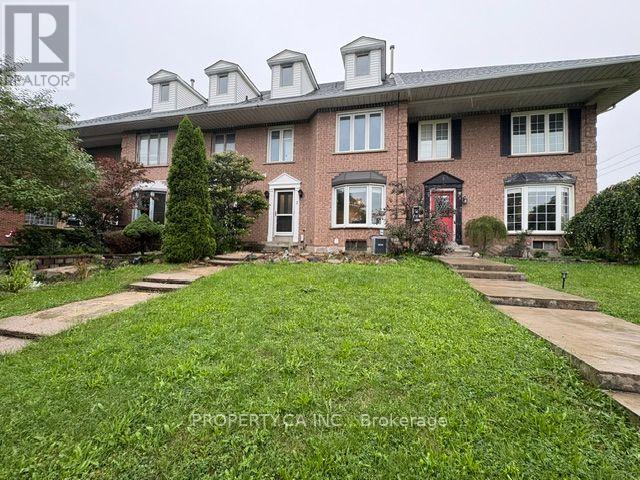
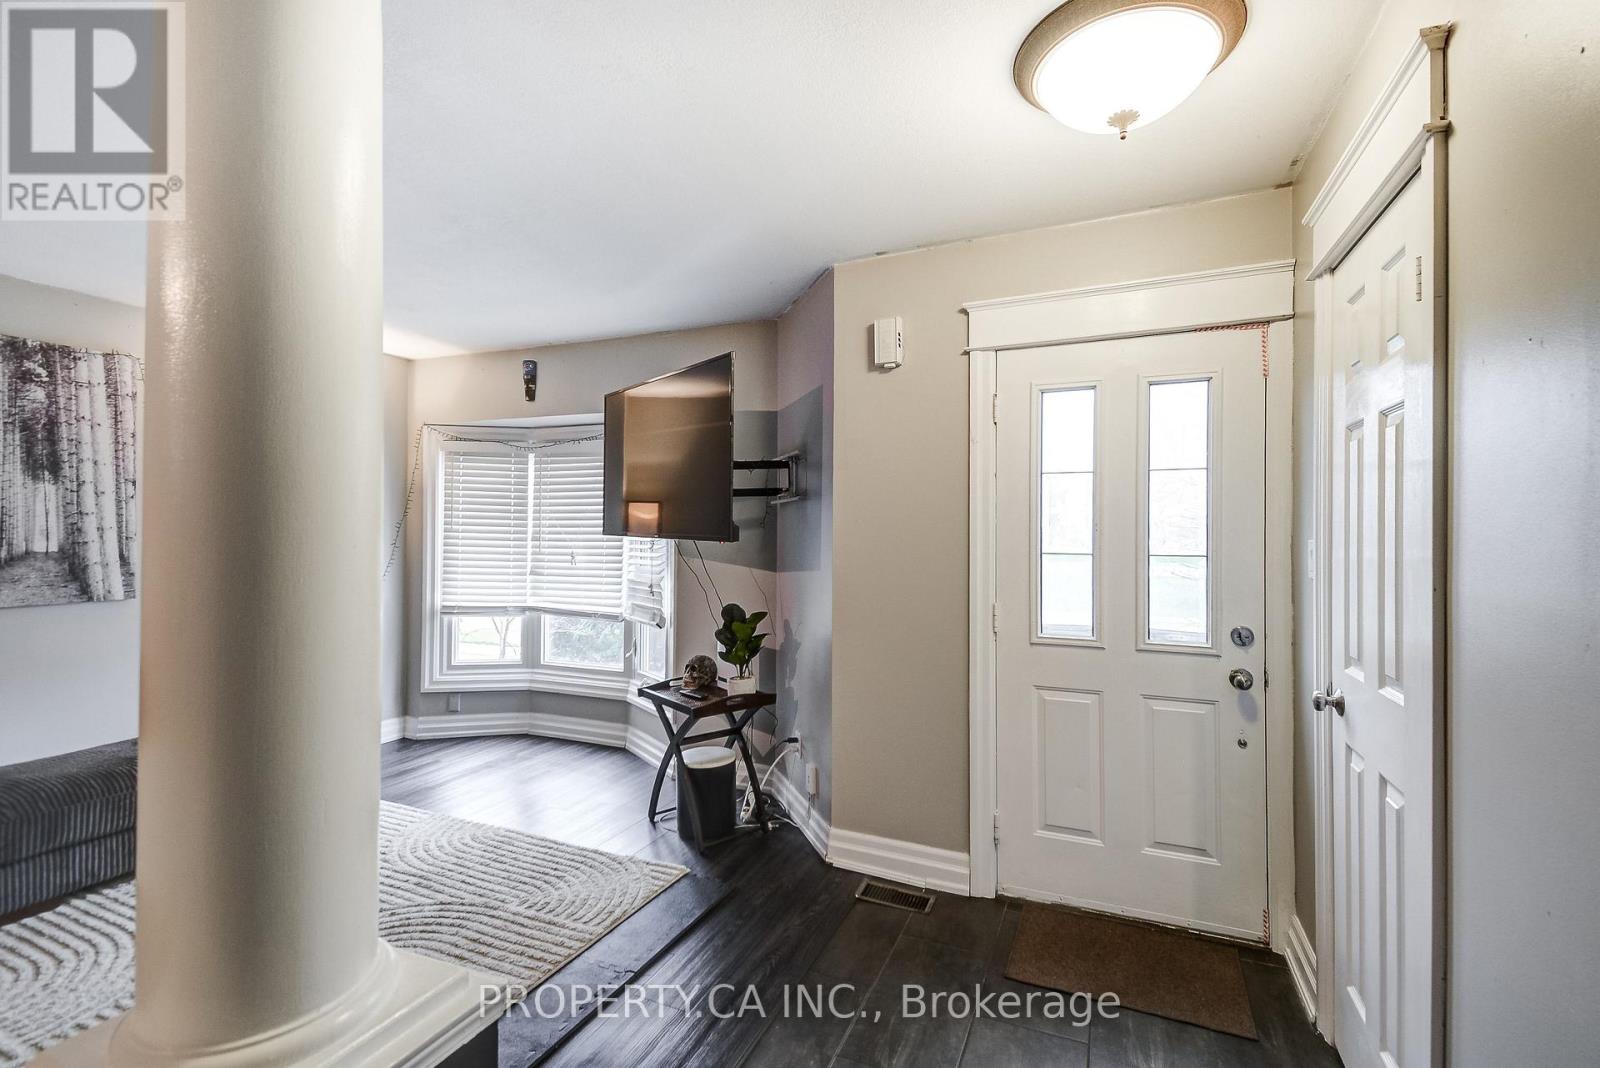
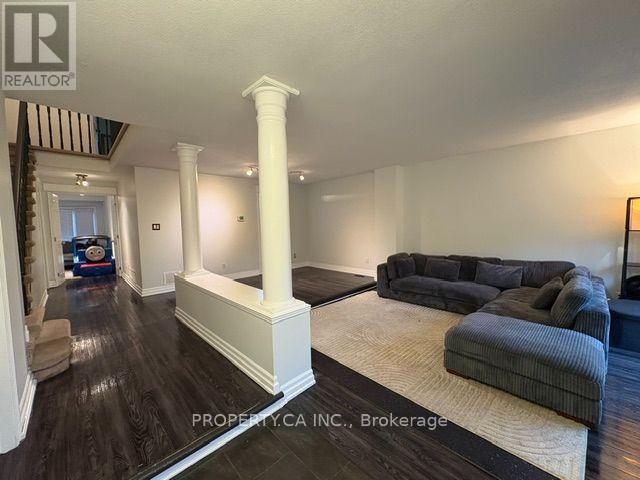
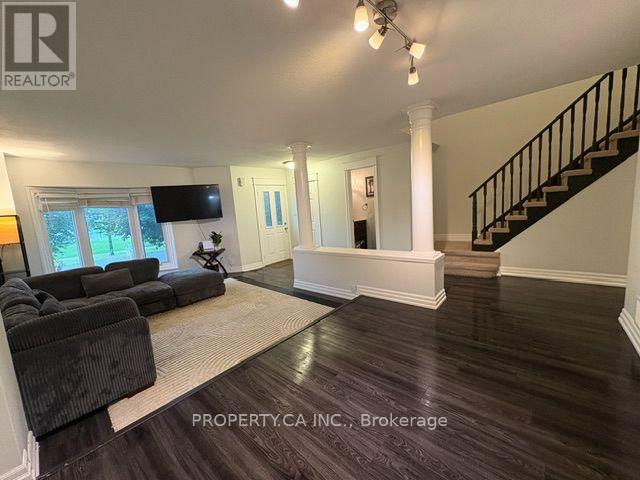
5 Reasons you will love 3 Waterford Crescent! 1. You'll enjoy 3 bedrooms, 3 bathrooms, and 1819 sqft of space, giving your family plenty of space to enjoy, or grow. 2. Located within a 5-10 minute drive to restaurants, groceries, elementary schools, high schools, college, the QEW highway, and GO Train access. This is the perfect location. 3. Waterford Park is right across the street, great for your young ones to play and meet new friends, while you can keep a safe eye on them from home. 4. Quick access to the Newport Yacht Club, a boat dock, and 5 minute walk to the Lake Ontario waterfront. 5. Ample space in the backyard, with the included gazebo, for entertaining guests or for your own enjoyment!
Map data © OpenStreetMap contributors
No open houses are scheduled for this home.
Can't make it? Request a private viewing.
| Kitchen | Main level | 3.89 x 2.73 m |
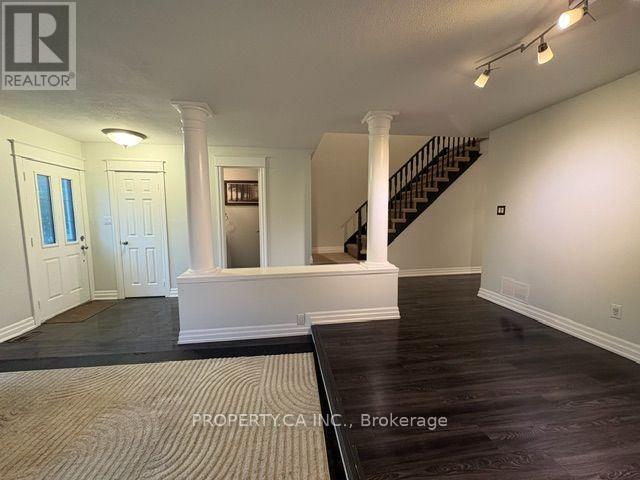
| Living room | Main level | 3.8 x 6.87 m |
| Dining room | Main level | 3.9 x 3.49 m |
| Bathroom | Main level | 0.94 x 2.03 m |
| Den | Main level | 2.26 x 4.27 m |
| Primary Bedroom | Upper Level | 6.27 x 4.78 m |
| Primary Bedroom | Upper Level | 4.14 x 3.19 m |
| Bathroom | Upper Level | 0 x 0 m |
| Den | Lower level | 3.84 x 3.85 m |




