
 For rent 50
$3,300/mo
3 bed2 bath1,500–2,000 sq ft
26 Harbour Drive
Lakeshore, Hamilton
1 month agoMLS® X13769834
THE AGENCY
30 Dale Avenue
Stoney Creek, Hamilton, Ontario L8G3L9
For rent· Added
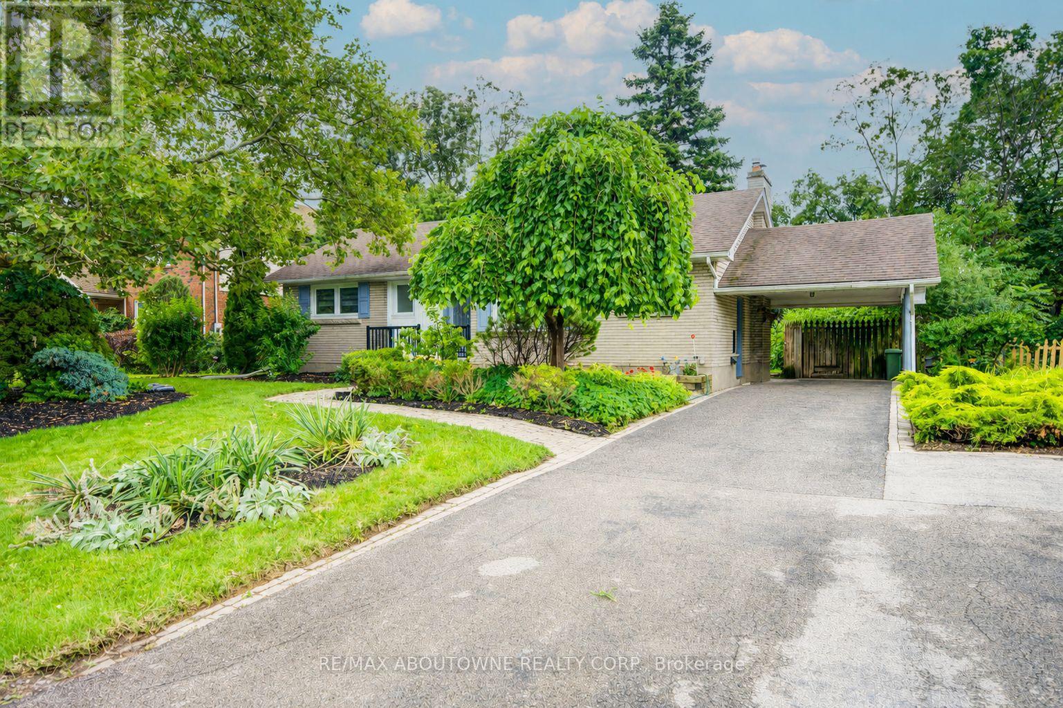
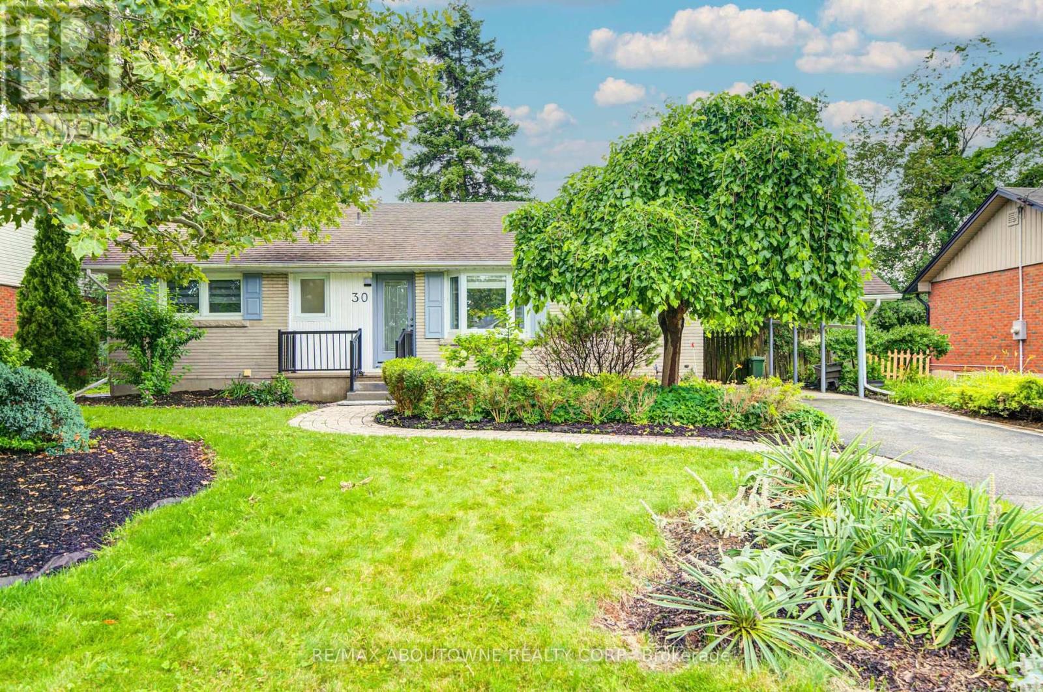
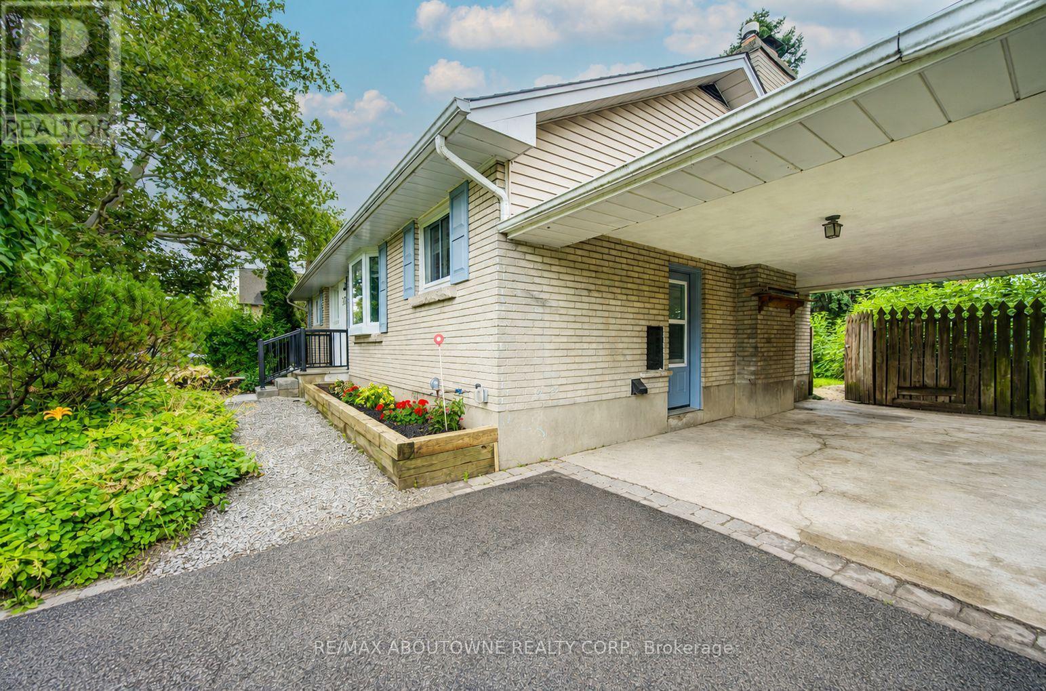
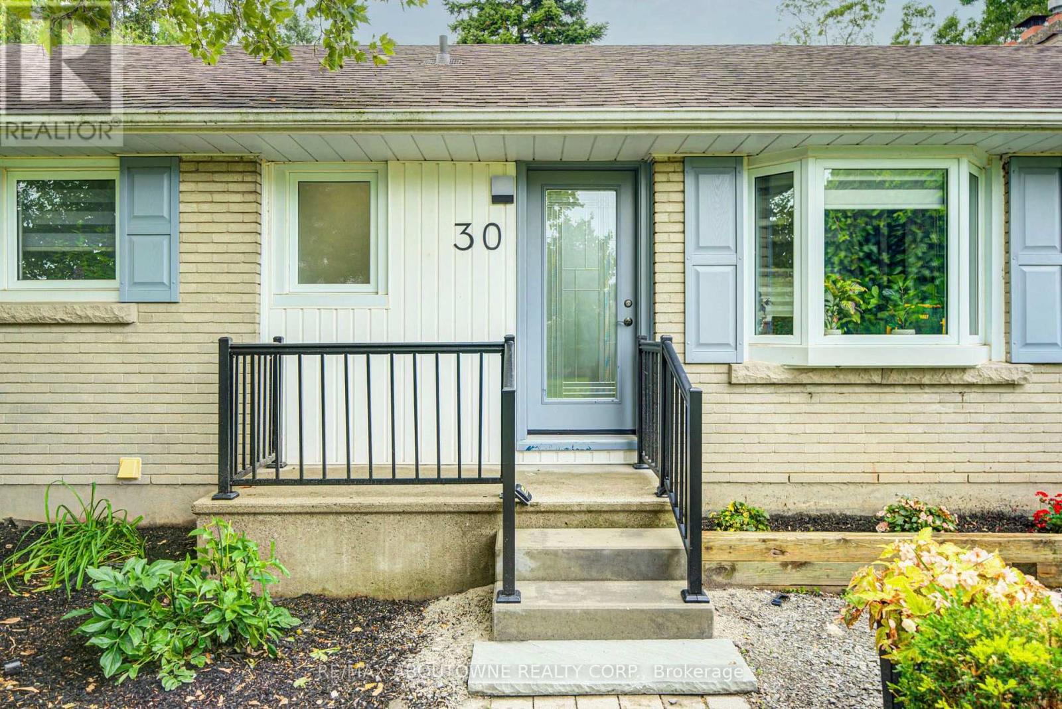
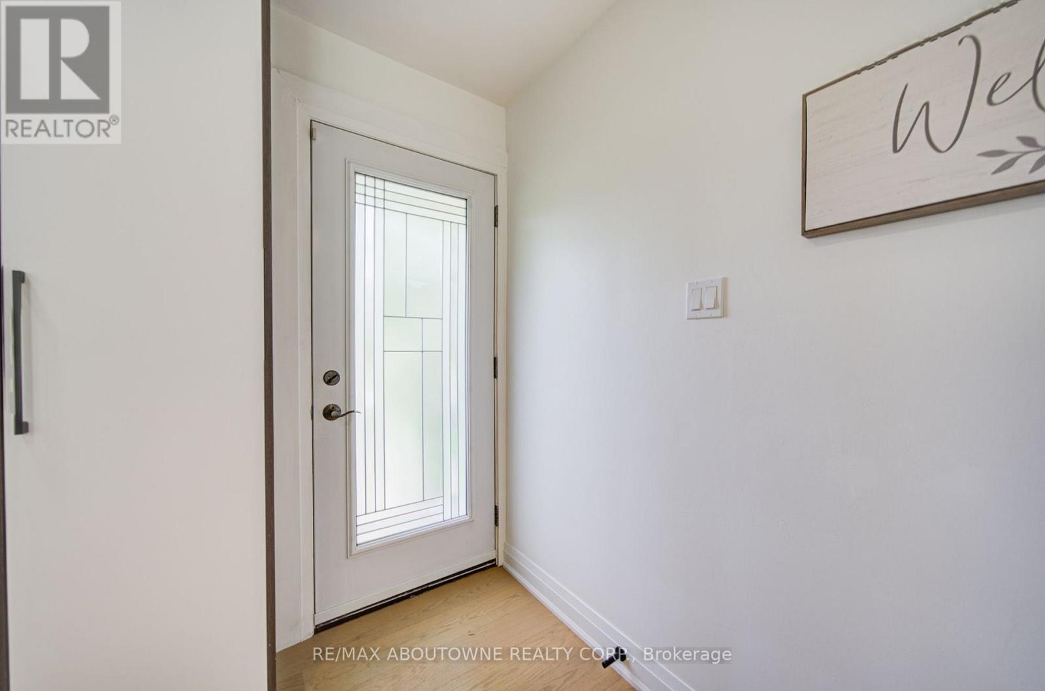
Turnkey fully upgraded 3+1 bedroom bungalow in the hearts of Stoney Creek! Brand new renovated from top to bottom with no details spared, enjoy this open concept contemporary design home sitting on a wide 75 x 100 ft lot with plenty of privacy off the busy roads while still being minutes away from all amenities and highway access. The entire ground floor is engineered hardwood throughout, with luxury vinyl flooring for the entire basement. Brand new furnace and fridge (2026). Walking distance to shopping mall, restaurants, transits and schools while minutes drive to Red Hill Valley and Q.E.W. Want to have a quiet living lifestyle while having the convenience of all the accessibility, now is your chance! Use the visual tour link to view the 3D tour of the house! Quick possession available upon providing credit report, rental application, employment letter and proof of income.
Map data © OpenStreetMap contributors
No open houses are scheduled for this home.
Can't make it? Request a private viewing.
| Living room | Main level | 3.66 x 5 m |
| Dining room | Main level | 2.74 x 2.9 m |
| Kitchen | Main level | 3.66 x 2.32 m |
| Primary Bedroom | Main level | 3.9 x 3.29 m |
| Bedroom 2 | Main level | 3.66 x 2.99 m |
| Bedroom 3 | Main level | 3.2 x 2.17 m |
| Recreational, Games room | Basement | 3.35 x 4.48 m |
| Recreational, Games room | Basement | 2.23 x 2.17 m |
| Bedroom 4 | Basement | 3.6 x 3.32 m |
| Laundry room | Basement | 1 x 1 m |




