
 For sale 50
$459,000
2 bed1 bath700–1,100 sq ft
43 Whitfield Avenue
Industrial Sector, Hamilton
3 months agoMLS® X13486366
RE/MAX REAL ESTATE CENTRE INC.
30 Goldfinch Road
Bruleville, Hamilton, Ontario L9A3W7
For sale· Added
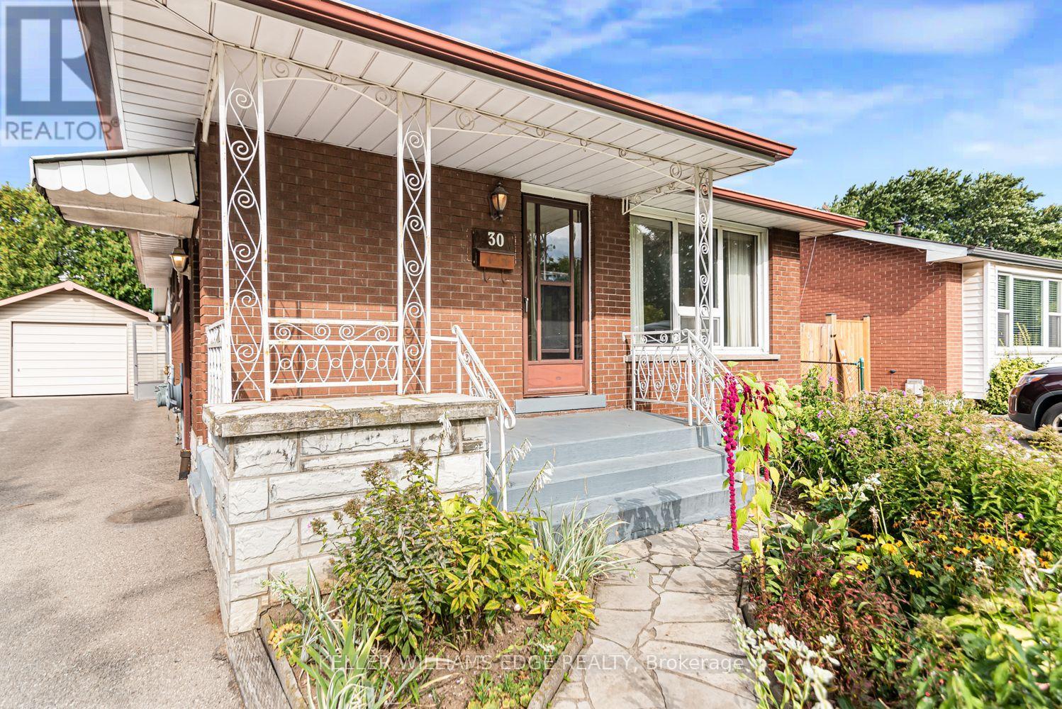
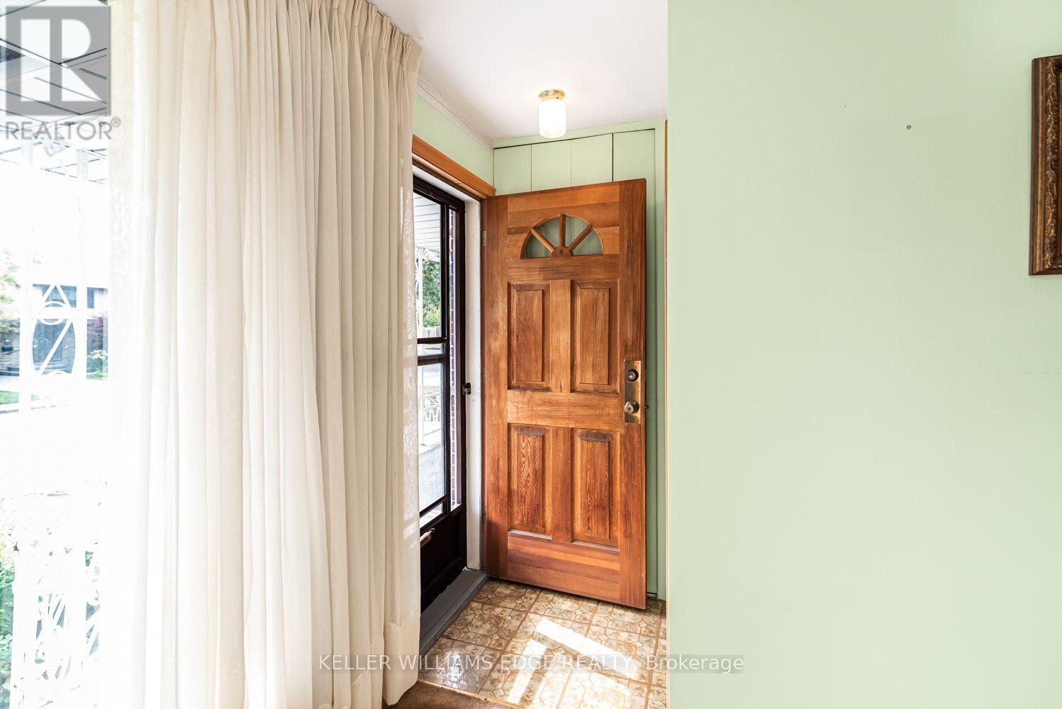
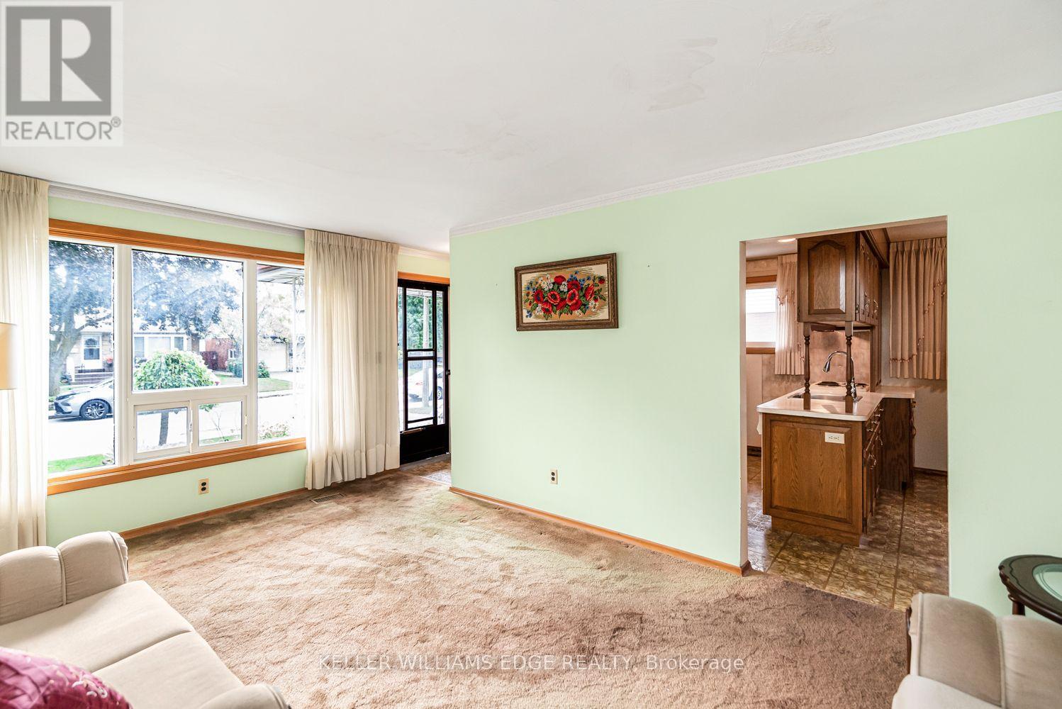
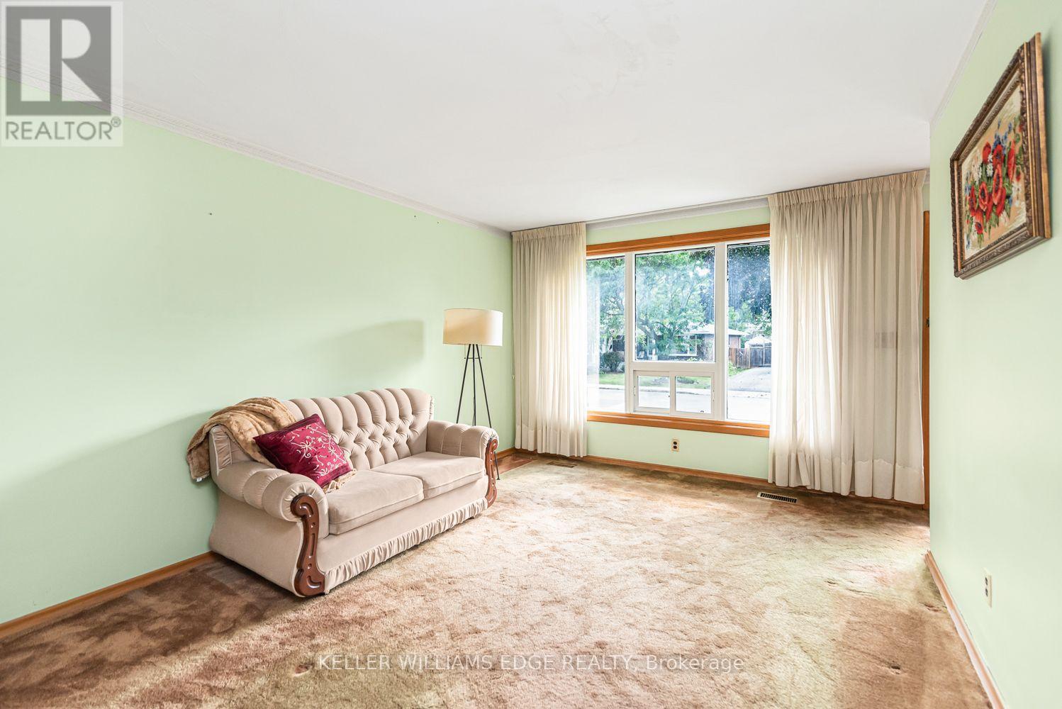
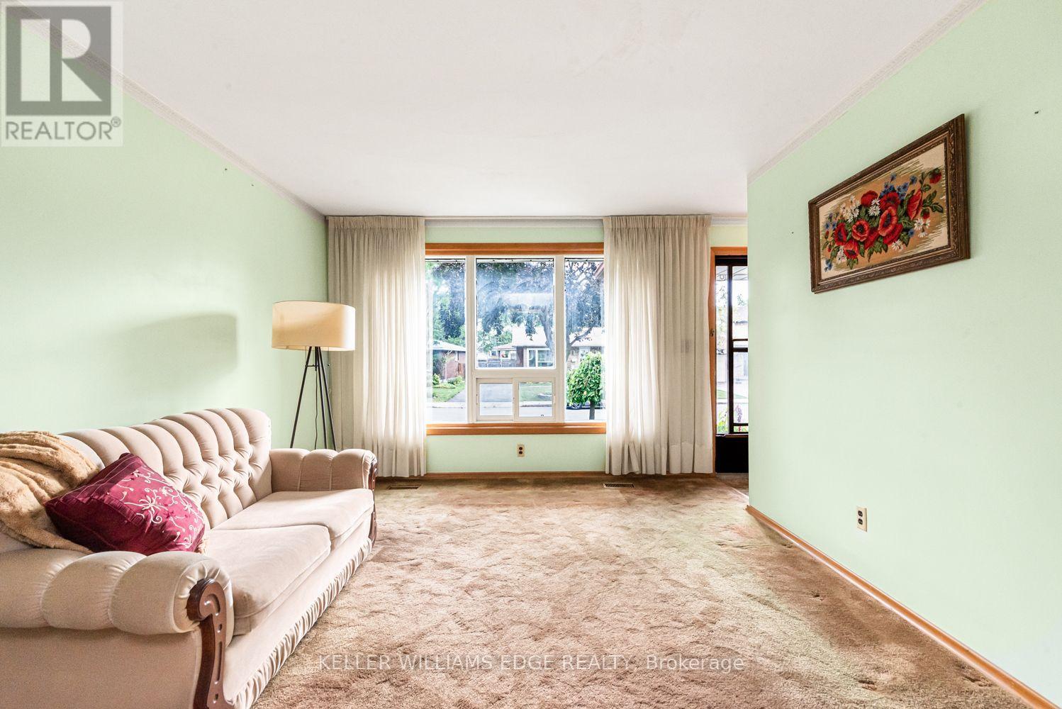
Offered for the first time since 1972, this solid all-brick bungalow presents a rare opportunity in Hamilton's Bruleville community. With 3 bedrooms, 2 full bathrooms and approximately 951 sq. ft. above grade, the home offers a practical layout ready for its next chapter. The main floor features a functional kitchen with a custom pantry conveniently located in the adjoining dining area. One of the bedrooms offers sliding door access to the backyard sunroom, bringing in natural light and creating an easy connection to the outdoor space. Original hardwood floors are believed to be beneath the existing carpeting, with hardwood visible in the bedroom closets. The finished lower level includes a separate side entrance, second kitchen, full bathroom and a spacious recreation room with wet bar, offering flexible living space and potential for a future secondary suite, subject to all required approvals. Enjoy lovely perennial gardens and a welcoming covered front porch with flagstone walkway. The backyard includes an existing sunroom, shed, patio and garden area, providing plenty of outdoor potential. A detached single car garage and private driveway provide parking for up to five vehicles. Conveniently located with easy access to the LINC, shopping, transit and everyday amenities. A well loved home with excellent potential for buyers ready to update and make it their own. **Property is being sold "as is, where is".**
Map data © OpenStreetMap contributors
No open houses are scheduled for this home.
Can't make it? Request a private viewing.
| Living room | Main level | 5.38 x 3.43 m |
| Laundry room | Basement | 2.82 x 3.48 m |
| Workshop | Basement | 2.34 x 3.48 m |
| Kitchen | Main level | 2.54 x 3.43 m |
| Dining room | Main level | 3.07 x 3.43 m |
| Bathroom | Main level | 2.08 x 2.36 m |
| Primary Bedroom | Main level | 3.15 x 3.43 m |
| Bedroom 2 | Main level | 3.17 x 3.45 m |
| Bedroom 3 | Main level | 3.38 x 2.69 m |
| Recreational, Games room | Basement | 11.68 x 3.45 m |
| Kitchen | Basement | 2.87 x 3.45 m |
| Bathroom | Basement | 2.39 x 1.3 m |




