
 For sale 50
$499,900
5 bed2 bath1,500–2,000 sq ft
36 Sherman Avenue North
Stipley, Hamilton
12 days agoMLS® X13847076
RIGHT AT HOME REALTY
30 Linden Park Lane
Hill Park, Hamilton, Ontario L9A1Y3
For sale· Added
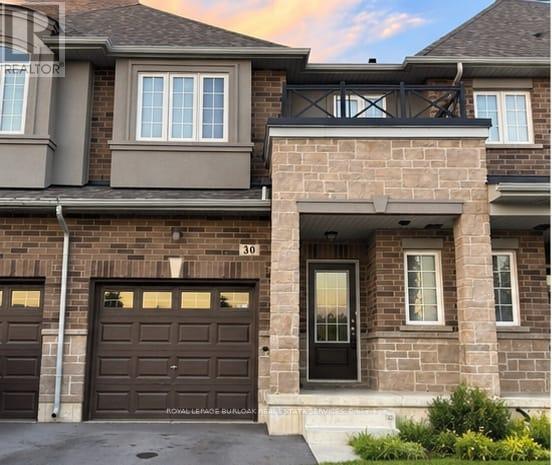
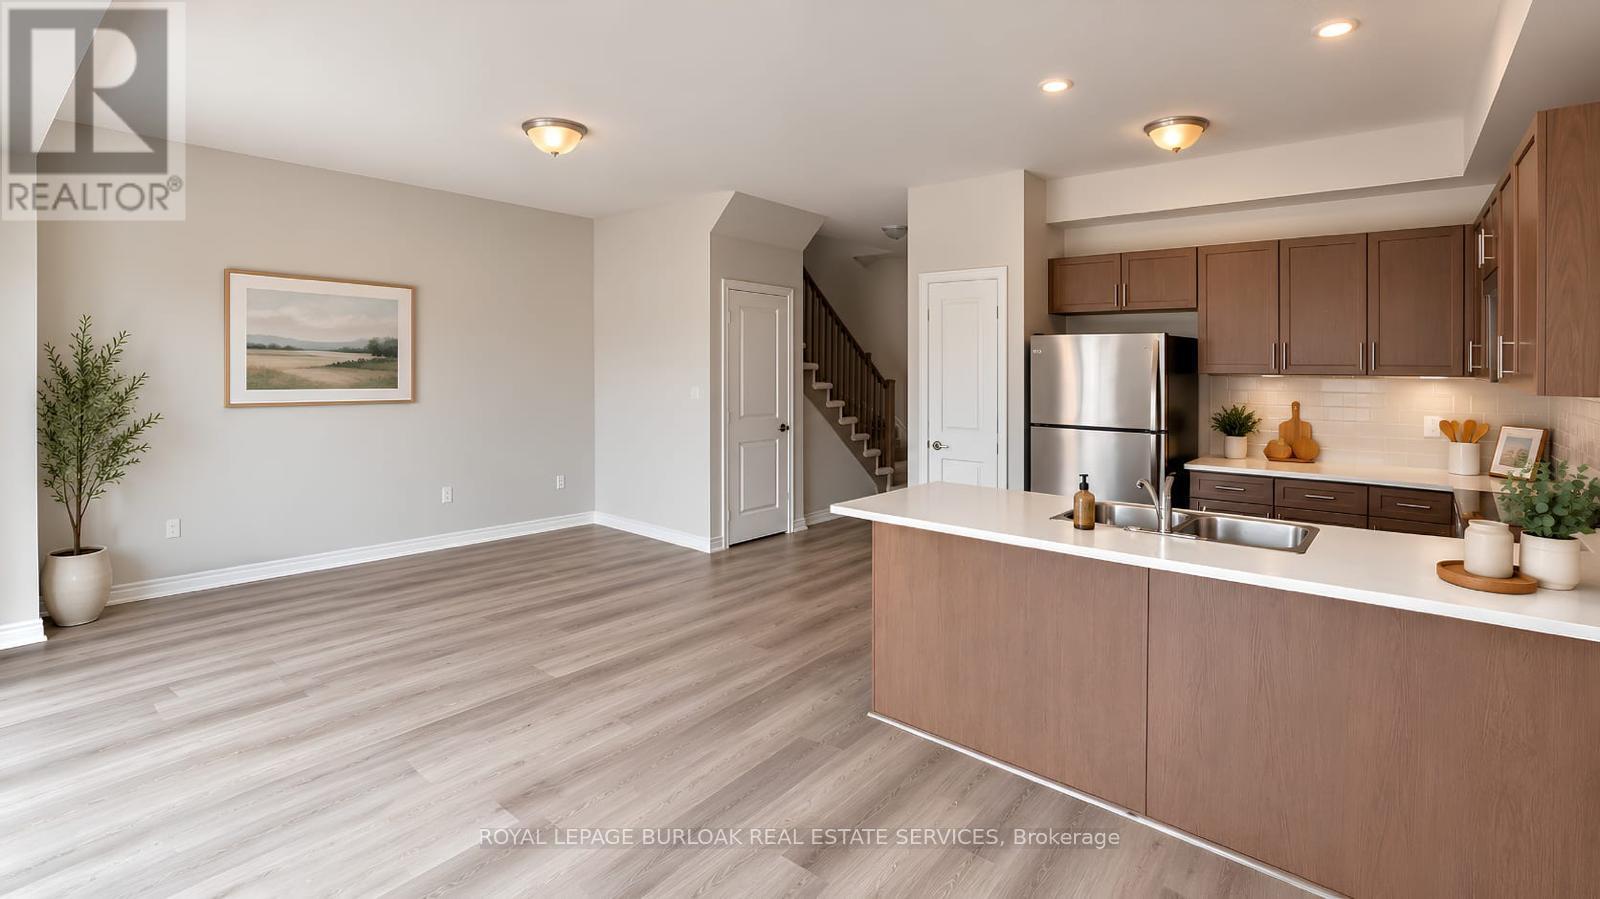
Welcome to this approximately two year old freehold POTL townhouse in Hamilton Mountain,offering a modern layout and functional living space across all levels. The main floor featuresan open-concept design with high ceilings, quality flooring, and a bright, spacious feel.Upstairs, the primary bedroom includes a private ensuite and walk-in closet, with twoadditional bedrooms and a full bathroom. The unfinished lower level features high ceilings andoffers flexibility for a future recreation room, home office, gym, or additional living space.Monthly POTL fee is only $95. Conveniently located near parks, schools, shopping, publictransit, and major highways, this home offers modern living with comfortable living spaces.
Map data © OpenStreetMap contributors
No open houses are scheduled for this home.
Can't make it? Request a private viewing.
| Living room | Main level | 3.28 x 4.72 m |
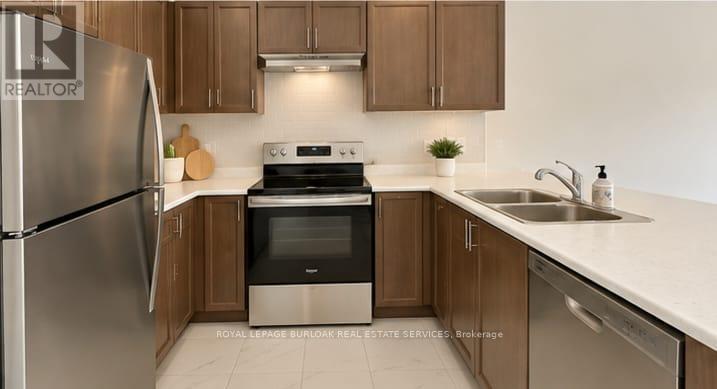
| Kitchen | Main level | 2.44 x 2.59 m |
| Dining room | Main level | 2.44 x 3.35 m |
| Partial bathroom | Main level | 2.15 x 0.91 m |
| Primary Bedroom | Second level | 3.05 x 4.11 m |
| Bedroom 2 | Second level | 2.9 x 4.01 m |
| Bedroom 3 | Second level | 2.74 x 3.66 m |
| Bathroom | Second level | 2.45 x 1.25 m |
| Bathroom | Second level | 2.45 x 1.25 m |
| Laundry room | Basement | 1.5 x 1.8 m |




