
 For sale 50
$359,900
3 bed2 bath900–999 sq ft
851 Queenston Road #604
Riverdale, Hamilton
17 days agoMLS® X13831768
RE/MAX ESCARPMENT REALTY INC.
30 Regent Avenue #56
Hamilton, Ontario L9B1B3
For sale· Added
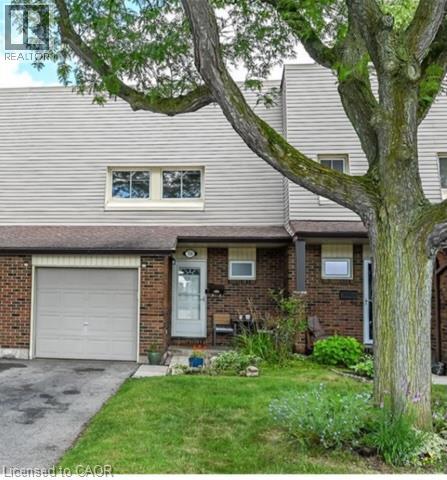
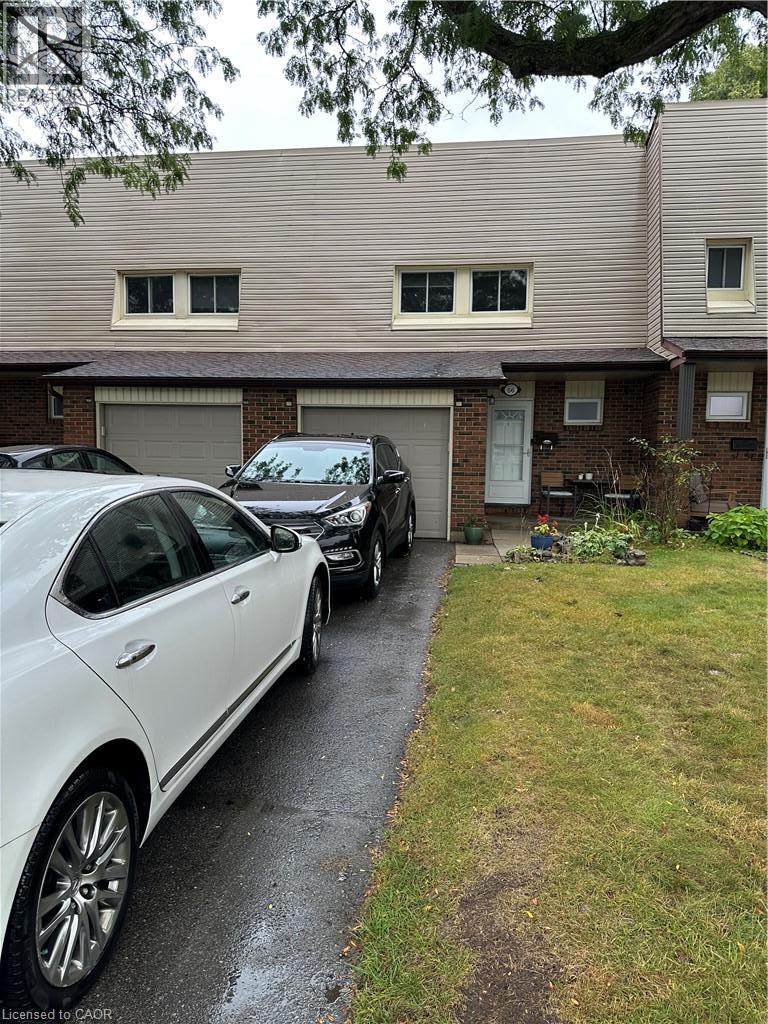
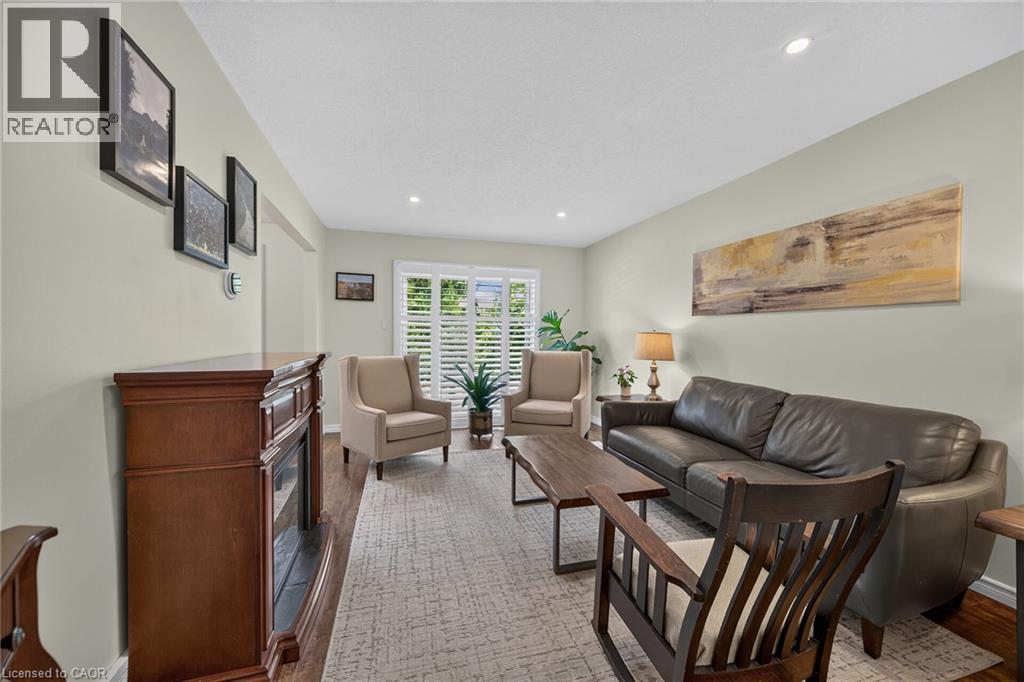
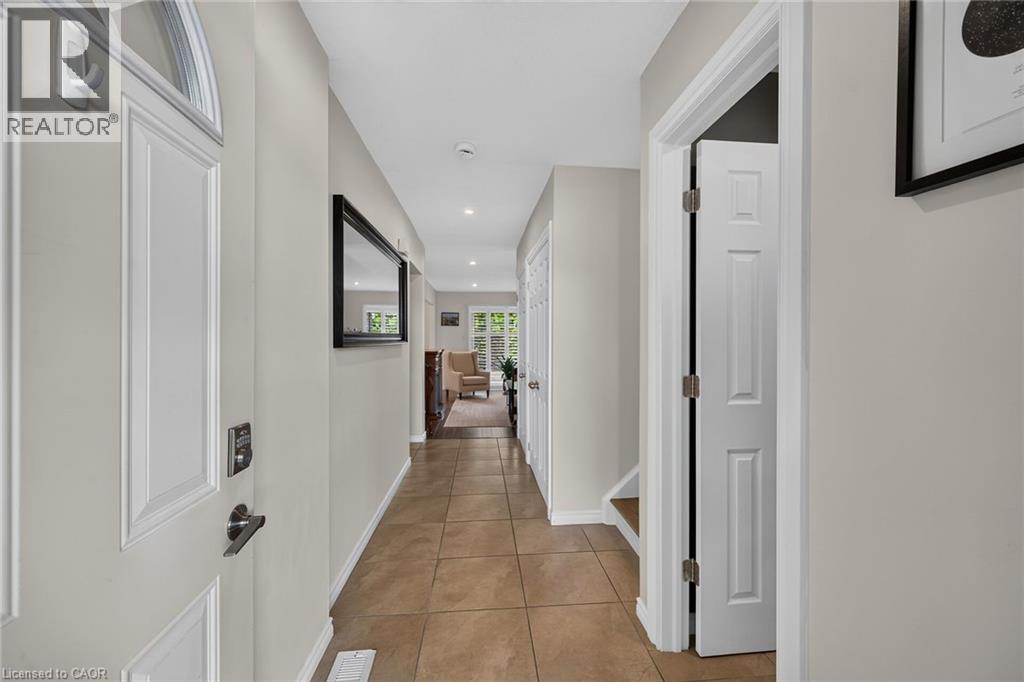
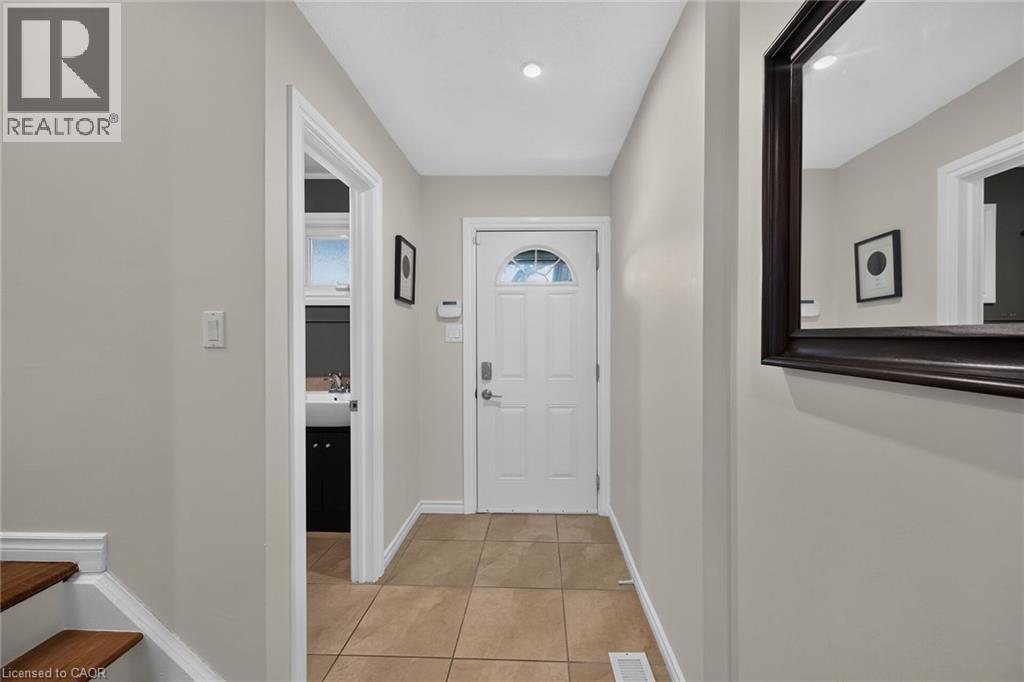
A rare four-bedroom, three-bath townhouse with an attached garage plus a private driveway for two more cars. Street-facing like a traditional home, in a quiet, well-kept Hamilton Mountain complex. Freshly painted and move-in ready, this welcoming home features a bright, carpet-free main floor with comfortable living and dining areas and a refreshed kitchen with crisp white cabinetry. Upstairs, four bedrooms offer room for family, guests or a dedicated home office. The partially finished, open-concept basement provides additional living space and a third bathroom. Parks, schools, shopping and transit are close by, with quick highway access for convenient commuting. Flexible closing! Enjoy everyday convenience in a peaceful setting—book your private viewing today!
Map data © OpenStreetMap contributors
No open houses are scheduled for this home.
Can't make it? Request a private viewing.
| Oct 7, 2026 | $450,000 | ▼ $24,777 |
| Sep 27, 2026 | $474,777 | ▼ $15,123 |
| Sep 15, 2026 | $489,900 | ▼ $10,000 |
| Sep 4, 2026 | $499,900 | First recorded price |
Price changes since Sep 4, 2026.
| Laundry room | Basement | — |
| 3pc Bathroom | Basement | — |
| Bedroom | Basement | 14'4'' x 16'6'' |
| 4pc Bathroom | Second level | — |
| Bedroom | Second level | 7'10'' x 11'3'' |
| Bedroom | Second level | 7'9'' x 10'4'' |
| Bedroom | Second level | 9'5'' x 13'9'' |
| Primary Bedroom | Second level | 11'5'' x 12'8'' |
| 2pc Bathroom | Main level | — |
| Dining room | Main level | 9'3'' x 9'4'' |
| Kitchen | Main level | 10'2'' x 12'4'' |
| Living room | Main level | 11'1'' x 16'1'' |




