
 For sale 50
$459,950
3 bed2 bath1,252 sq ft
75 Queen Street North #1606
Hamilton
2 months agoMLS® 40850569
RE/MAX Real Estate Centre Inc.
305 Mohawk Road East
Hill Park, Hamilton, Ontario L9A2J5
For sale· Added
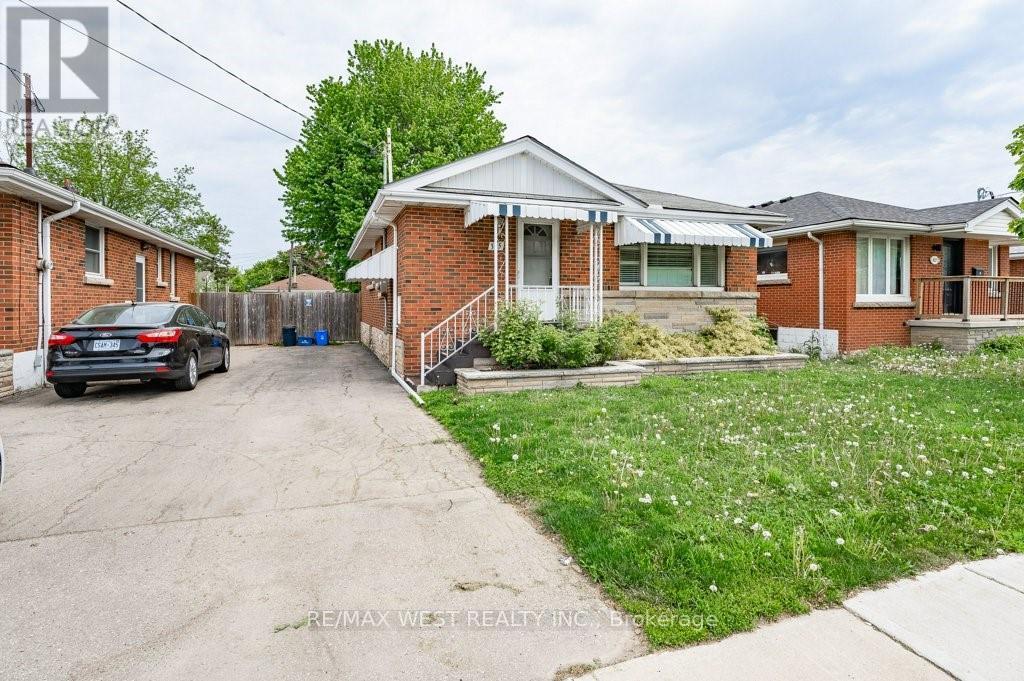
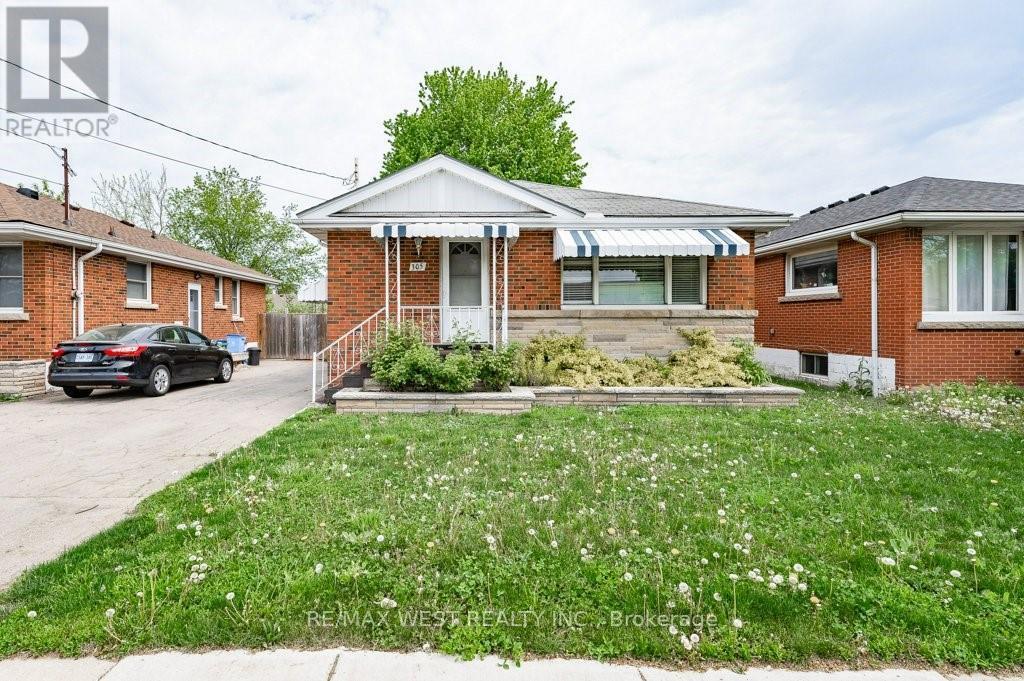
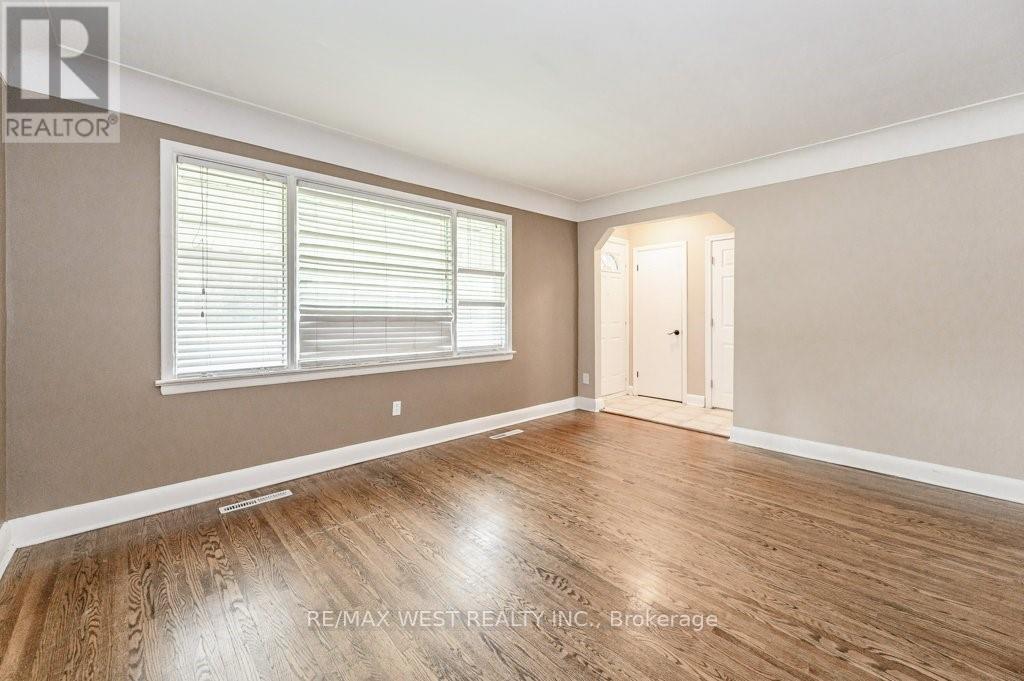
Beautiful, well-maintained home in a desirable neighborhood, offering a functional layout and bright, inviting living spaces. Recent major updates include a new furnace, new air conditioning system and newer roof, providing peace of mind and reduced future maintenance costs. This property is ideal for end-users and investors alike, with strong rental potential and attractive long-term appreciation prospects. Close to transit, shopping, schools and local amenities, this is a turn-key opportunity in a high-demand area. *Main floor will be vacant by September 1st, 2026. Triple A Tenant In Basement.
Map data © OpenStreetMap contributors
No open houses are scheduled for this home.
Can't make it? Request a private viewing.
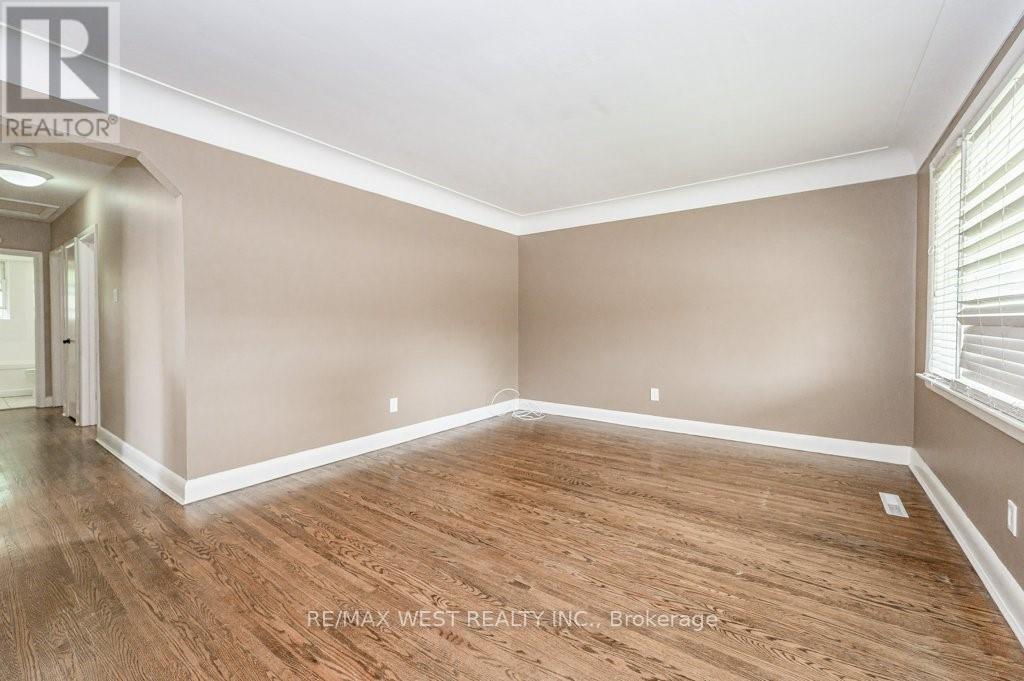
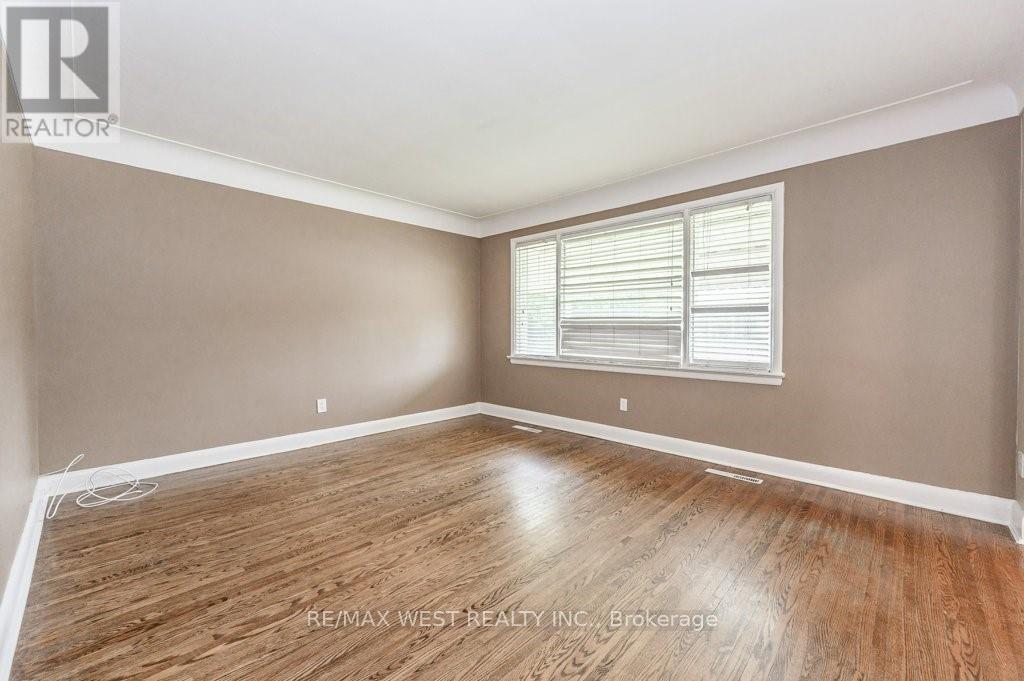
| Living room | Main level | 4.49 x 3.78 m |
| Bedroom | Basement | 2.63 x 2.98 m |
| Bathroom | Basement | 1.2 x 0.6 m |
| Dining room | Main level | 2.8 x 2.86 m |
| Kitchen | Main level | 2.8 x 2.82 m |
| Primary Bedroom | Main level | 3.4 x 3.16 m |
| Bedroom 2 | Main level | 3.4 x 3.05 m |
| Bedroom 3 | Main level | 2.8 x 3.05 m |
| Bathroom | Main level | 1.5 x 0.8 m |
| Kitchen | Basement | 3.35 x 4.34 m |
| Recreational, Games room | Basement | 3.86 x 3.04 m |
| Bedroom | Basement | 3.78 x 3.58 m |




