
 For sale 50
$545,000
2+1 bed3 bath2,625 sq ft
229 Parkdale Avenue North
Hamilton
1 month agoMLS® 40862197
RE/MAX Escarpment Realty Inc.
31 Berrisfield Crescent
Hamilton, Ontario L8T4X1
For sale· Added
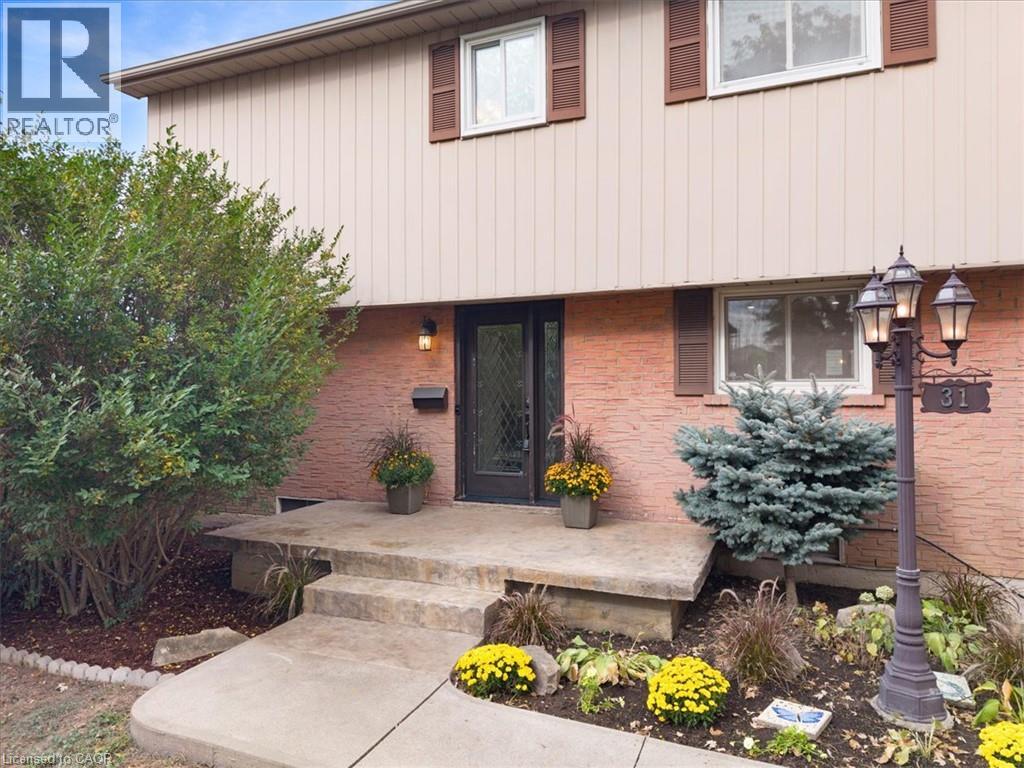
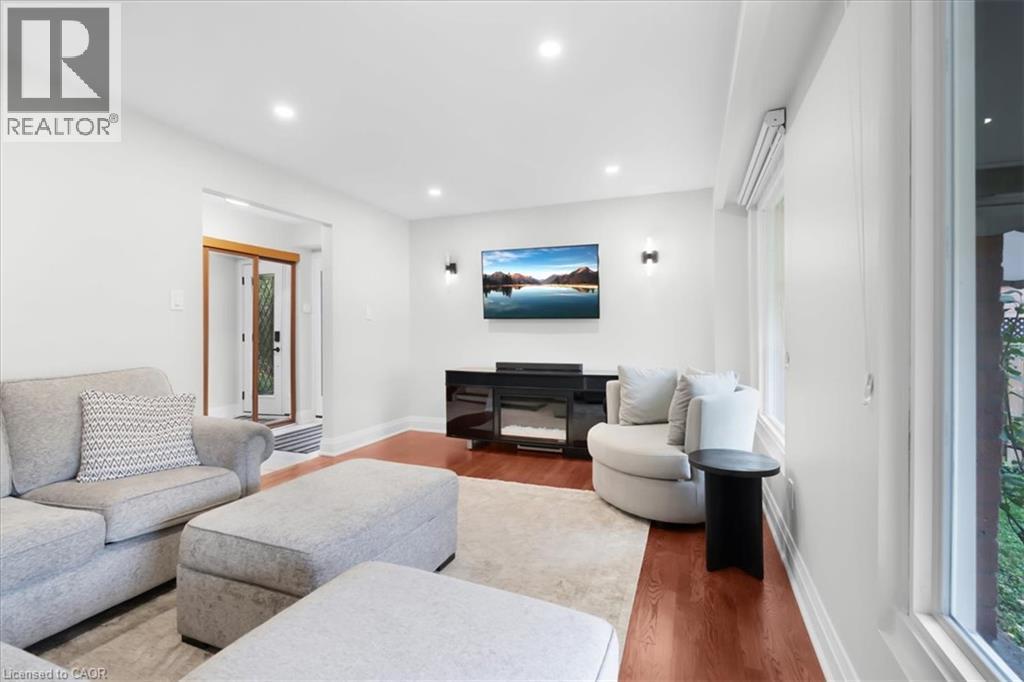
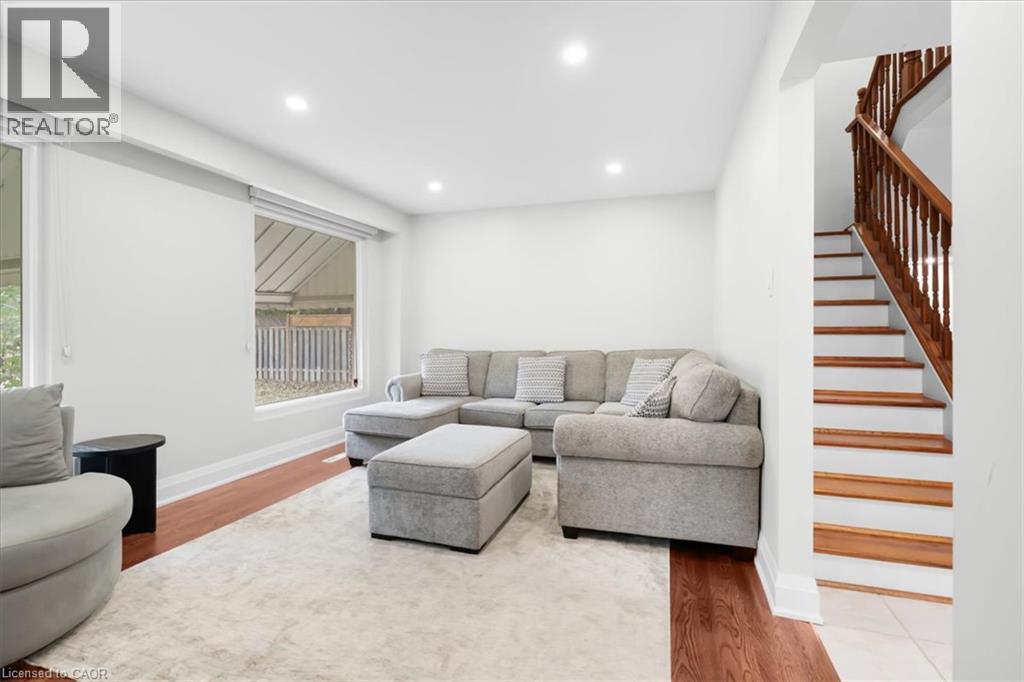
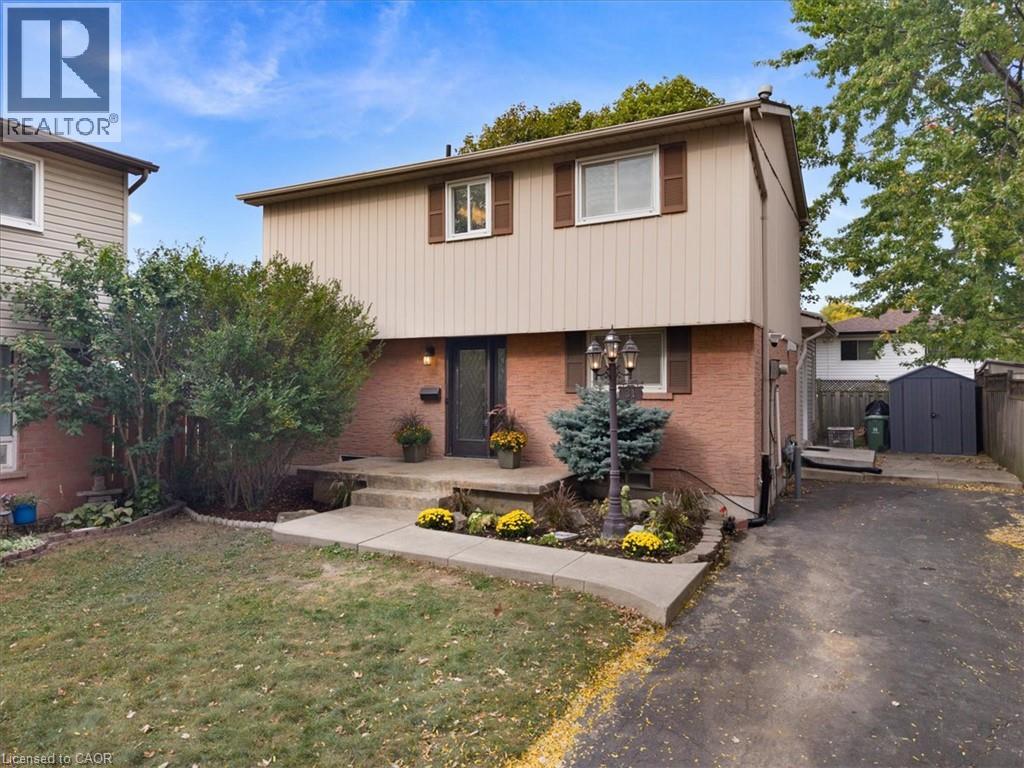
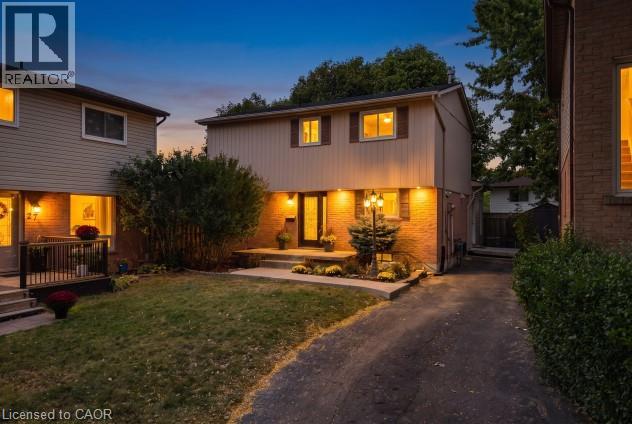
Welcome to this beautifully updated detached home featuring a bright, functional layout with hardwood & tile floors, crown mouldings, new pot lights and blinds throughout. The open concept kitchen boasts stainless steel appliances, gas stove and double sink. Enjoy the finished basement with spacious rec room with gas fireplace and new 3-piece bathroom & bonus bedroom/gym. Large backyard with new concrete pad, patio area and gas BBQ line—perfect for entertaining. New stamped concrete front porch adds great curb appeal. Conveniently located close to highways, schools, shopping, restaurants, parks and everyday amenities. A fantastic move-in-ready opportunity for families, first-time buyers!
Map data © OpenStreetMap contributors
No open houses are scheduled for this home.
Can't make it? Request a private viewing.
| Oct 8, 2026 | $719,899 | ▼ $20,001 |
| Oct 1, 2026 | $739,900 | First recorded price |
Price changes since Oct 1, 2026.
| Bedroom | Basement | 14'5'' x 15'5'' |
| Laundry room | Basement | 9'1'' x 14'0'' |
| 3pc Bathroom | Basement | 5'5'' x 6'3'' |
| Recreation room | Basement | 11'3'' x 17'0'' |
| Bedroom | Second level | 9'0'' x 12'0'' |
| Bedroom | Second level | 9'0'' x 12'0'' |
| Primary Bedroom | Second level | 13'0'' x 19'0'' |
| 4pc Bathroom | Second level | 7'5'' x 8'0'' |
| Family room | Main level | 12'0'' x 15'2'' |
| Living room/Dining room | Main level | 13'5'' x 17'1'' |
| Kitchen | Main level | 9'5'' x 14'0'' |
| Foyer | Main level | 4' x 6' |




