 For sale 50
$974,900
4+1 bed4 bath3,210 sq ft
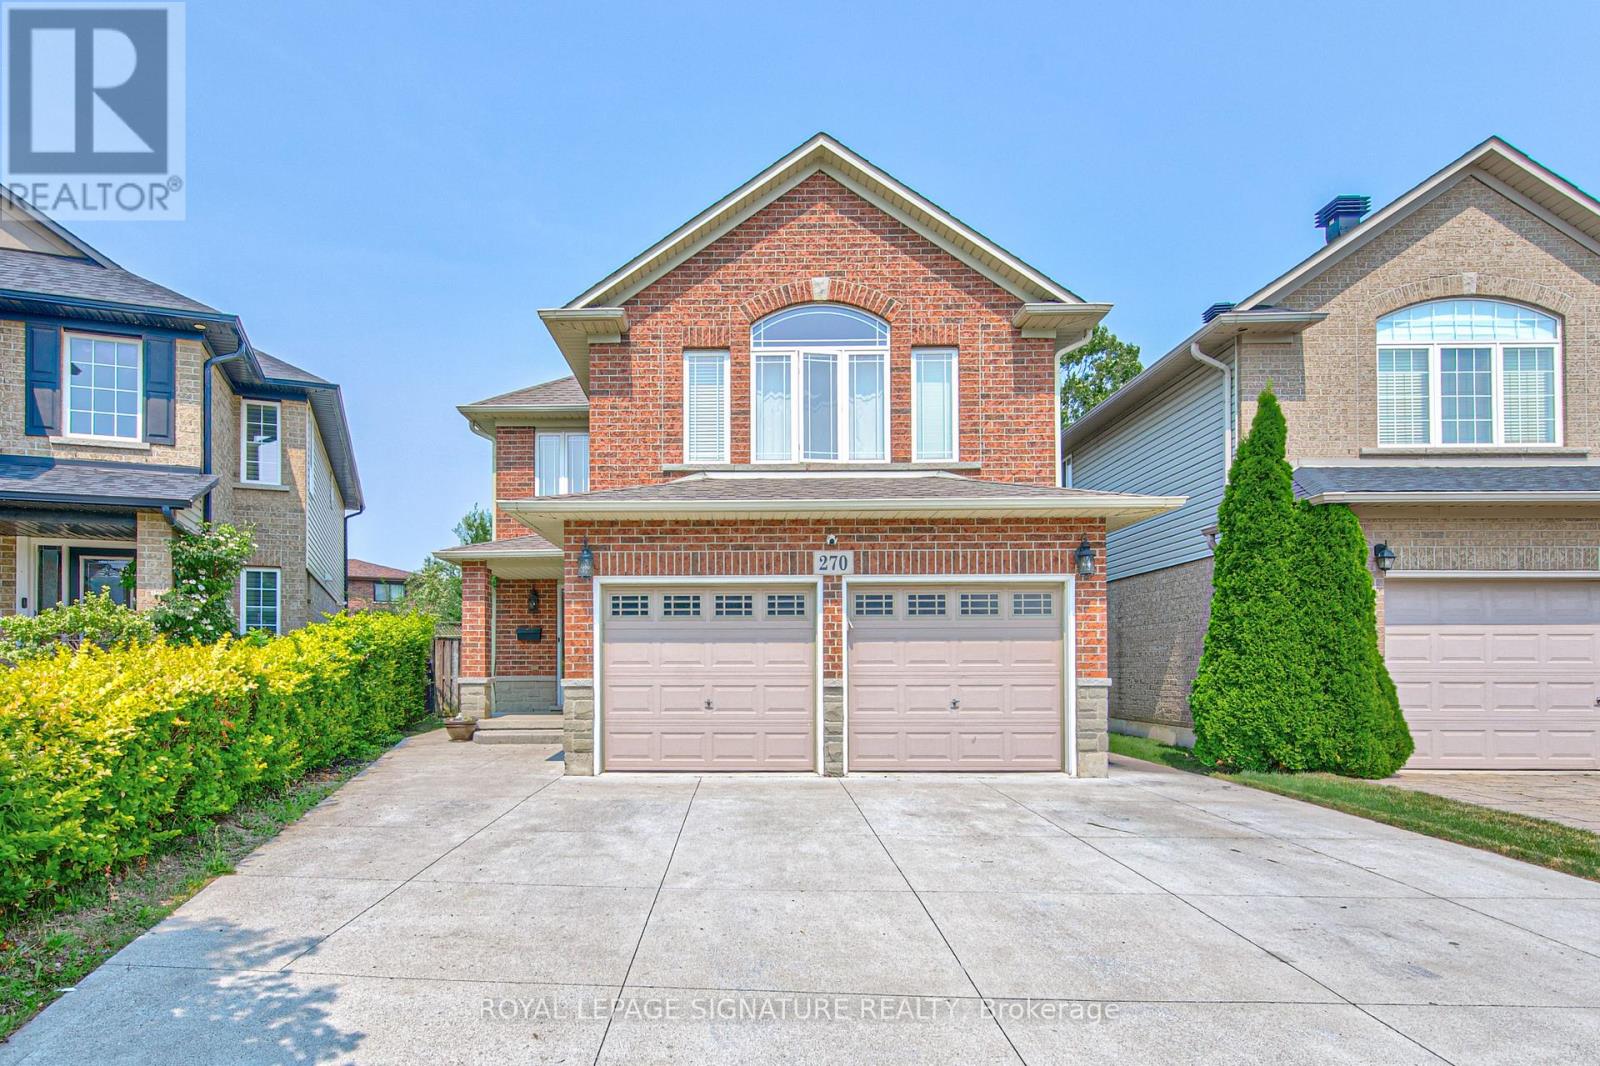
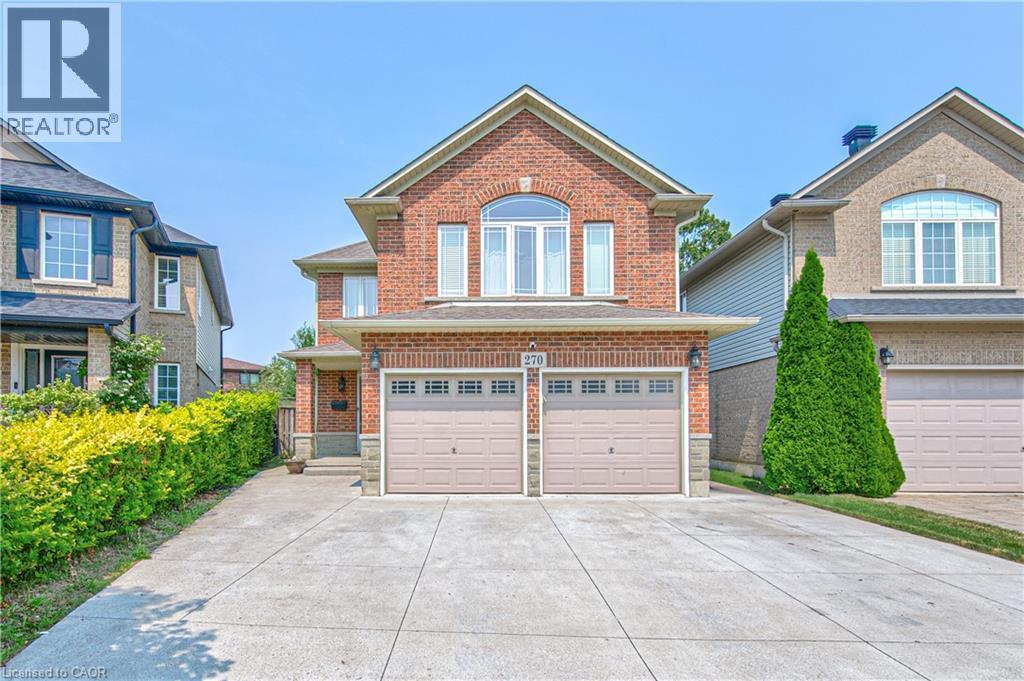
270 Springvalley Crescent
Hamilton
20 days agoMLS® 40865842
ROYAL LEPAGE SIGNATURE REALTY
311 Brock Road
Hamilton, Ontario L9H5H4
For sale· Added
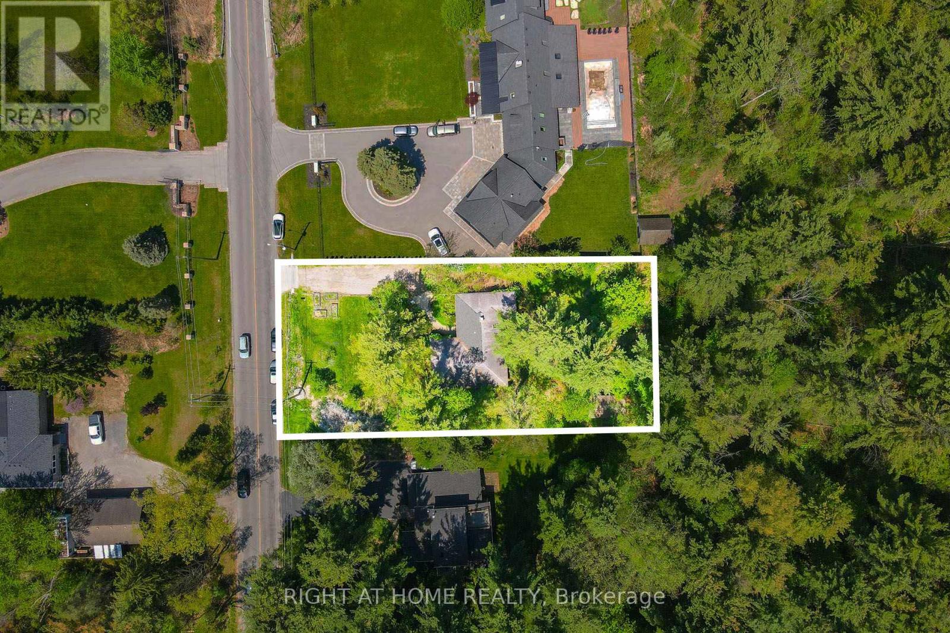
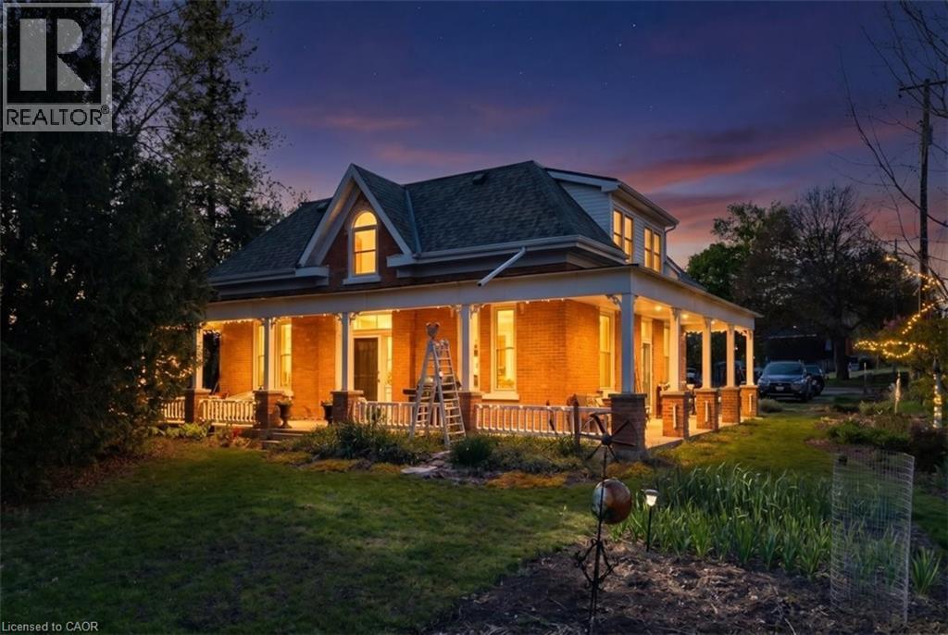
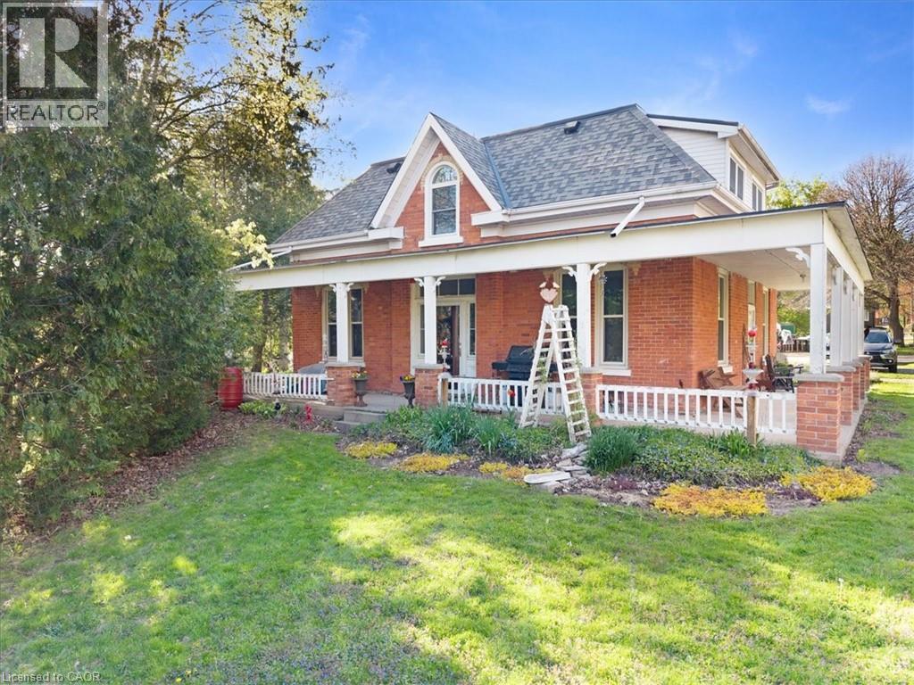
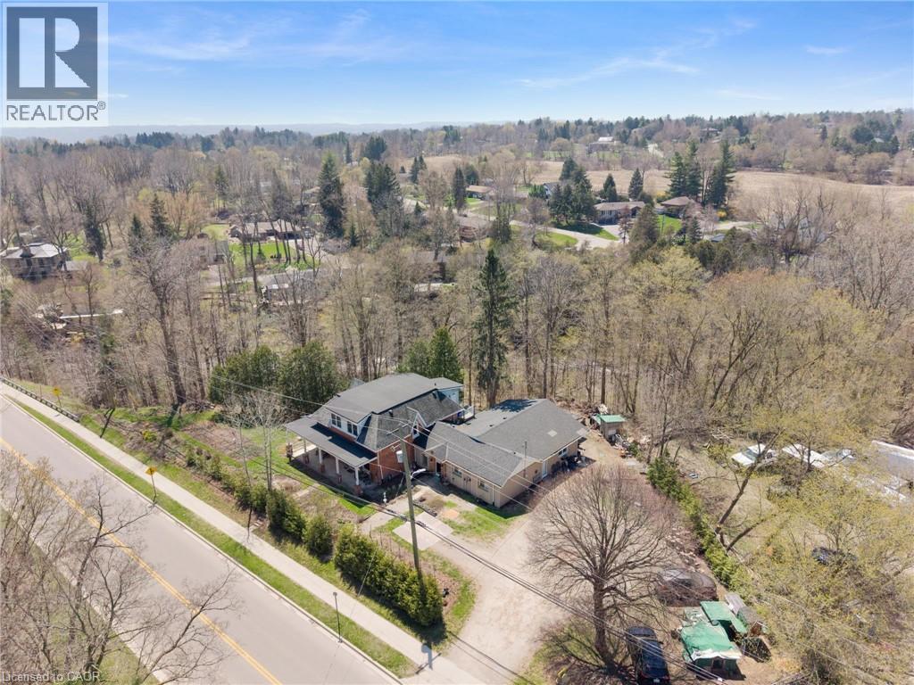
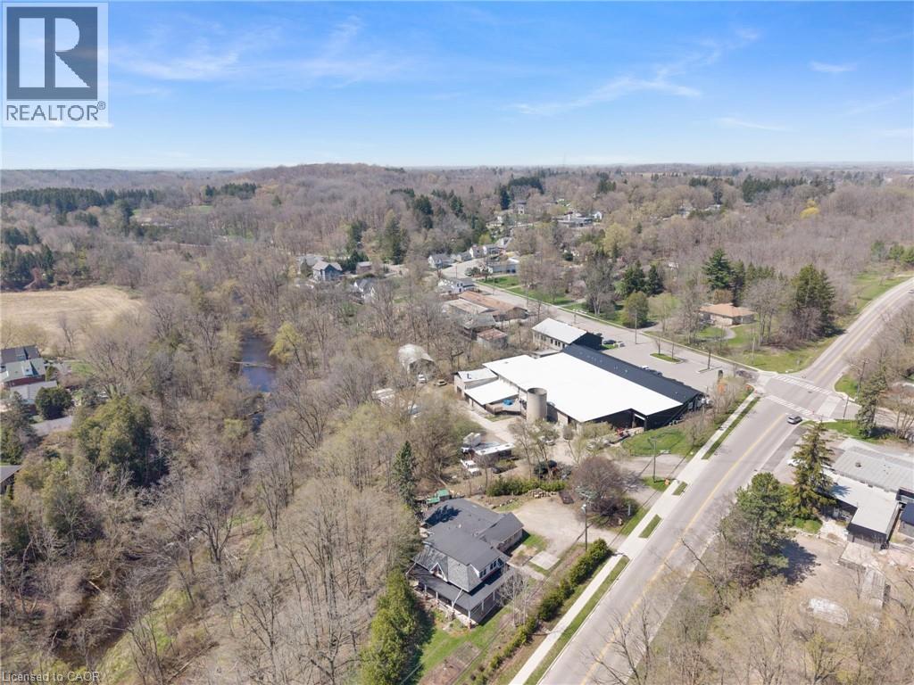
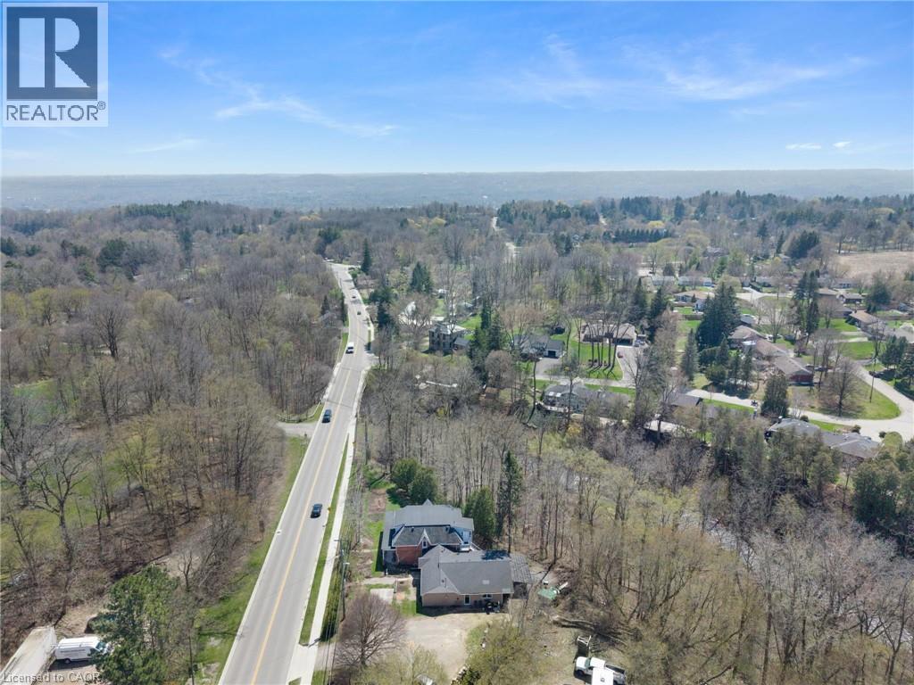
The Ultimate LIVE-WORK situation plus additional income from rental apartment on a 275x253ft irregular lot with settlelment commercial zoning backing onto conservation in the desirable villiage of Greensville, Highly visible main road near HWYS #5 perfect for commuters & any small business (800 sqft ground floor side addition) used as an Art studio/Upholstery business now 2 bedroom apt, endless possibilities: B&B/investment. The Home has been beautifully restored & updated with the charm & character of yesteryear with original red pine floors & hi baseboards, hi ceilings. Stunning updated eat in kitchen & bath, owners live on the main level of original home aprox 1487sq ft & the 2nd floor 2 bedroom is aprox 1276 sqft. Upgrades : 2 sep hydro meters '25, 2 gas furnaces '22, heat pump '25, air ducts on mn flr '21, 6 windows on mn flr '21 & 2nd flr '22, eaves back building '25, kitchen & mn bath '23, house roof '23, flat roof back building '16, septic alarm'12, commercial 5,450 litre 2024, water pressure & softener'4, heat on 2nd floor electric baseboards/oil rads, 2 partial unfinished basements, permits used for modification of interior of art studio 2009.
Map data © OpenStreetMap contributors
No open houses are scheduled for this home.
Can't make it? Request a private viewing.
| Other | Basement | 22'10'' x 15'4'' |
| Other | Basement | 23'11'' x 30'11'' |
| Utility room | Basement | 9'11'' x 19'6'' |
| Other | Second level | 7'5'' x 17'10'' |
| Living room | Second level | 12'8'' x 123'5'' |
| 4pc Bathroom | Second level | — |
| Bedroom | Second level | 11'9'' x 10'6'' |
| Primary Bedroom | Second level | 12'8'' x 11'9'' |
| Other | Second level | 6'5'' x 7'6'' |
| Eat in kitchen | Second level | 12'11'' x 15'4'' |
| Foyer | Second level | 7'3'' x 7'6'' |
| Other | Main level | 8'2'' x 8'6'' |
| 4pc Bathroom | Main level | — |
| Bedroom | Main level | 9'10'' x 12'0'' |
| Primary Bedroom | Main level | 9'10'' x 13'3'' |
| Eat in kitchen | Main level | 8'1'' x 10'5'' |
| Dining room | Main level | 6'9'' x 10'5'' |
| Living room | Main level | 17'0'' x 11'8'' |
| Laundry room | Main level | — |
| Primary Bedroom | Main level | 15'9'' x 18'1'' |
| 5pc Bathroom | Main level | — |
| Dining room | Main level | 12'10'' x 13'10'' |
| Living room | Main level | 12'10'' x 15'0'' |
| Breakfast | Main level | — |
| Eat in kitchen | Main level | 12'11'' x 15'6'' |
| Bedroom | Main level | 12'11'' x 13'5'' |
| Foyer | Main level | 7'3'' x 11'8'' |