 NewFor sale 50
$859,900
3+3 bed4 bath1,650 sq ft
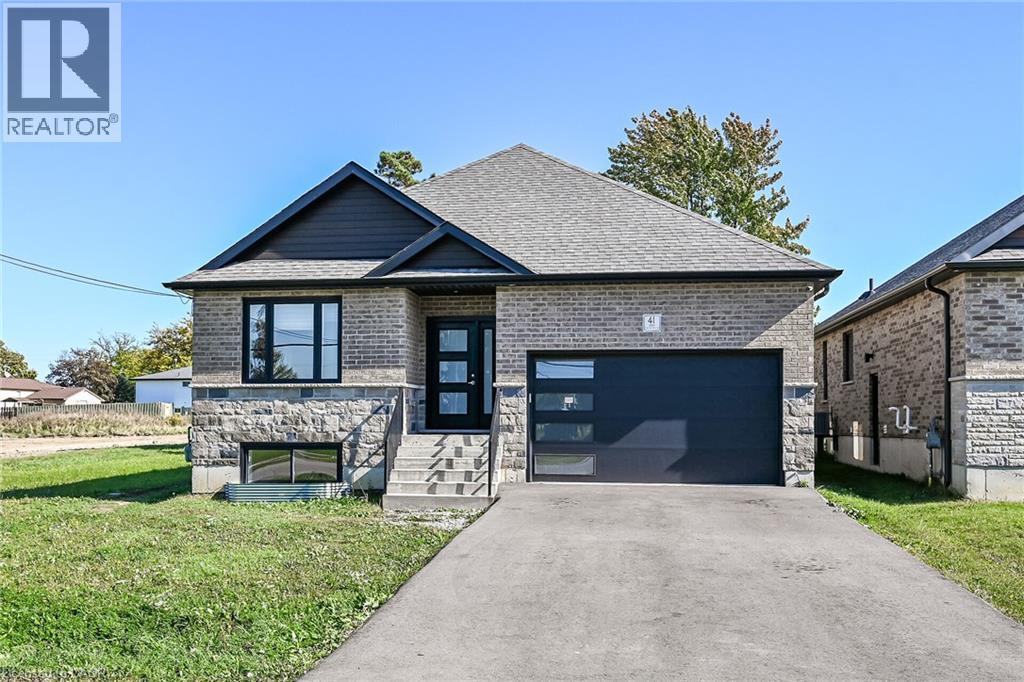
41 Eleanor Avenue
Hamilton
4 days agoMLS® 40870175
RE/MAX Escarpment Realty Inc.
32 Mountwood Avenue
Corktown, Hamilton, Ontario L8N2G9
For sale· Added
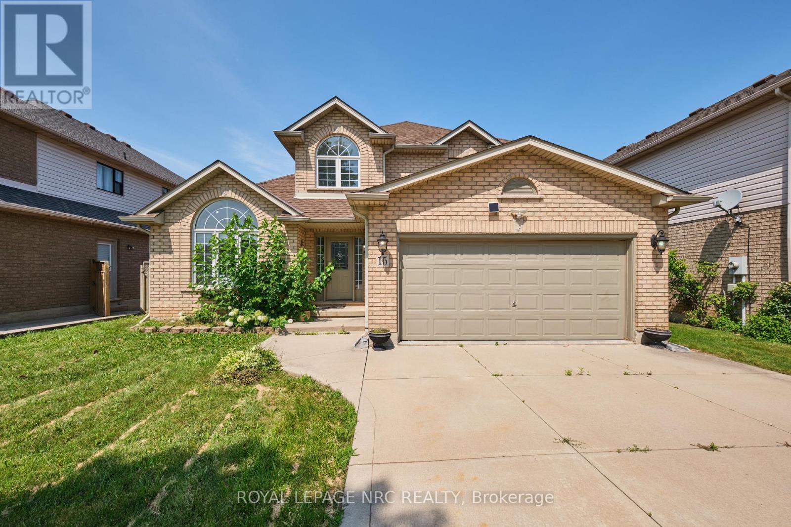
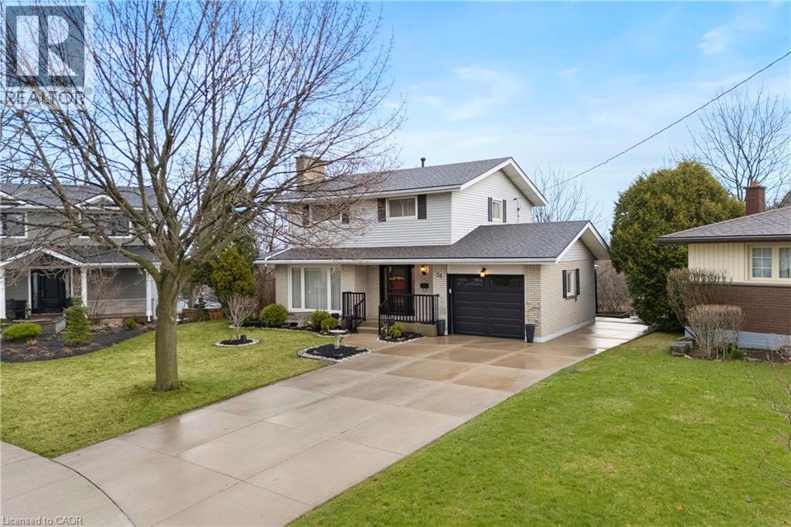
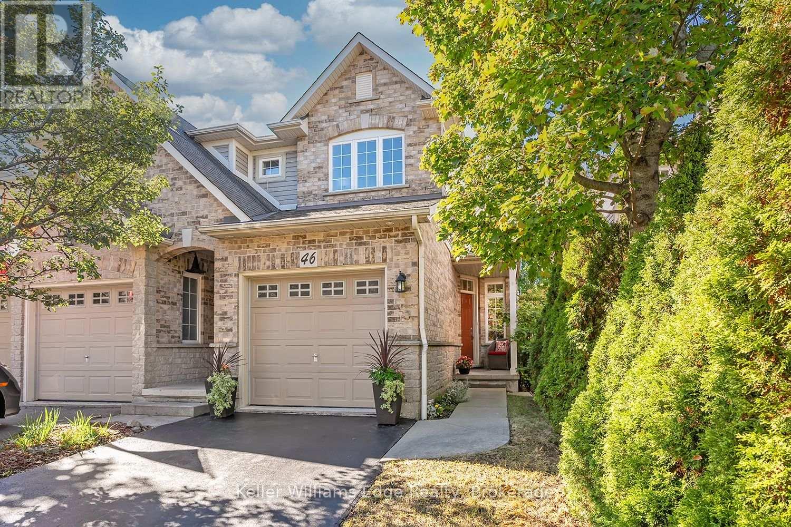
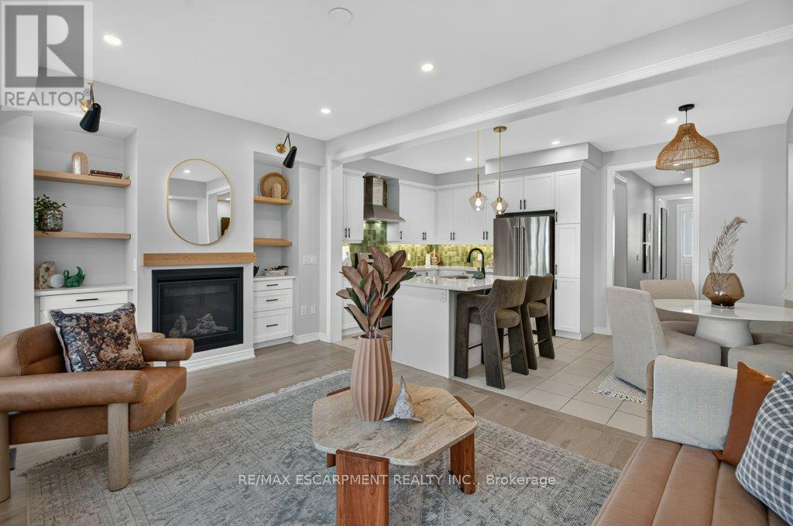
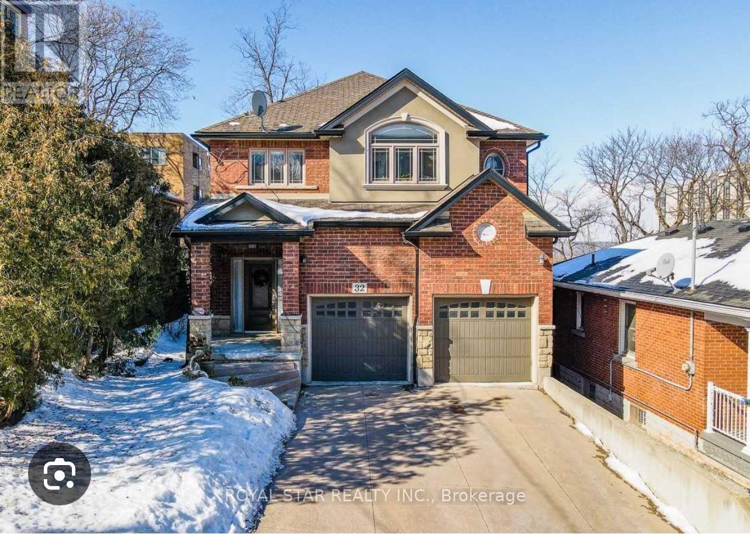
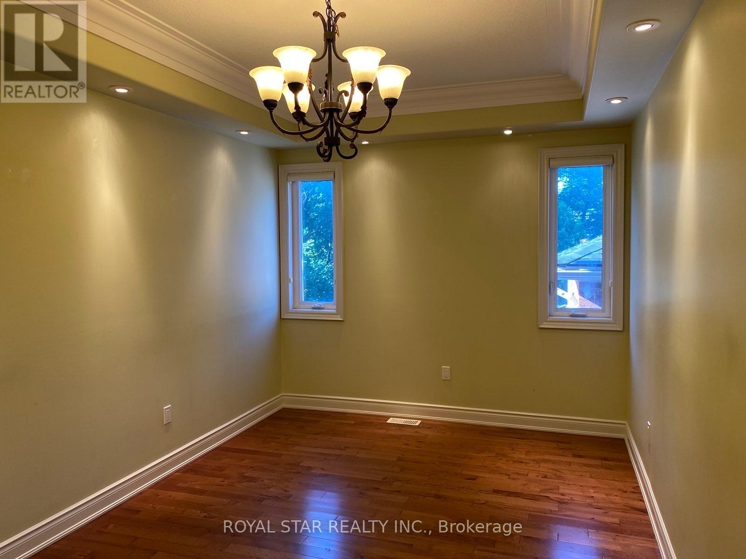
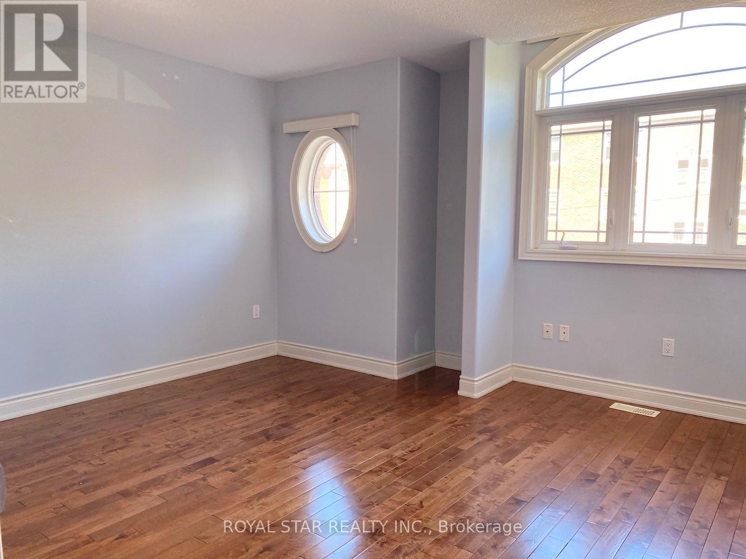
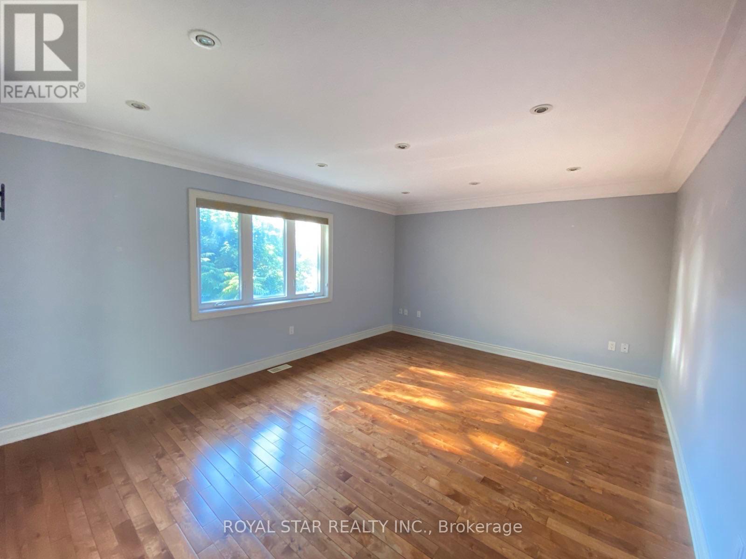
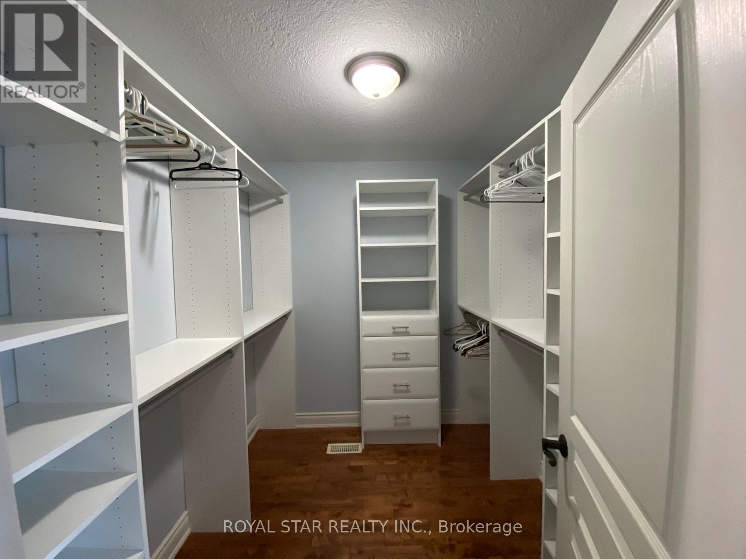
Prime Durand Neighbourhood With Exceptional Proximity to St.Joseph's Healthcare Hospital. Spacious 2 Storey, 4 Bedrooms, 2.5 Bathroom Home Featuring Hardwood and Ceramics Throughout, Main Floor Laundry. Inside Entry from 2 Car Garage, and Parking for 4 Vehicles on the Front Driveway. Seperate Side Entrance Offers Excellent Potential For An In-Law Suite or Future Basement Dwelling. Waterline Main Upgraded From 3/4" to 1", Providing Sufficient Capacity for an Additional Basement Dwelling. City Approved Bsaement Dwelling Construction Plans With Walk-Out Feature Available for the Property. Roof Replaced in October 2024 with 15-year Warranty. In 2025, The City Upgraded The Sewage System, Road, and Walkway in the Area. Ideally Situated at the Base of the Escarpment, Within Walking Distance to Hamilton GO Station (Direct Connectivity to Union Station , Toronto), St. Joseph's Healthcare Hospital, Keddy Access Trail, and Public Transit. Just 2 Minutes To Downtown Hamilton, 5 Minutes to Mohawk College, and 10 Minutes to Mcmaster University, with Quick Highway Access Nearby.
Map data © OpenStreetMap contributors
No open houses are scheduled for this home.
Can't make it? Request a private viewing.
| Living room | Main level | 7.01 x 3.35 m |
| Kitchen | Main level | 5.44 x 4.52 m |
| Dining room | Main level | 4.52 x 3.05 m |
| Primary Bedroom | Second level | 5.54 x 3.96 m |
| Bedroom 2 | Second level | 3.96 x 3.05 m |
| Bedroom 3 | Second level | 3.96 x 3.05 m |
| Bedroom 4 | Second level | 4.22 x 3.35 m |