
 For sale 50
$370,000
2 bed2 bath1,027 sq ft
432 Main Street East #902
Hamilton
10 months agoMLS® 40791250
RE/MAX Escarpment Frank Realty
328 Woodward Avenue
McQuesten, Hamilton, Ontario L8H6N5
For sale· Added
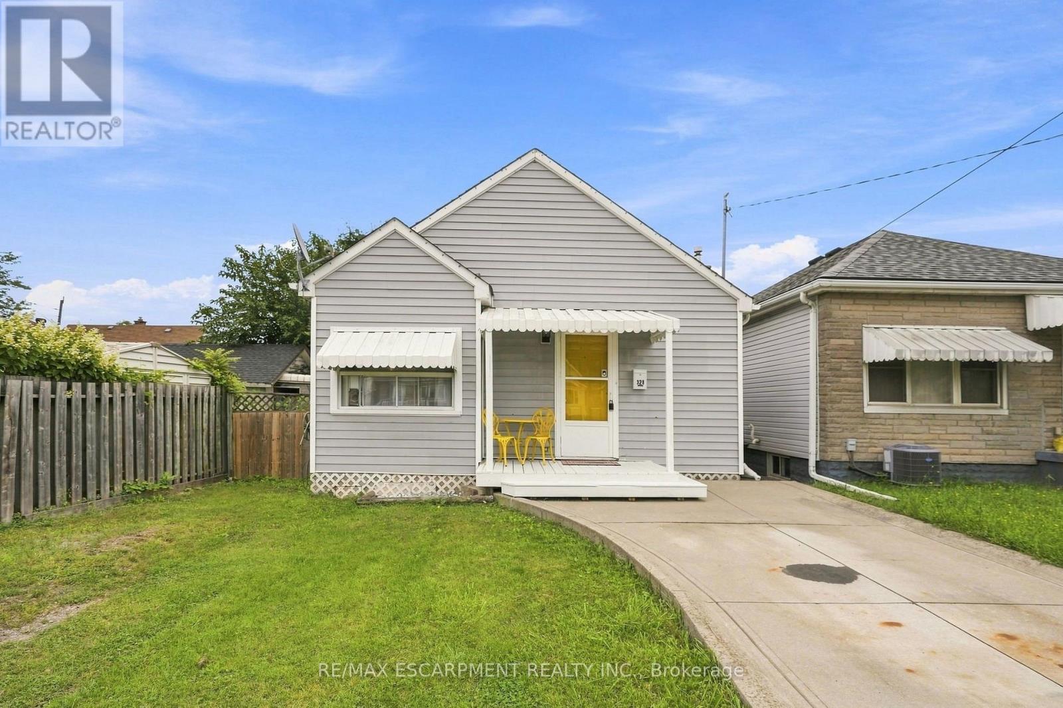
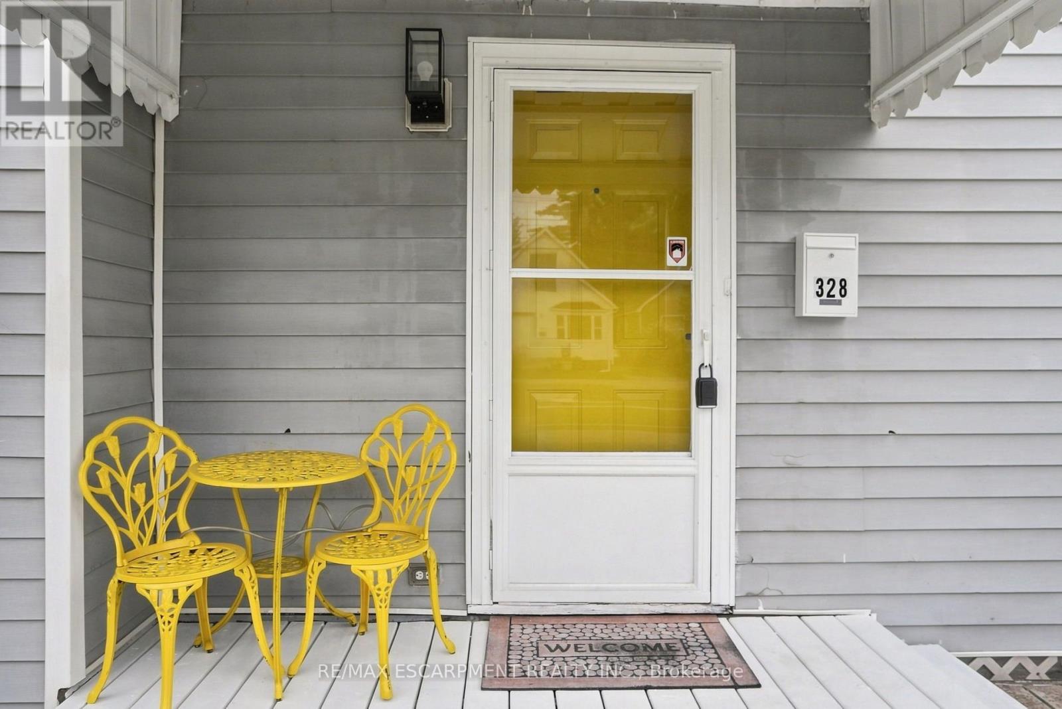
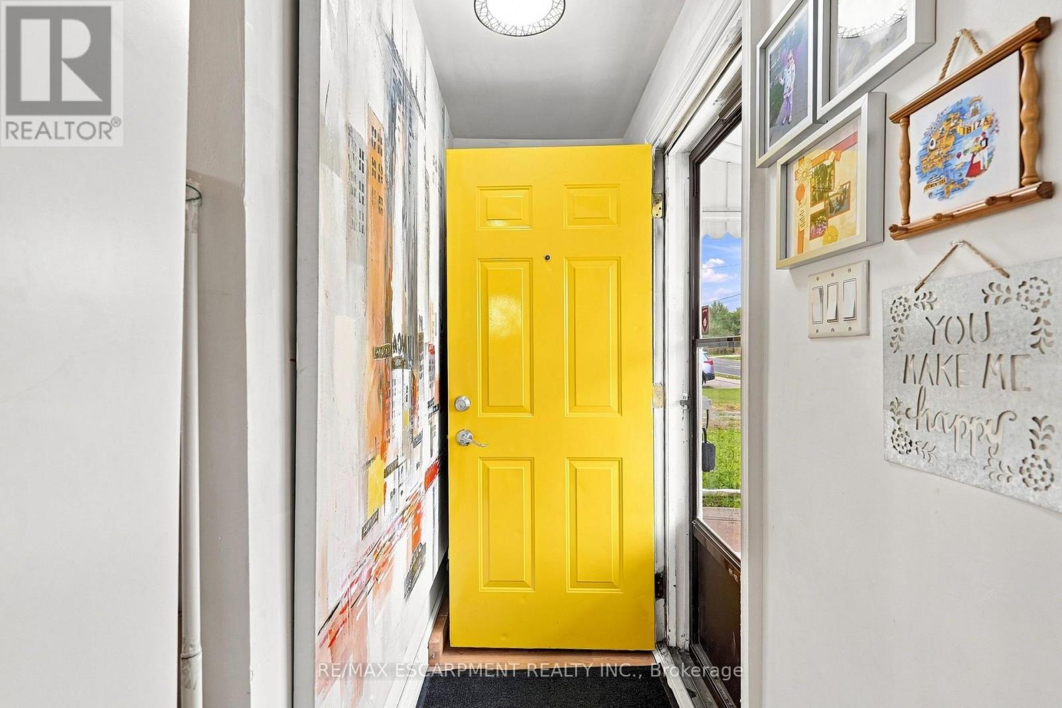
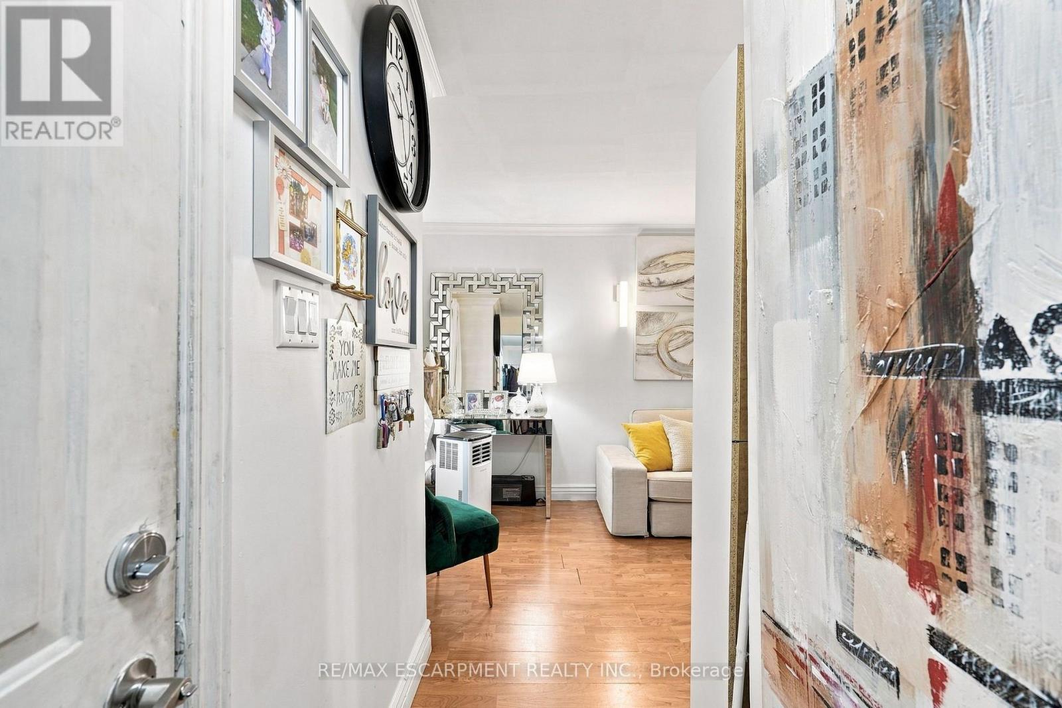
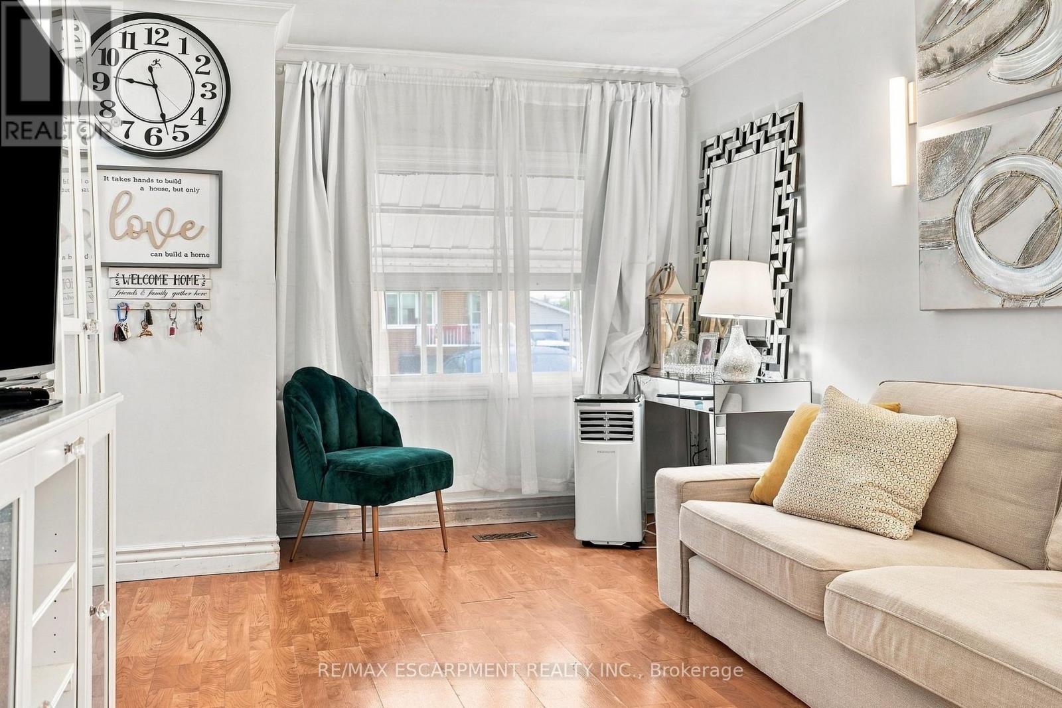
Welcome to 328 Woodward Ave in the mature and established Bartonville neighbourhood of Hamilton! This bright and inviting three-bedroom bungalow offers an abundance of natural light throughout and has been freshly painted, making it clean, welcoming and move-in ready. The updated kitchen adds a fresh and functional touch, while the yard offers plenty of outdoor space with some newer fencing for added privacy. Located just minutes from the Red Hill Valley Parkway, this is a commuter's dream with easy access to major routes, shopping, schools, parks and everyday amenities. A fantastic opportunity for first-time buyers, downsizers or investors looking for a well-maintained home in a sought-after mature neighbourhood. Bright, clean, updated and conveniently located, 328 Woodward Ave is ready to welcome you home! RSA
Map data © OpenStreetMap contributors
No open houses are scheduled for this home.
Can't make it? Request a private viewing.
| Living room | Main level | 6.1 x 3.17 m |
| Kitchen | Main level | 3.35 x 3.17 m |
| Primary Bedroom | Main level | 5.18 x 4.65 m |
| Bedroom | Main level | 3.2 x 2.82 m |
| Bedroom | Main level | 3.25 x 2.59 m |
| Laundry room | Main level | 0 x 0 m |




