
 For rent 50
$3,300/mo
3 bed2 bath1,500–2,000 sq ft
26 Harbour Drive
Lakeshore, Hamilton
1 month agoMLS® X13769834
THE AGENCY
33 Rochelle Avenue #47
Hamilton, Ontario L8W1P9
For rent· Added
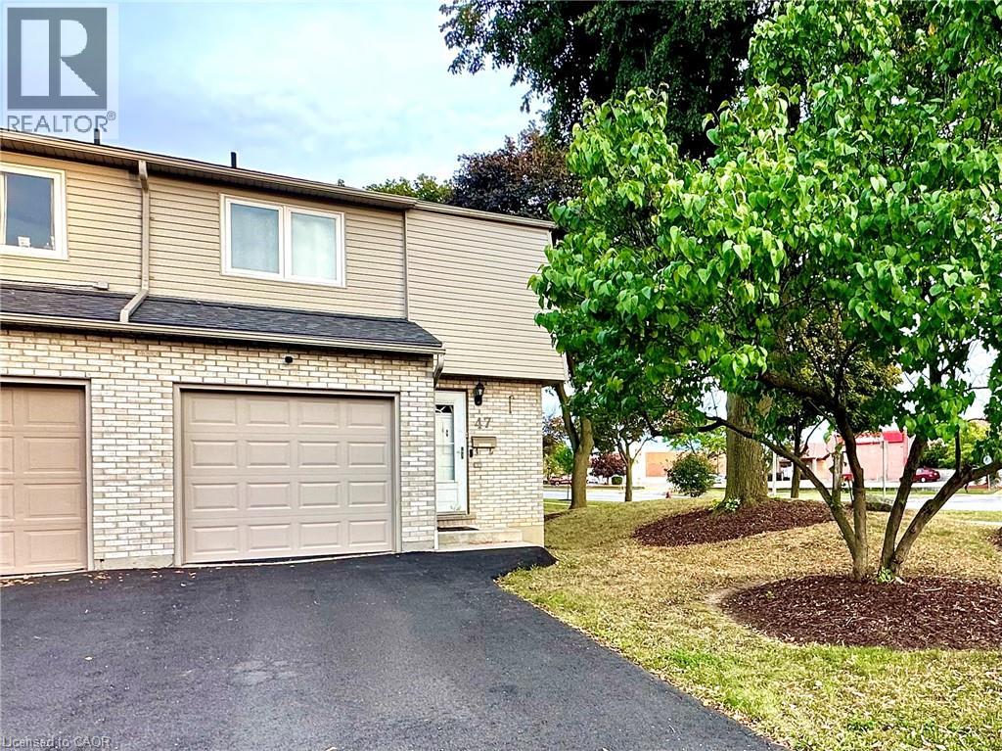
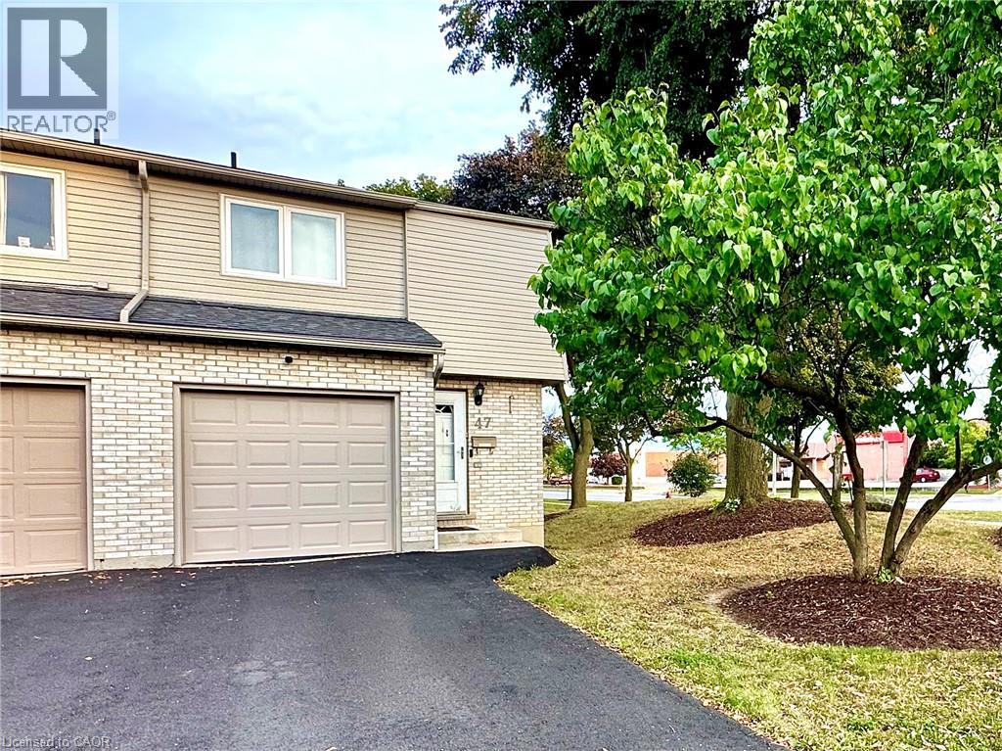
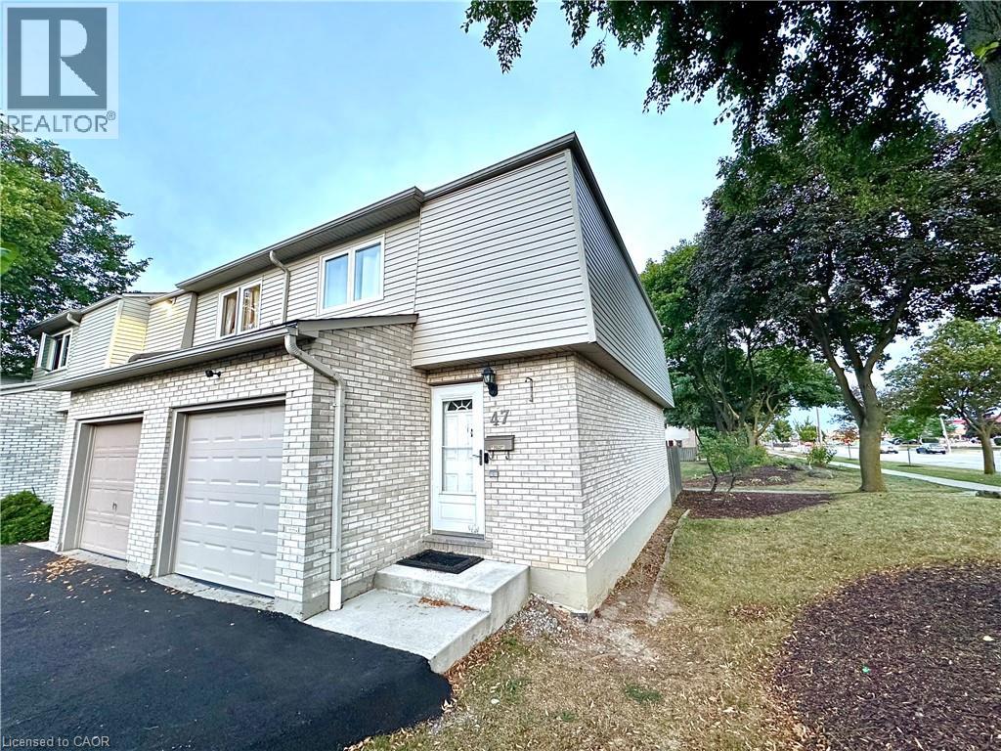
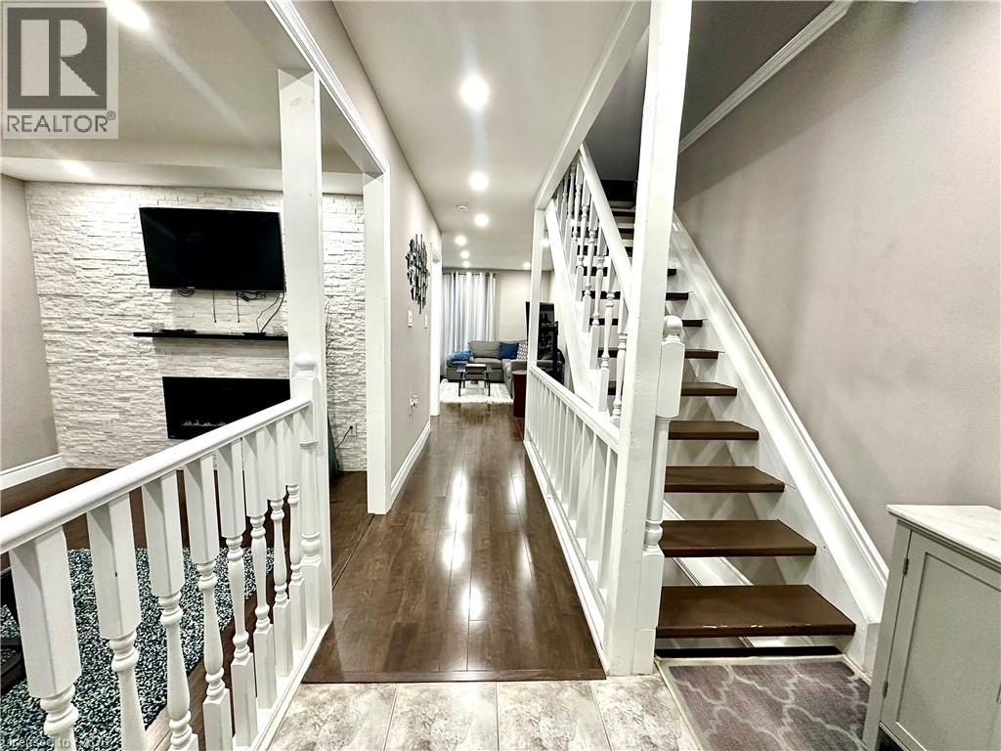
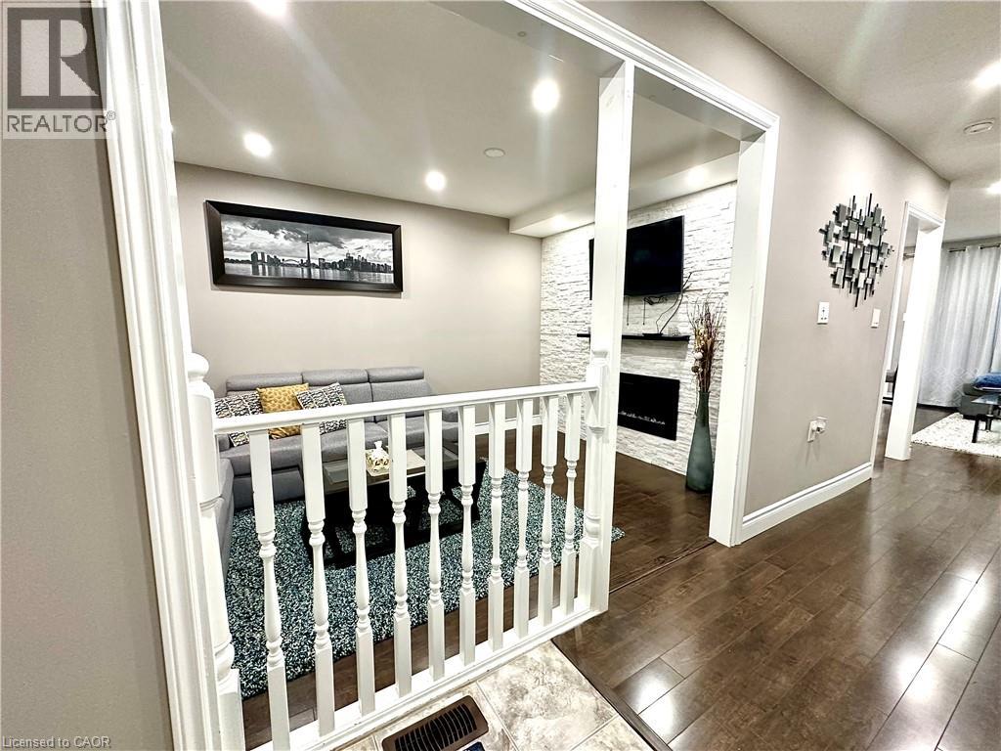
Welcome to this FULLY FURNISHED, updated, 3 bedroom townhome, ideally situated in the heart of Hamilton Mountain. This move-in ready, stylish home showcases modern finished throughout, including a bright and inviting kitchen, three spacious bedrooms, and a fully finished basement offering additional living space. Conveniently located just minutes from highway access, shopping centres, schools, restaurants, and everyday amenities. Cable and Wifi included. All other utilities to be paid for by the tenant. Employment letter, credit check, pay stubs, and rental application all required.
Map data © OpenStreetMap contributors
No open houses are scheduled for this home.
Can't make it? Request a private viewing.
| 2pc Bathroom | Basement | 3'8'' x 5'8'' |
| Recreation room | Basement | 13'0'' x 16'4'' |
| 4pc Bathroom | Second level | 5'0'' x 8'0'' |
| Bedroom | Second level | 8'9'' x 14'0'' |
| Bedroom | Second level | 8'4'' x 10'6'' |
| Primary Bedroom | Second level | 12'0'' x 14'0'' |
| Foyer | Main level | 6'9'' x 5'6'' |
| Family room | Main level | 9'9'' x 17'0'' |
| Dining room | Main level | 7'7'' x 8'6'' |
| Kitchen | Main level | 8'0'' x 10'0'' |
| Living room | Main level | 10'0'' x 11'9'' |




