 For sale 50
$459,000
2 bed1 bath700–1,100 sq ft
43 Whitfield Avenue
Industrial Sector, Hamilton
3 months agoMLS® X13486366
RE/MAX REAL ESTATE CENTRE INC.
338 East 24th Street
Hamilton, Ontario L8V2Y6
For sale· Added
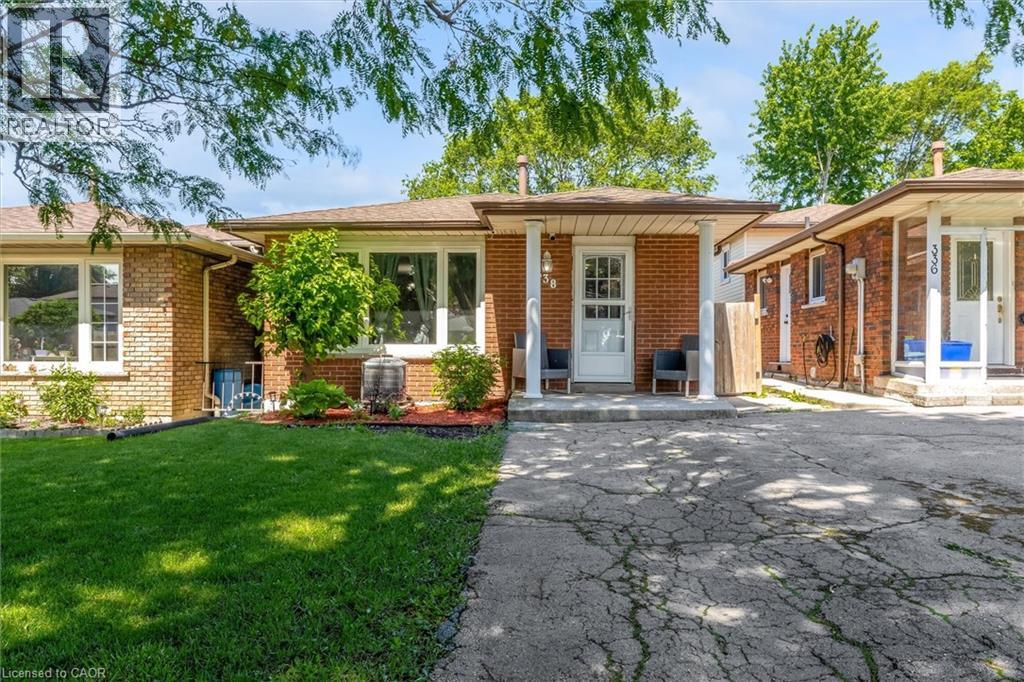
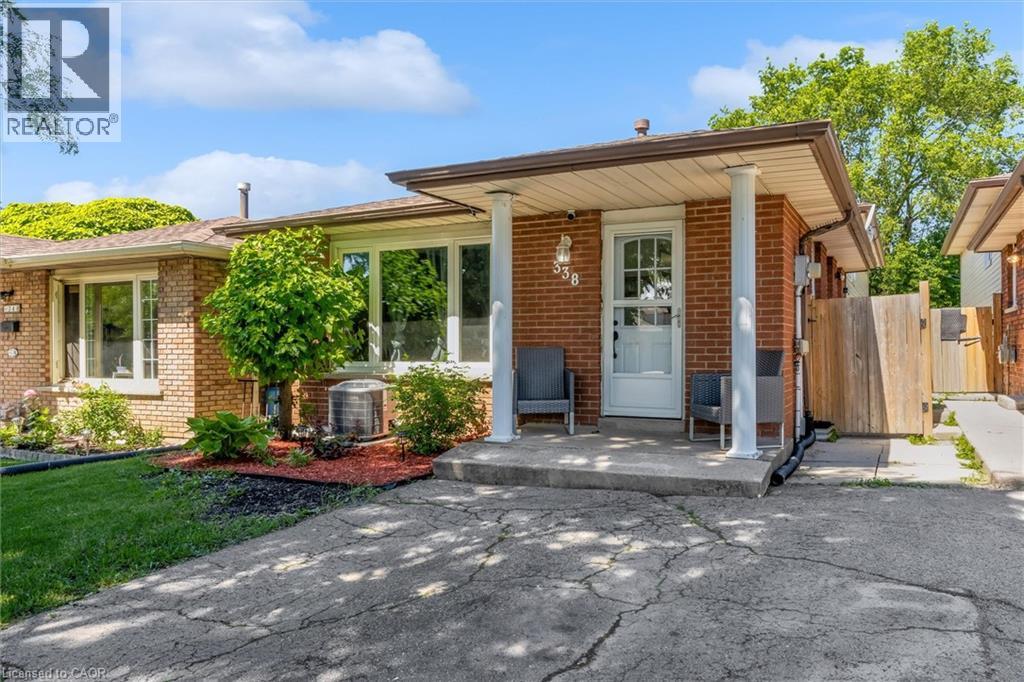
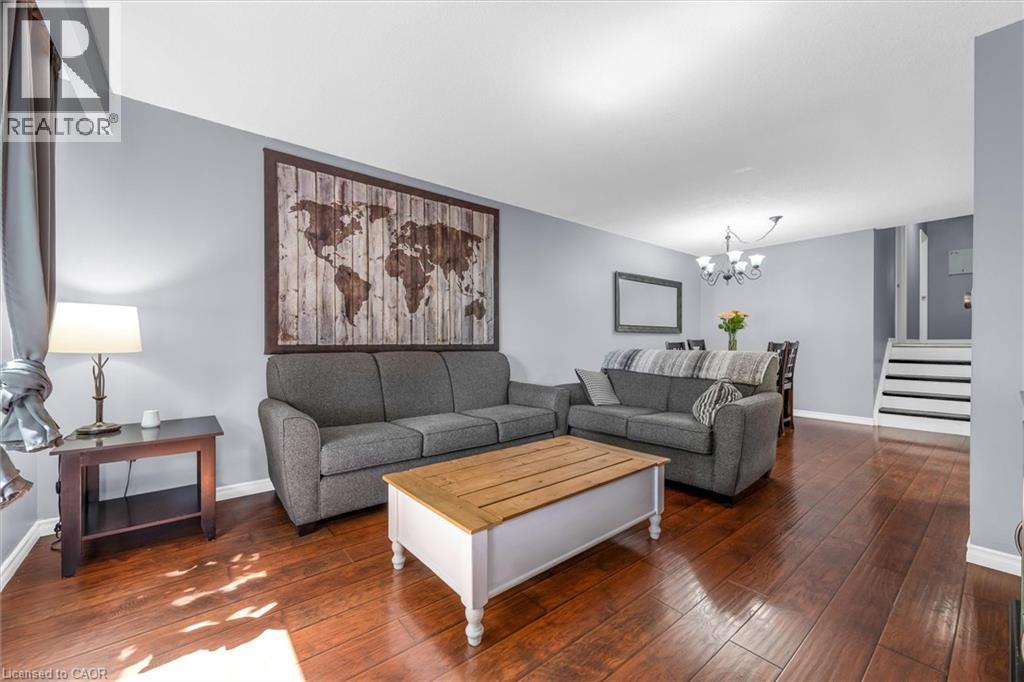
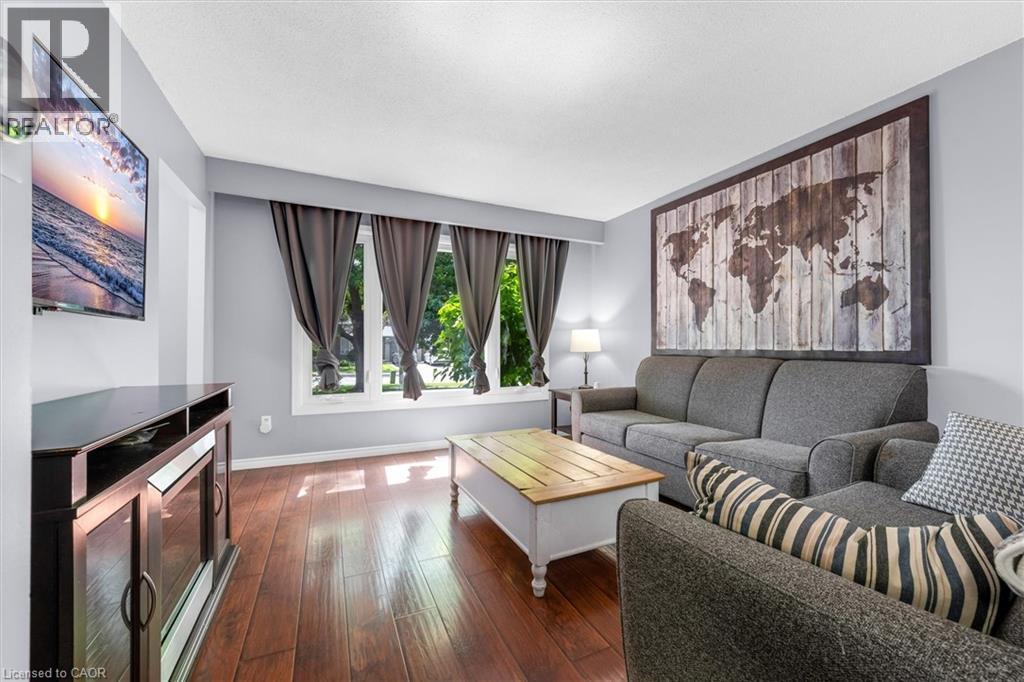
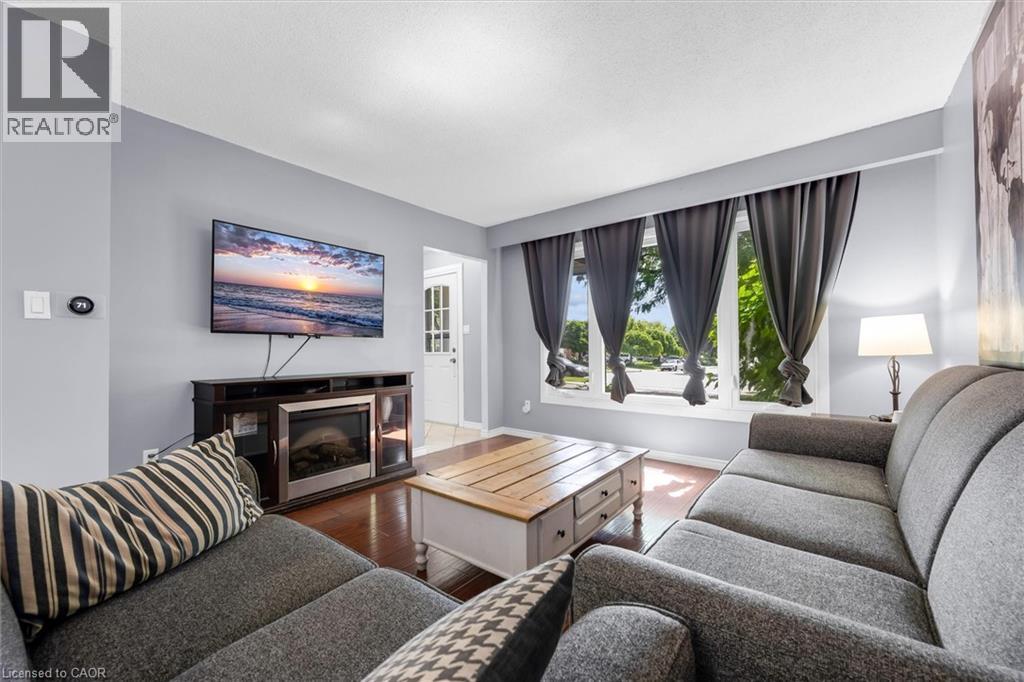
Desirable family-friendly and quiet neighborhood located a short distance from schools, parks, public transit and Limeridge Mall. Very clean 3 bedroom 2 bath 4 level backsplit with good sized bedrooms, large family room with fireplace, large private fenced lot with patio area on a 28' x 140 lot. Open floor plan with approx 2000 sq ft of finished living area. Features ample storage, 2 car parking and much more. This home is in move in condition. Easy to show and no disappointments.
Map data © OpenStreetMap contributors
No open houses are scheduled for this home.
Can't make it? Request a private viewing.
| Sep 16, 2026 | $599,900 | ▼ $35,000 |
| Sep 9, 2026 | $634,900 | First recorded price |
Price changes since Sep 9, 2026.
| Other | Lower level | 10'2'' x 16'2'' |
| 3pc Bathroom | Lower level | 5'9'' x 6'10'' |
| Family room | Lower level | 19'8'' x 24'11'' |
| 4pc Bathroom | Second level | 6'10'' x 9'2'' |
| Bedroom | Second level | 9'2'' x 11'11'' |
| Bedroom | Second level | 9'2'' x 15'2'' |
| Primary Bedroom | Second level | 10'2'' x 15'2'' |
| Dining room | Main level | 10'2'' x 11'4'' |
| Living room | Main level | 12'0'' x 12'2'' |
| Breakfast | Main level | 9'6'' x 11'4'' |
| Kitchen | Main level | 8'0'' x 7'4'' |
| Foyer | Main level | 5'4'' |