
 For rent 50
$3,300/mo
3 bed2 bath1,500–2,000 sq ft
26 Harbour Drive
Lakeshore, Hamilton
1 month agoMLS® X13769834
THE AGENCY
34 Glen Castle Drive
Stoney Creek, Hamilton, Ontario L8G2Z4
For rent· Added
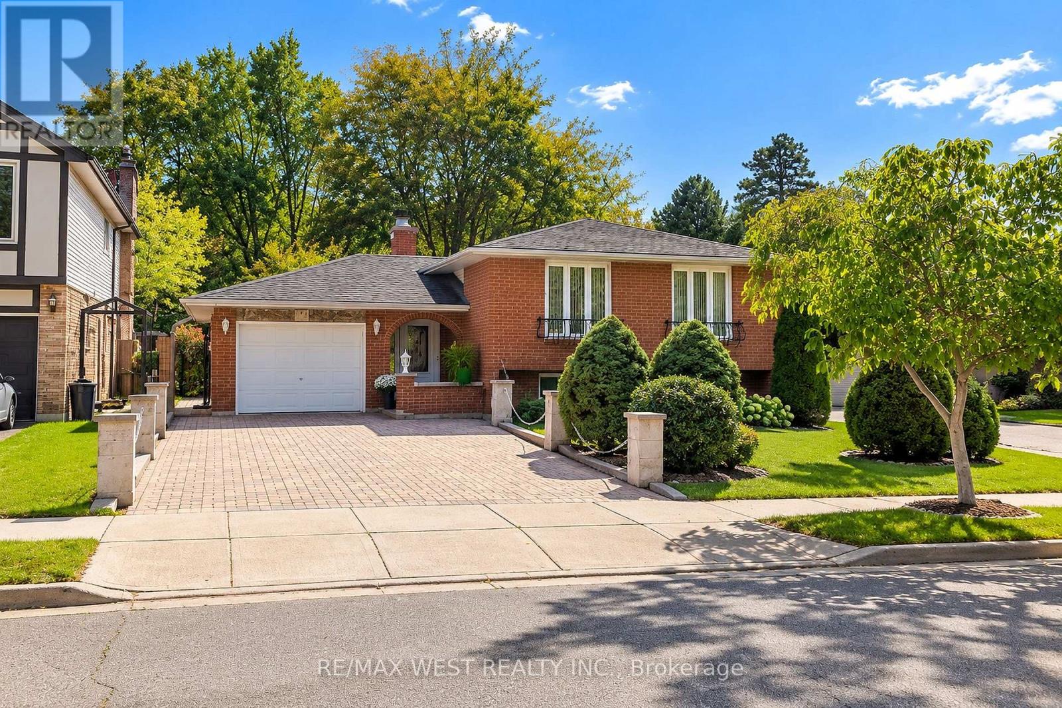
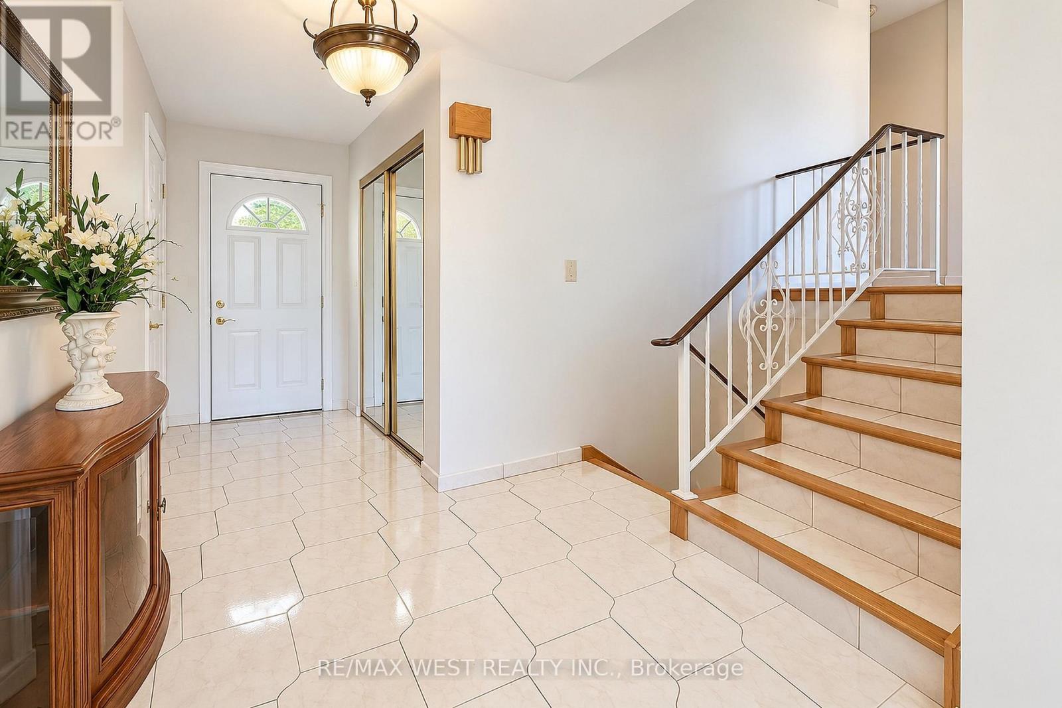
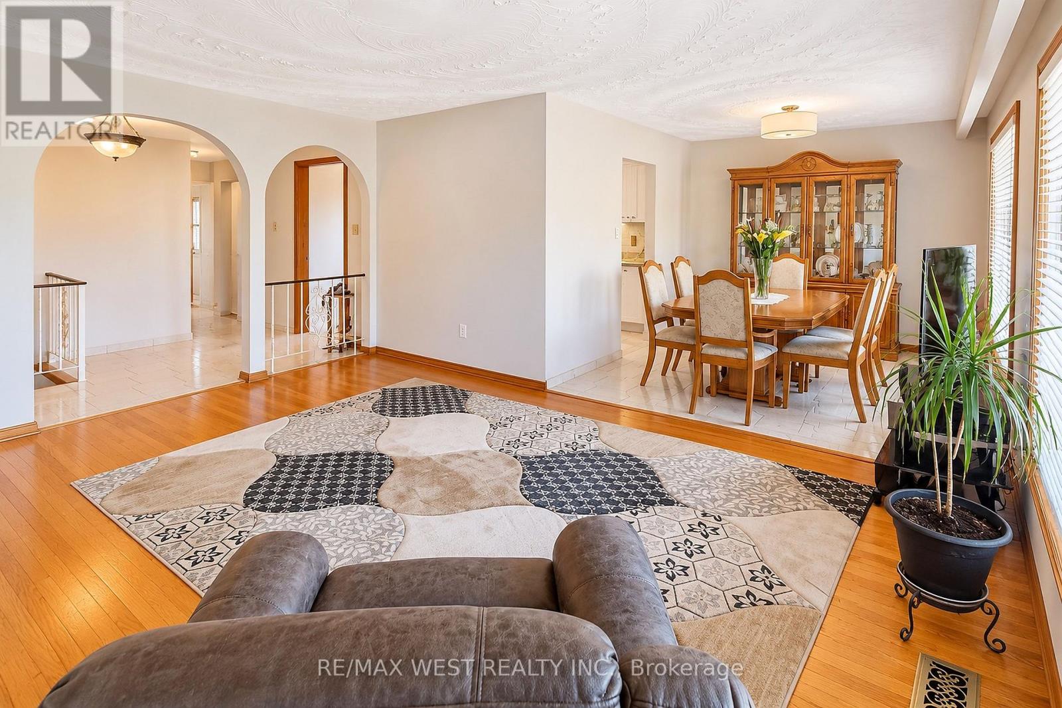
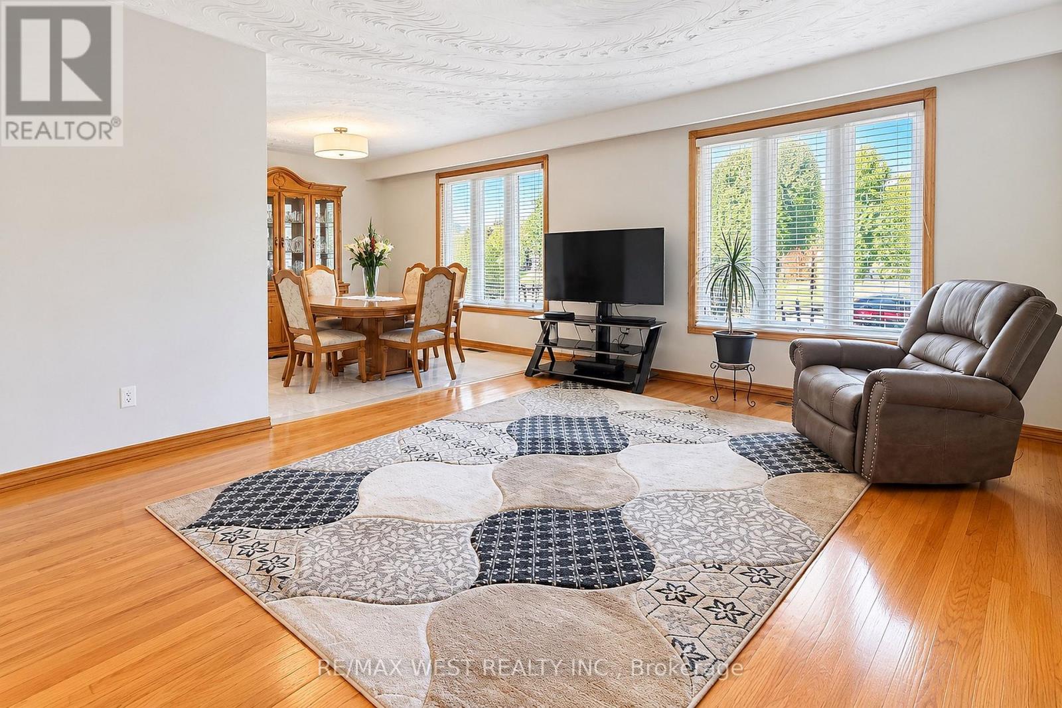
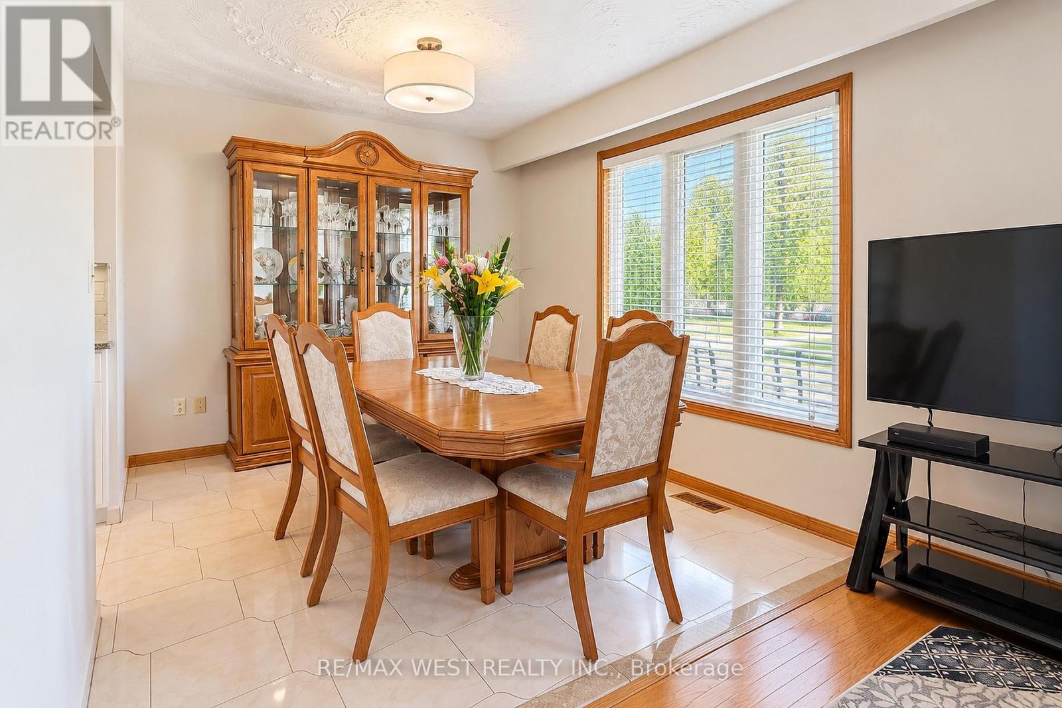
Immaculately maintained by the original owners, this charming Stoney Creek raised-bungalow offers 3 bedrooms and a full bath on the main level, plus a finished basement apartment with an additional bedroom and full bathroom - perfect for extended family or extra living space. Freshly painted throughout with new light fixtures, the home features bright, spacious principal rooms, beautiful hardwood floors and a well-kept double galley kitchen. Enjoy a beautifully landscaped yard backing onto Memorial Park with mature trees, gardens, patio space and a large interlocking driveway. Conveniently located close to restaurants, shops, schools, parks and the QEW, this is a lovingly cared for home offering comfort, versatility and excellent potential.
Map data © OpenStreetMap contributors
No open houses are scheduled for this home.
Can't make it? Request a private viewing.
| Kitchen | Basement | 3.71 x 4.15 m |
| Bedroom 4 | Basement | 2.86 x 4.16 m |
| Laundry room | Basement | 2.83 x 6.62 m |
| Living room | Main level | 5.1 x 6.87 m |
| Dining room | Main level | 5.1 x 6.87 m |
| Kitchen | Main level | 2.88 x 4.52 m |
| Eating area | Main level | 2.88 x 4.52 m |
| Primary Bedroom | Main level | 2.9 x 3.33 m |
| Bedroom 2 | Main level | 2.79 x 3.88 m |
| Bedroom 3 | Main level | 2.86 x 3.96 m |
| Family room | Basement | 3.26 x 6.62 m |




