
 For sale 50
$479,000
3 bed1 bath700–1,100 sq ft
66 Beechwood Avenue
Stipley, Hamilton
2 months agoMLS® X13578070
ROYAL LEPAGE STATE REALTY
35 Garden Crescent
Hamilton, Ontario L8V4T3
For sale· Added
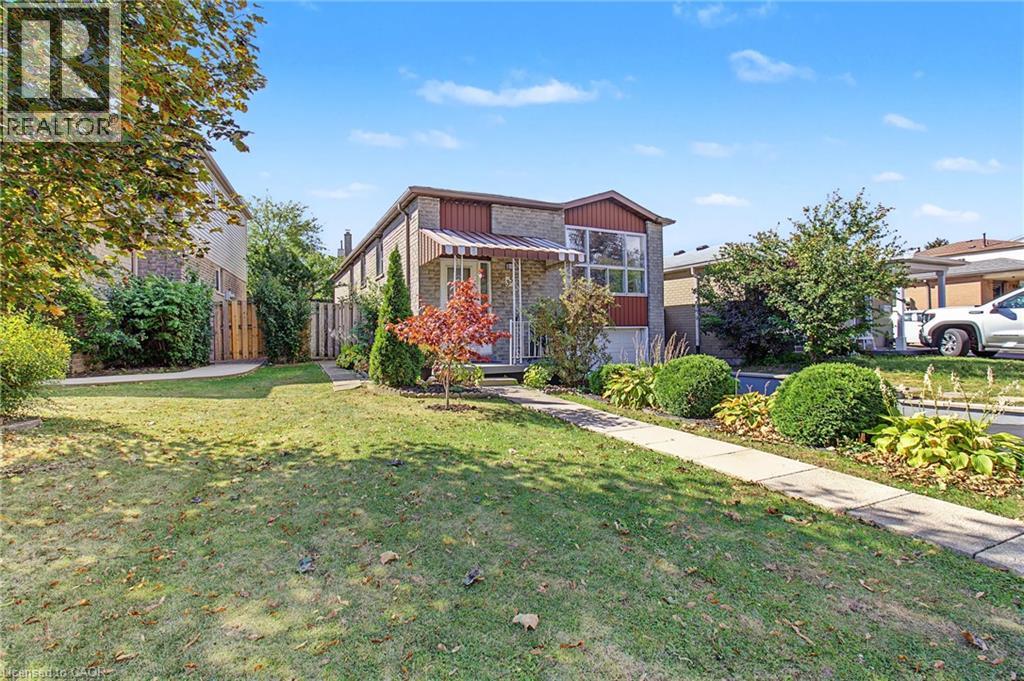
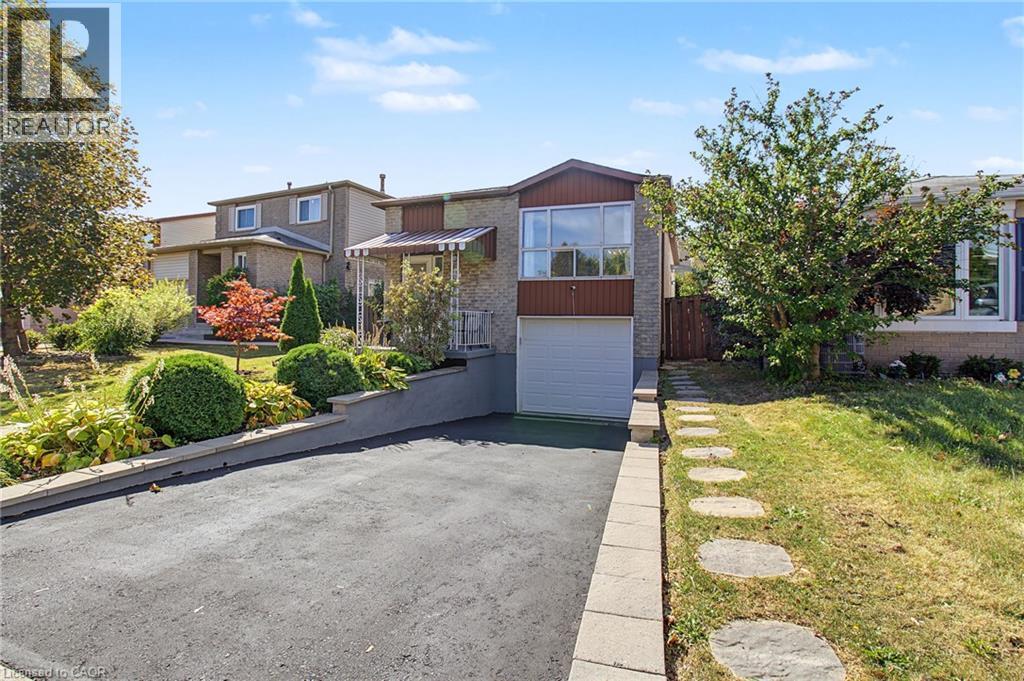
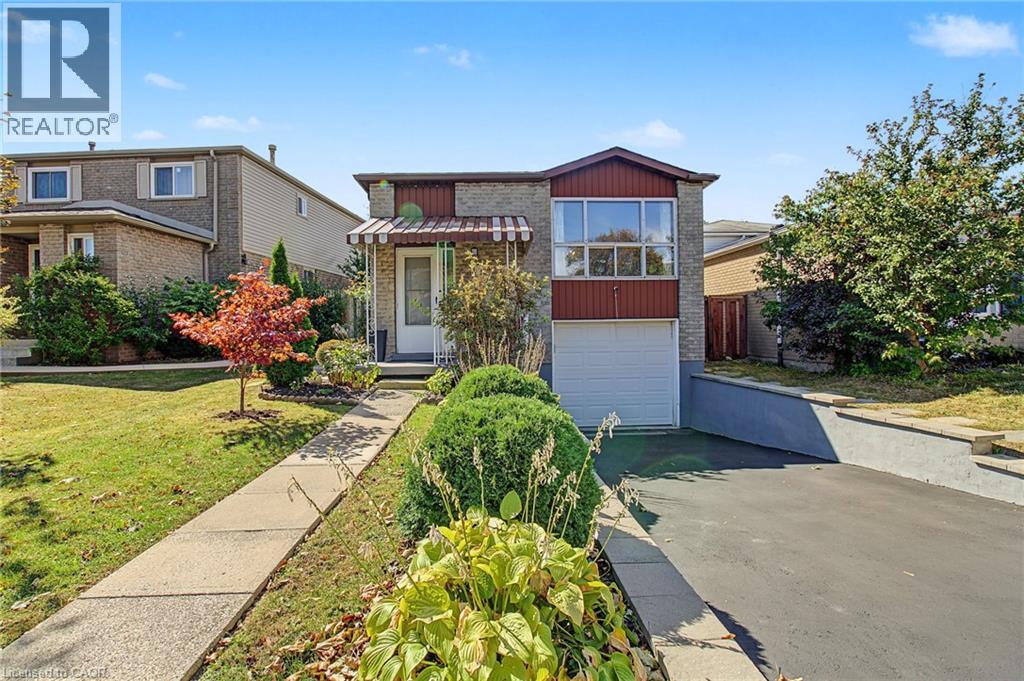
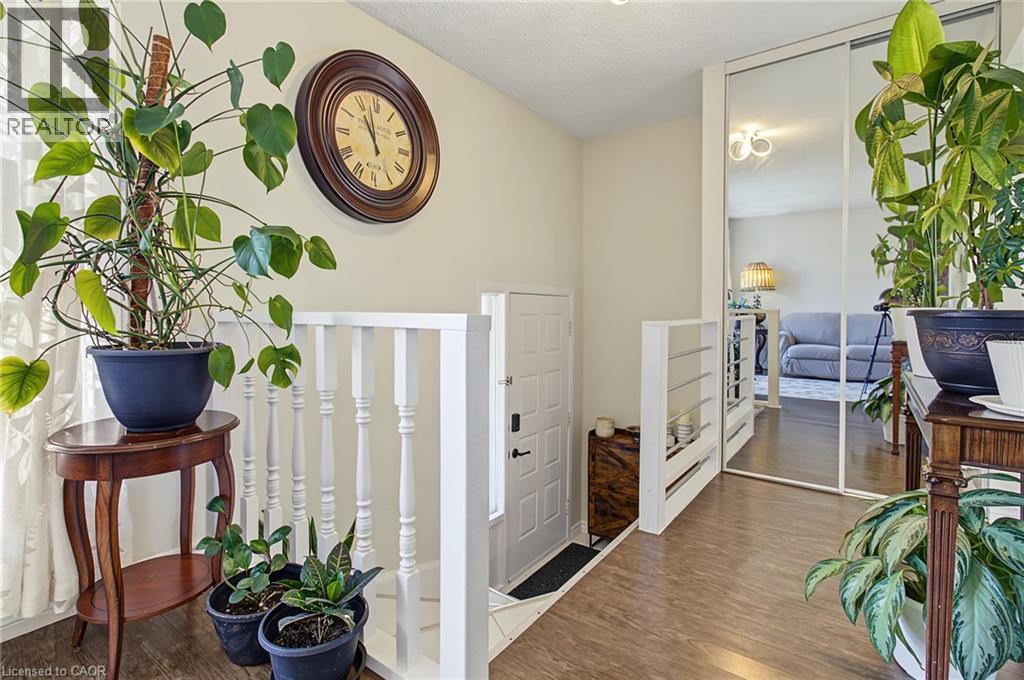
SINGLE DETACH, Updated, clean and well-kept, 5 beds, 2 full baths, fully finished basement with separate entry, attached garage with inside entry, front drive. 2026 Updates: Eat-in-kitchen, stainless steel dishwasher, vinyl floors in mainfloor bedrooms, freshly painted throughout, mainfloor bath, retaining wall in backyard, laundry room. Open concept with lots of natural light, no carpeting, separate dining, rec room in basement. A move-in-ready home in a family friendly neighborhood. Blocks down Timothy Elem School and park with easy commute and shopping at Limeridge Mall. A great home for a growing family. Come check it out, shows A++
Map data © OpenStreetMap contributors
No open houses are scheduled for this home.
Can't make it? Request a private viewing.
| Sep 14, 2026 | $634,900 | ▼ $25,000 |
| Sep 4, 2026 | $659,900 | First recorded price |
Price changes since Sep 4, 2026.
| 3pc Bathroom | Basement | 5'1'' x 5'2'' |
| Laundry room | Basement | 6'3'' x 8'1'' |
| Storage | Basement | 4'2'' x 5'1'' |
| Bedroom | Basement | 12'2'' x 11'4'' |
| Bedroom | Basement | 12'1'' x 11'4'' |
| Recreation room | Basement | 8'3'' x 14'2'' |
| 4pc Bathroom | Main level | 5'1'' x 6'2'' |
| Bedroom | Main level | 8'2'' x 9'4'' |
| Bedroom | Main level | 11'3'' x 9'1'' |
| Primary Bedroom | Main level | 10'1'' x 11'2'' |
| Dining room | Main level | 8'2'' x 11'3'' |
| Kitchen | Main level | 7'10'' x 16'1'' |
| Living room | Main level | 11'1'' x 17'2'' |




