
 For sale 50
$545,000
2+1 bed3 bath2,625 sq ft
229 Parkdale Avenue North
Hamilton
1 month agoMLS® 40862197
RE/MAX Escarpment Realty Inc.
357 Acadia Drive
Butler, Hamilton, Ontario L8W3L7
For sale· Added
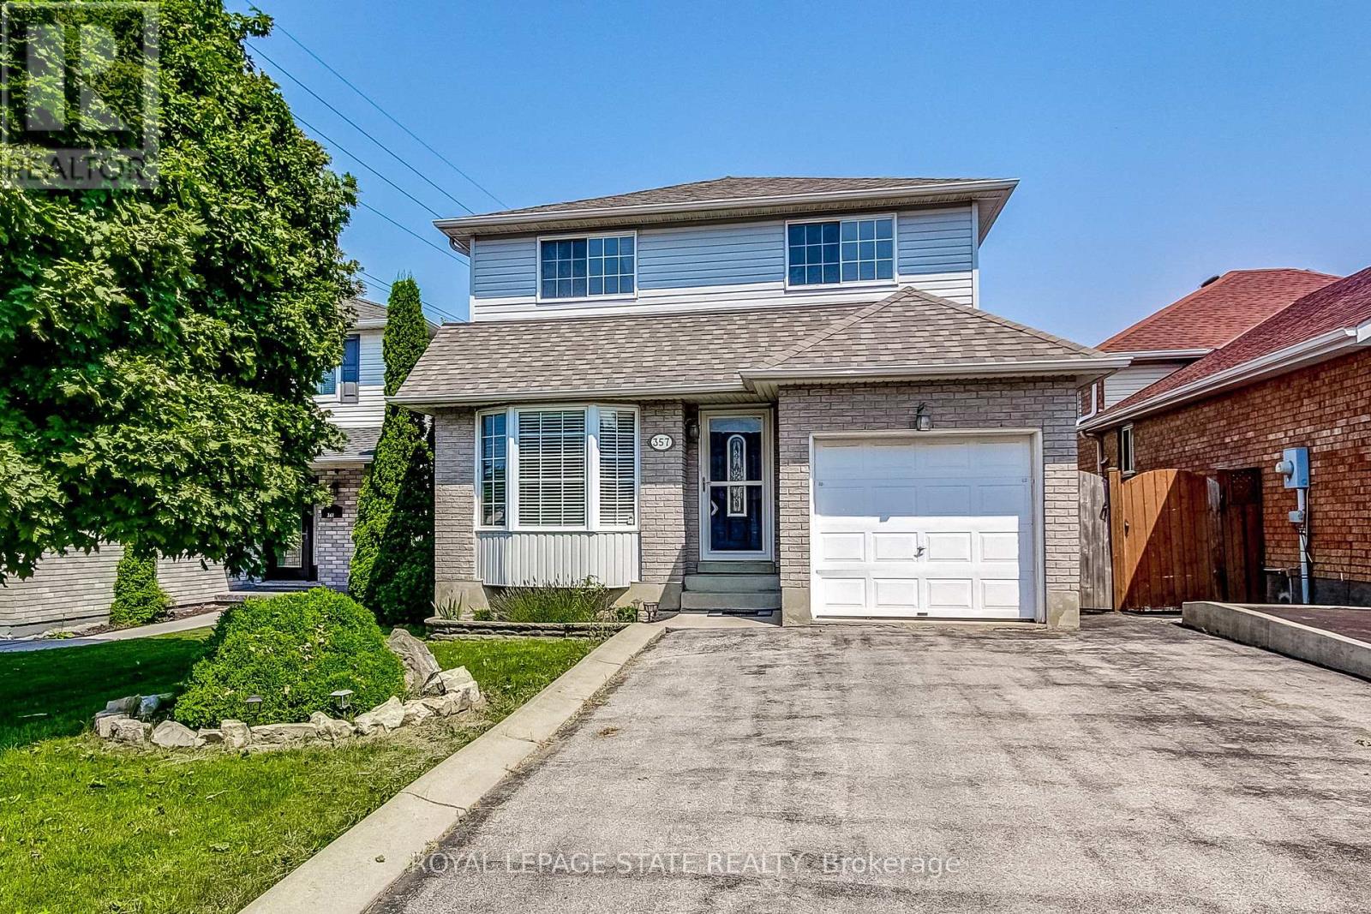
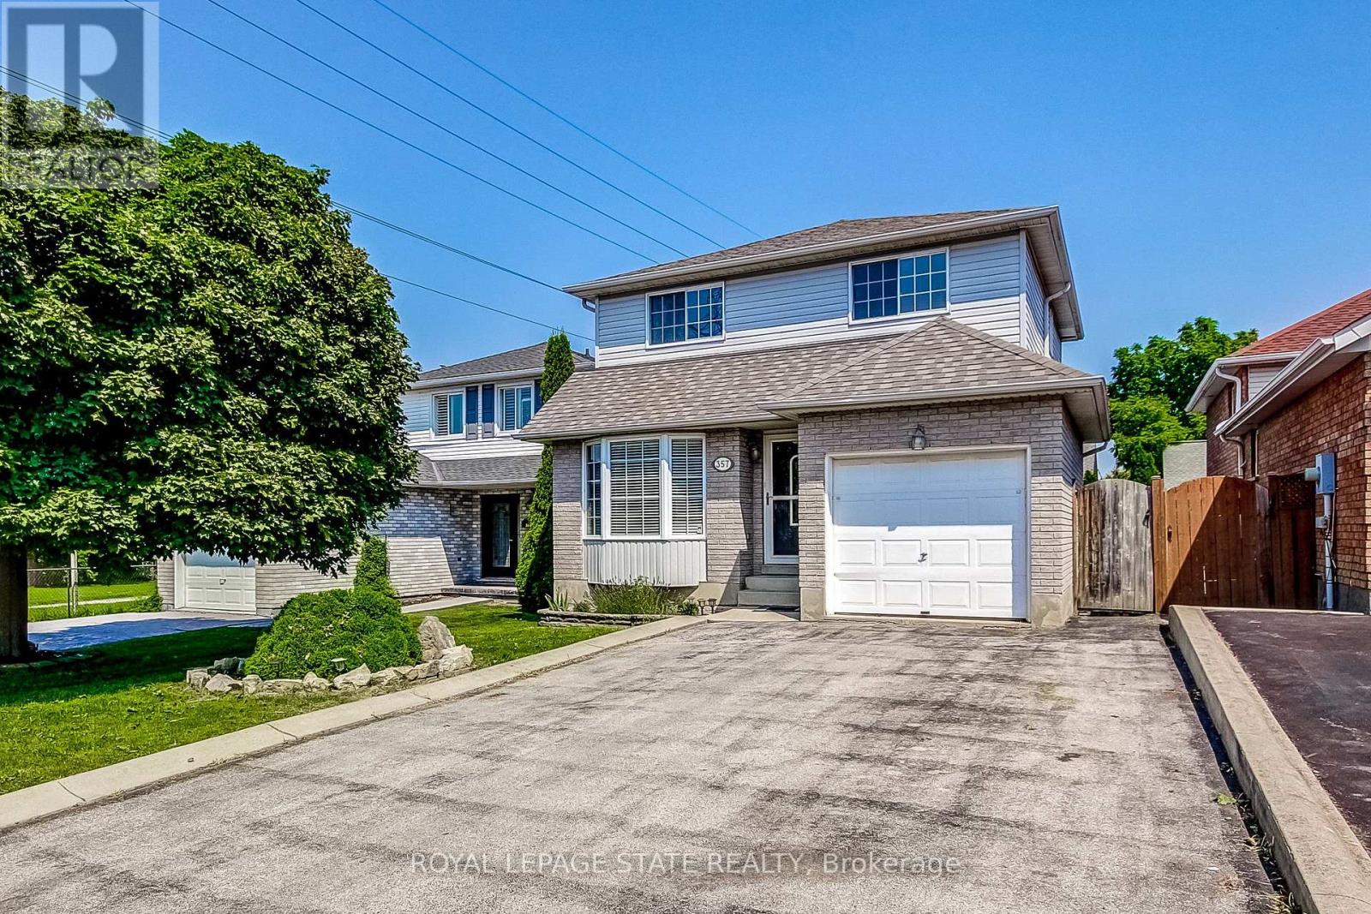

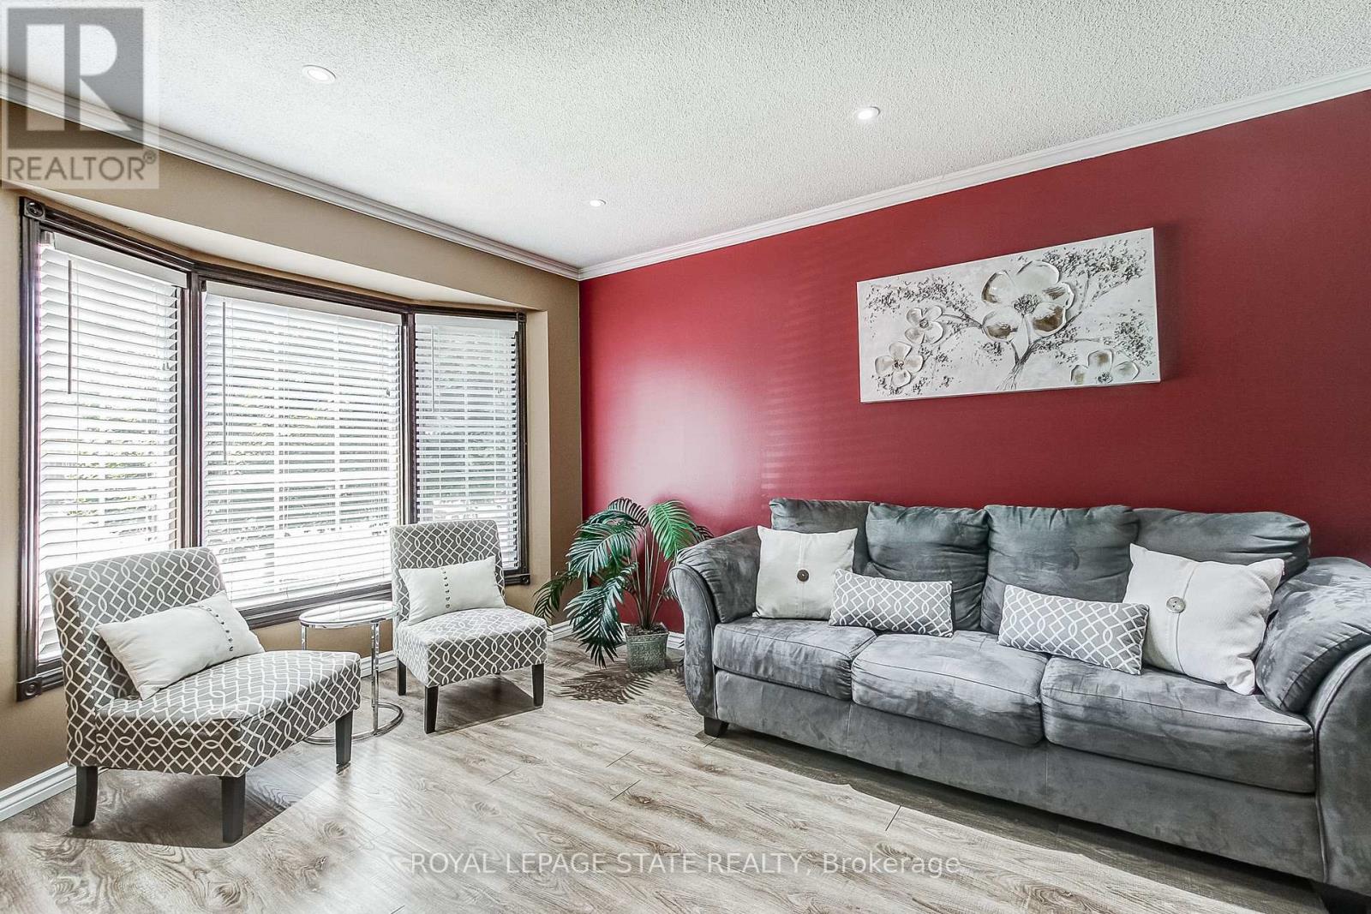
Welcome to 357 Acadia Drive, a Well-Maintained Detached Home Located in a Family-Friendly East Mountain Neighbourhood. This Bright and Functional 3 Bedroom, 2.5 Baths Home Offers Excellent Access to Public Transit, the LINC, Shopping, Amenities, and Schools. The Updated Eat-In Kitchen Features Stainless Steel Appliances and a Walk-Out to the Deck and Backyard Perfect for Everyday Living and Outdoor Entertaining. The Primary Bedroom Includes a Walk-In Closet, While Hardwood Flooring Runs Throughout the Bedroom Level. Downstairs, the Finished Basement Adds Valuable Living Space with a Recreation Room, Full Bathroom, and Laundry Room. A Single-Car Garage with Inside Entry and a Double-Wide Driveway that Accommodates Up to 4 Vehicles Add Everyday Convenience. Upgrades Include Kitchen, Baths. Newer Furnace & A/C (2022). A Great Opportunity in a Sought-After Location.
Map data © OpenStreetMap contributors
No open houses are scheduled for this home.
Can't make it? Request a private viewing.
| Oct 5, 2026 | $719,900 | ▼ $30,000 |
| Sep 19, 2026 | $749,900 | First recorded price |
Price changes since Sep 19, 2026.
| Foyer | Main level | 2.55 x 1.44 m |
| Laundry room | Basement | 2.74 x 2.37 m |
| Utility room | Basement | 1.4 x 1.82 m |
| Other | Basement | 1.23 x 2.07 m |
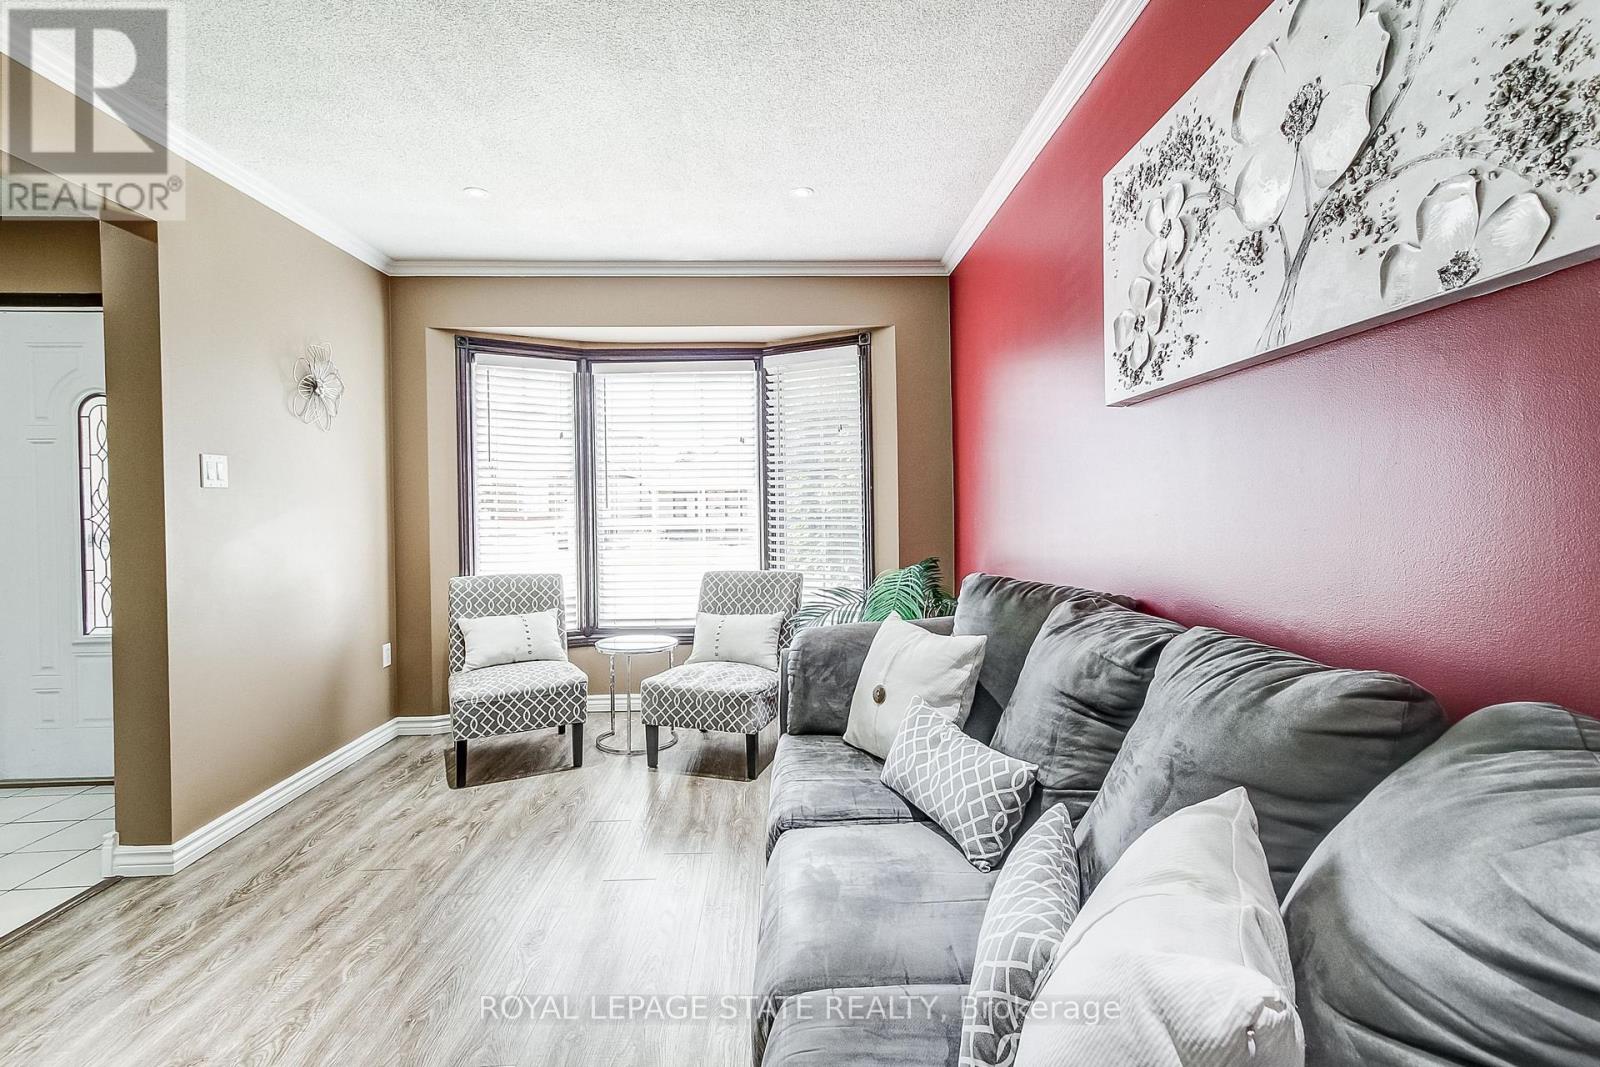
| Living room | Main level | 4.93 x 2.92 m |
| Dining room | Main level | 3.19 x 2.93 m |
| Kitchen | Main level | 3.39 x 3.83 m |
| Bathroom | Main level | 1.39 x 1.47 m |
| Primary Bedroom | Second level | 3.28 x 5.26 m |
| Bedroom | Second level | 3.09 x 3.73 m |
| Bedroom | Second level | 3.09 x 3.04 m |
| Bathroom | Second level | 2.48 x 1.96 m |
| Recreational, Games room | Basement | 3 x 6.48 m |




