 For sale 50
$315,000
1 bed1 bath721 sq ft
75 Glenburn Court #409
Hamilton
1 month agoMLS® 40861325
Real Broker Ontario Ltd.
36 James Street South #303
Central, Hamilton, Ontario L8P4W4
For sale· Added
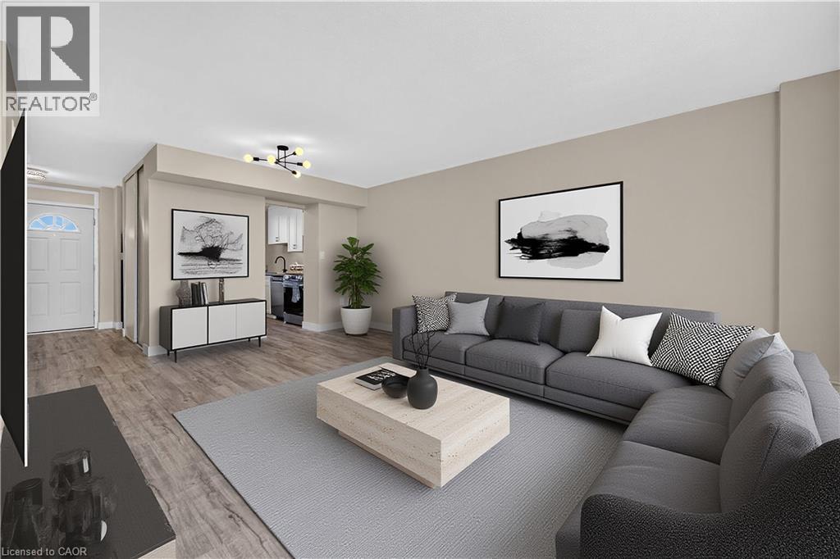
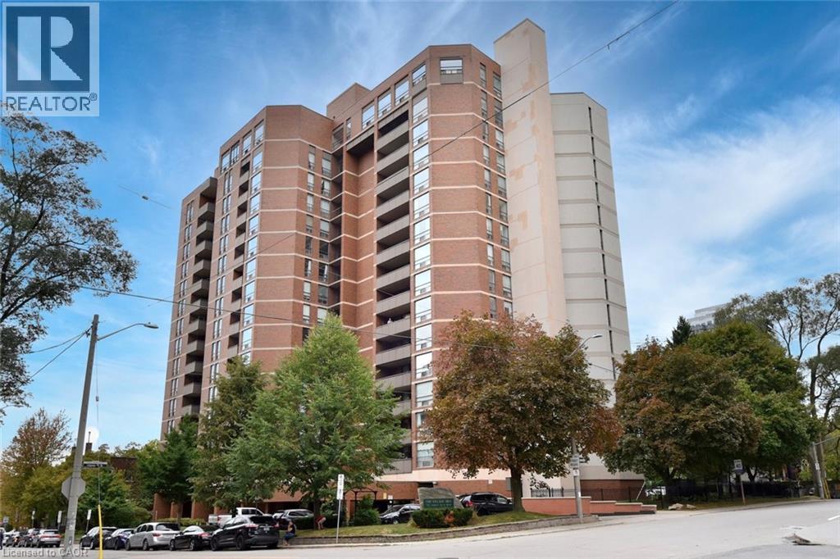
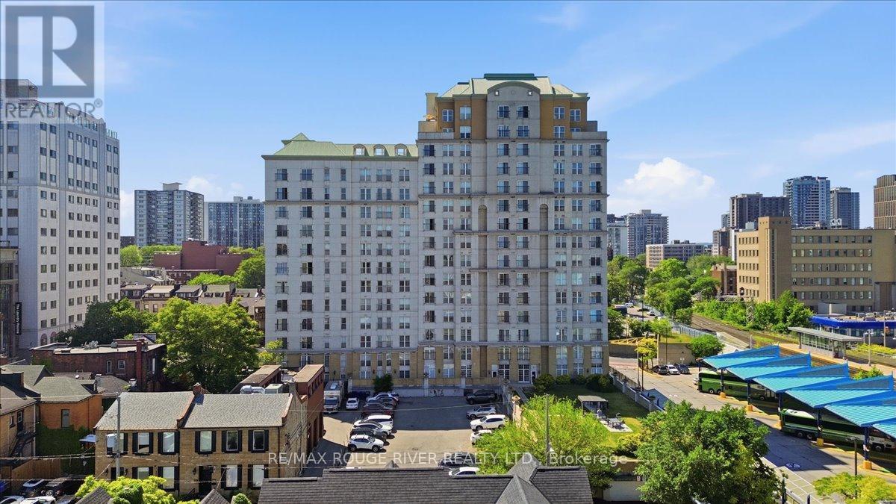
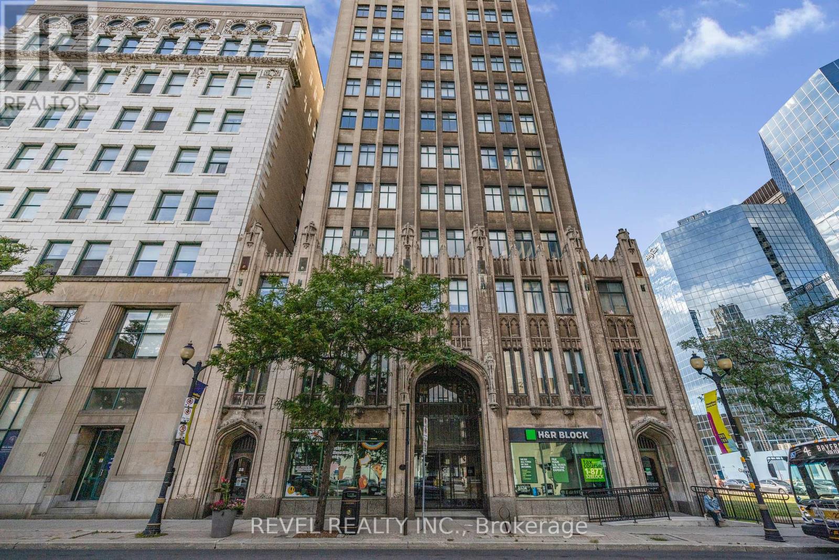
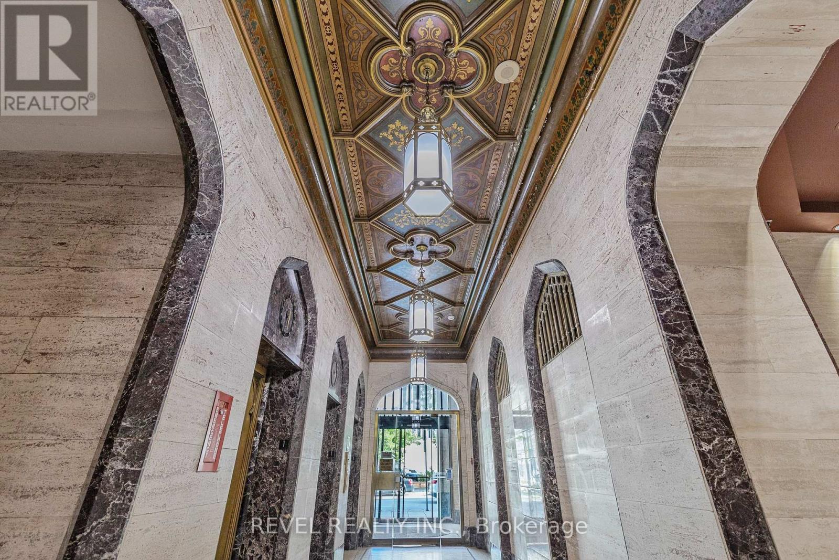
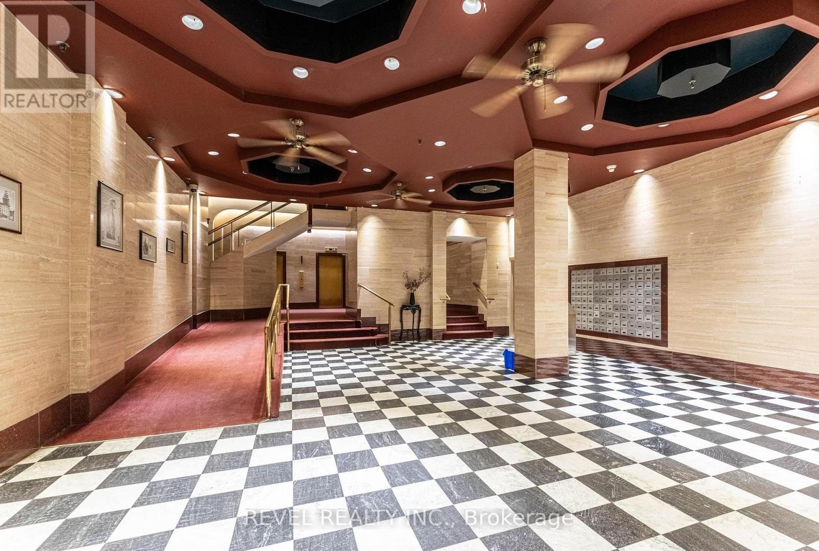
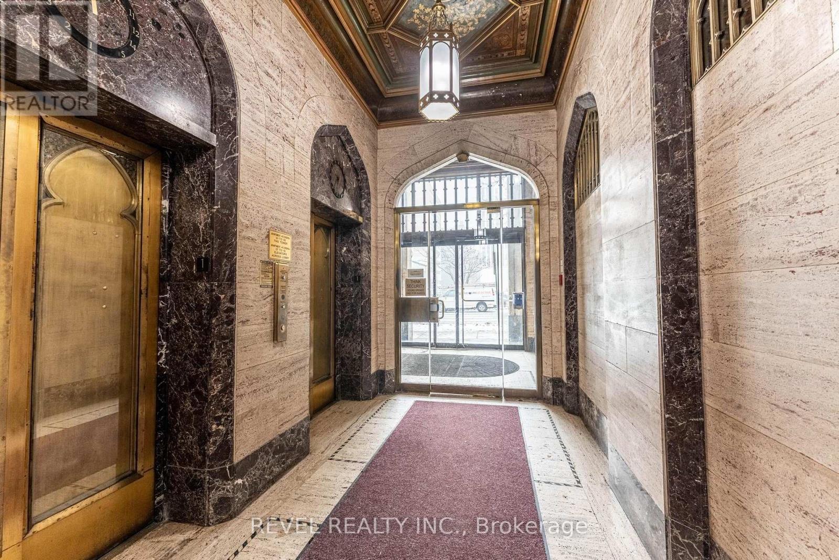
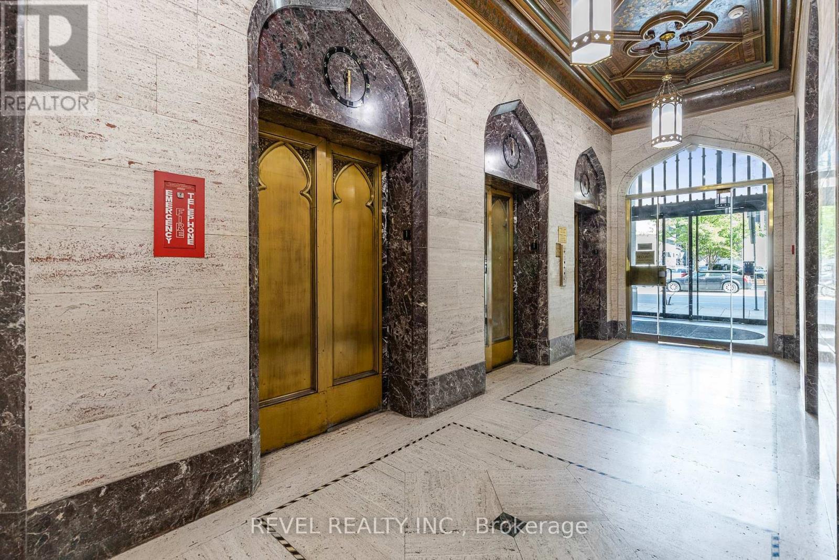
Beautiful open-concept condo in the iconic Pigott Building, blending modern updates with timeless character. Sunlight pours through oversized windows, highlighting the updated, neutral finishes and spacious layout. Enjoy generous closet space, including a large living room closet that can easily be transformed into a built-in media/TV area. Convenient in-suite laundry and fibre optic internet everyday ease. Move-in ready with owned parking space and locker included. Many utilities and gym access are included in the condo fee. Own a piece of Hamilton history just steps to trendy shops and restaurants, the James St. N. arts district, transit and the GO Station-plus minutes to hospitals, Mohawk College, and McMaster University.
Map data © OpenStreetMap contributors
No open houses are scheduled for this home.
Can't make it? Request a private viewing.
| Bedroom | Main level | 3.35 x 3.15 m |
| Bathroom | Main level | 0 x 0 m |
| Kitchen | Main level | 2.9 x 1.91 m |
| Living room | Main level | 3.76 x 3.81 m |
| Dining room | Main level | 3 x 3.05 m |