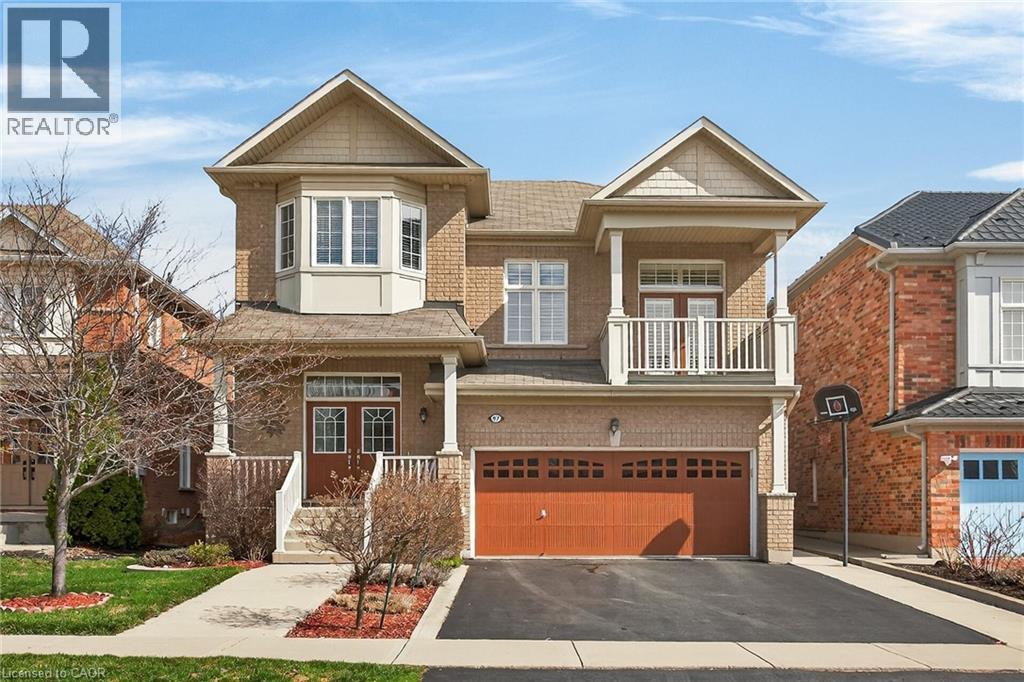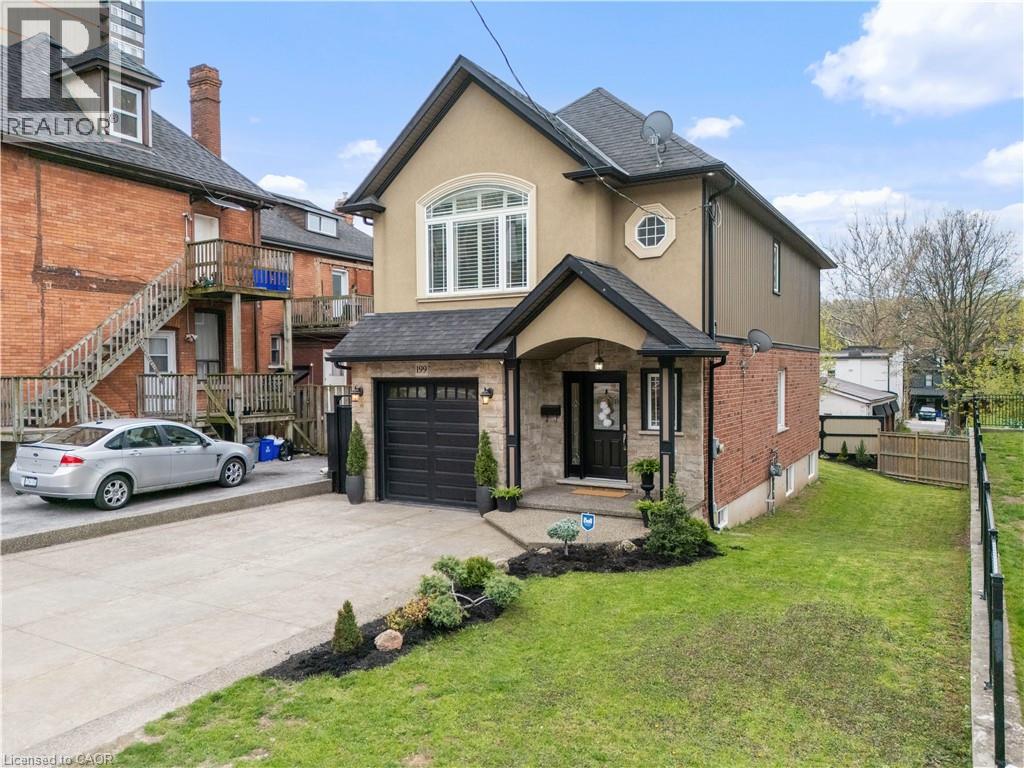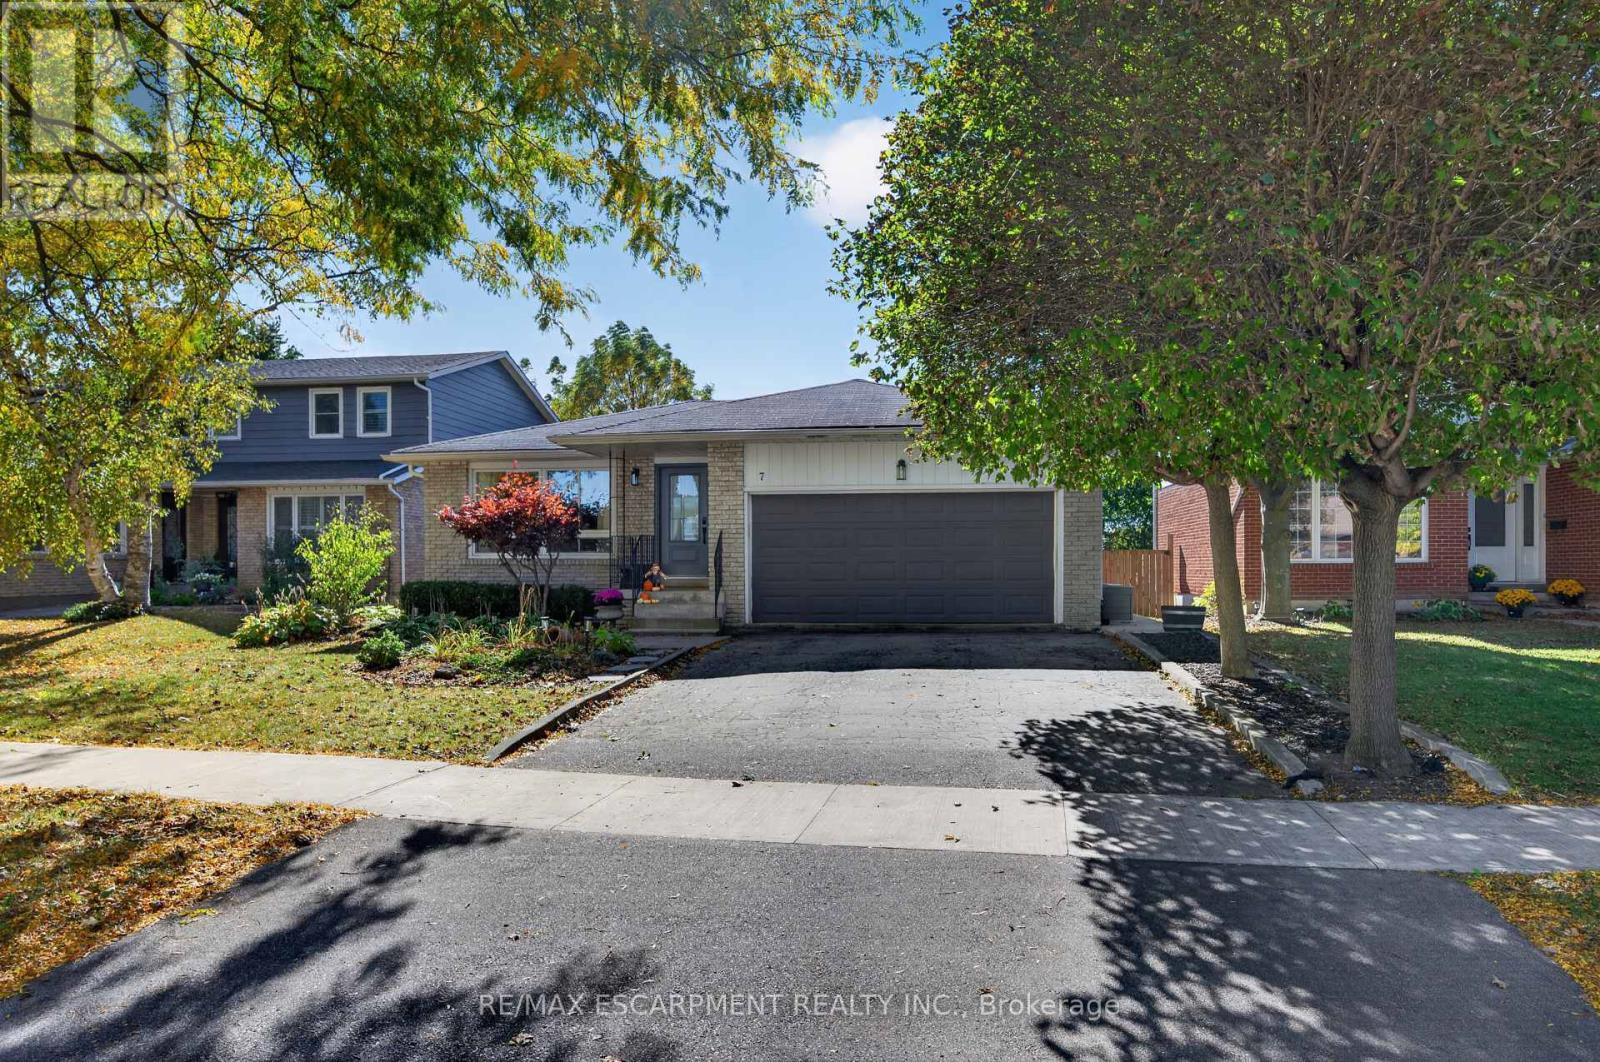
 For sale 50
$1,050,000
4+1 bed4 bath2,000–2,500 sq ft
121 Crafter Crescent
Stoney Creek, Hamilton
3 months agoMLS® X13513766
CITYSCAPE REAL ESTATE LTD.
377 Hess Street South
Hamilton, Ontario L8P3R2
For sale· Added
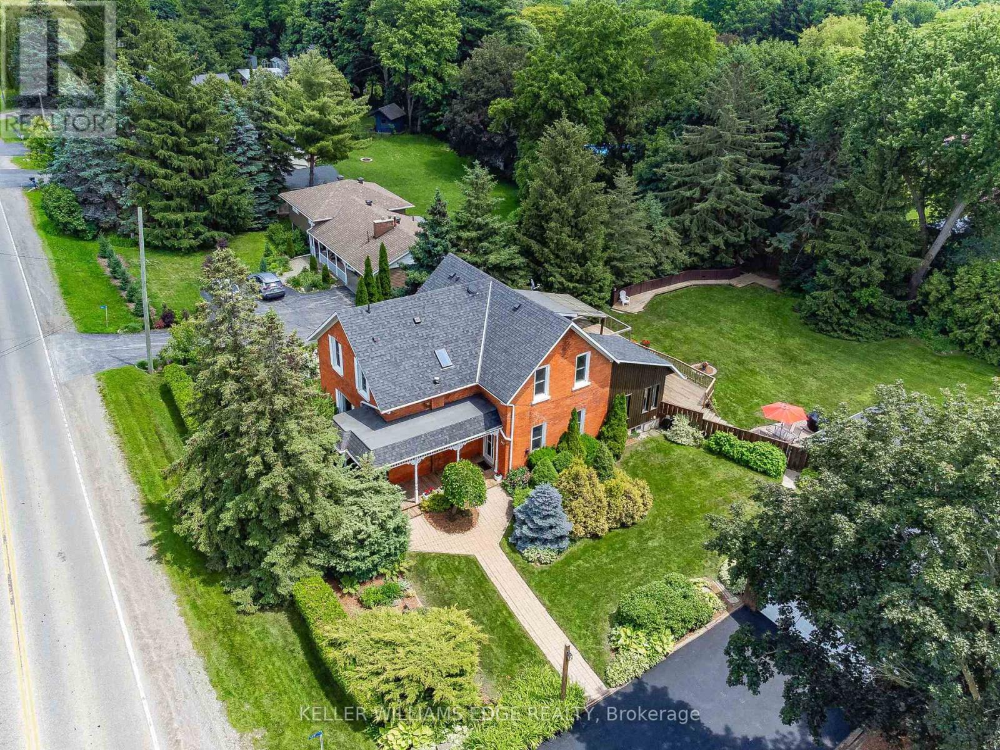
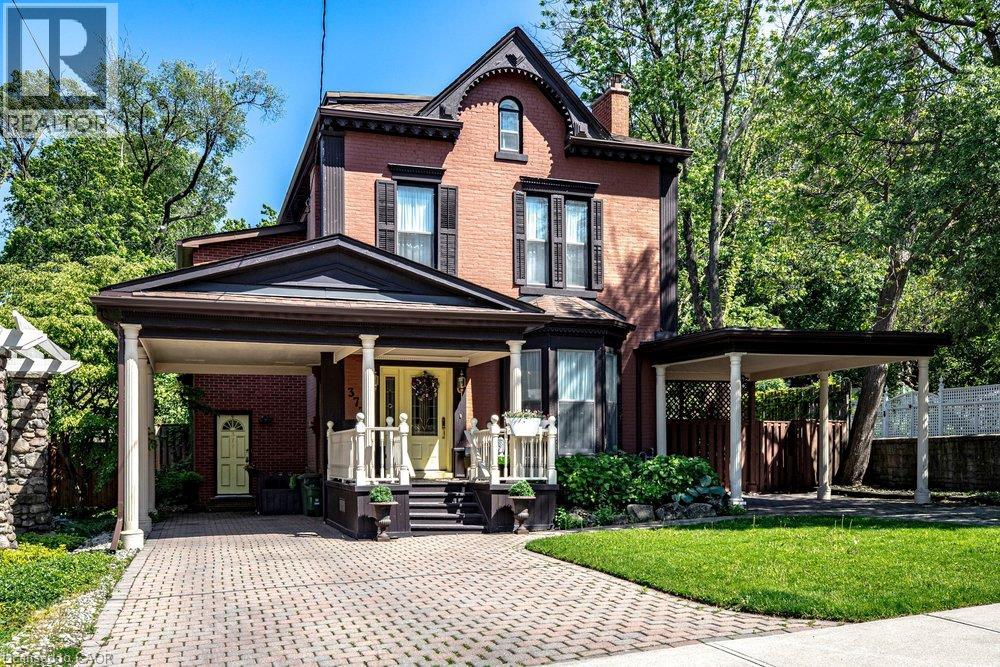
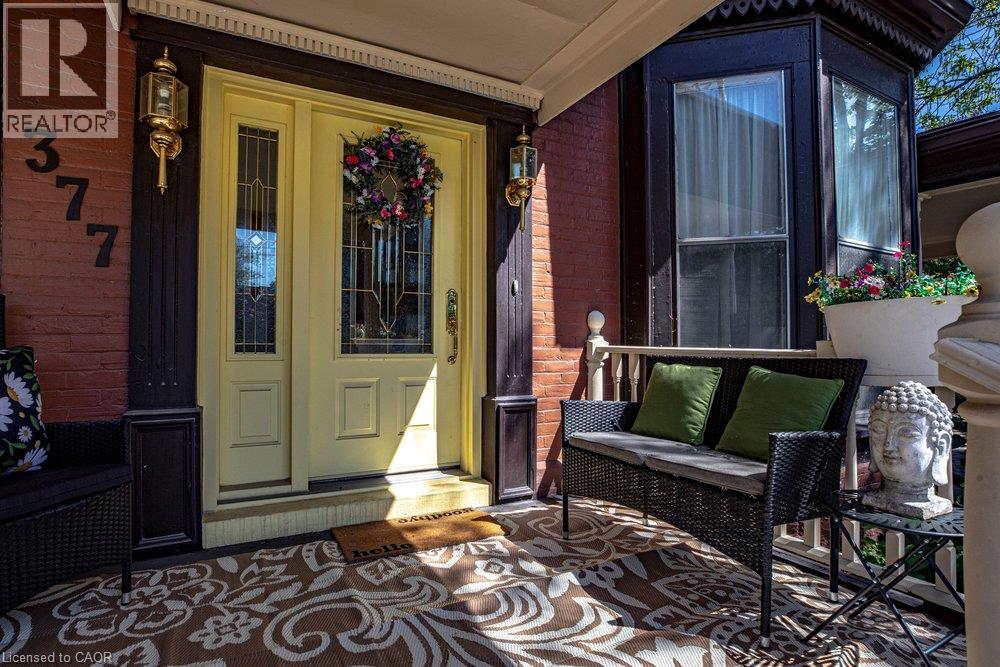
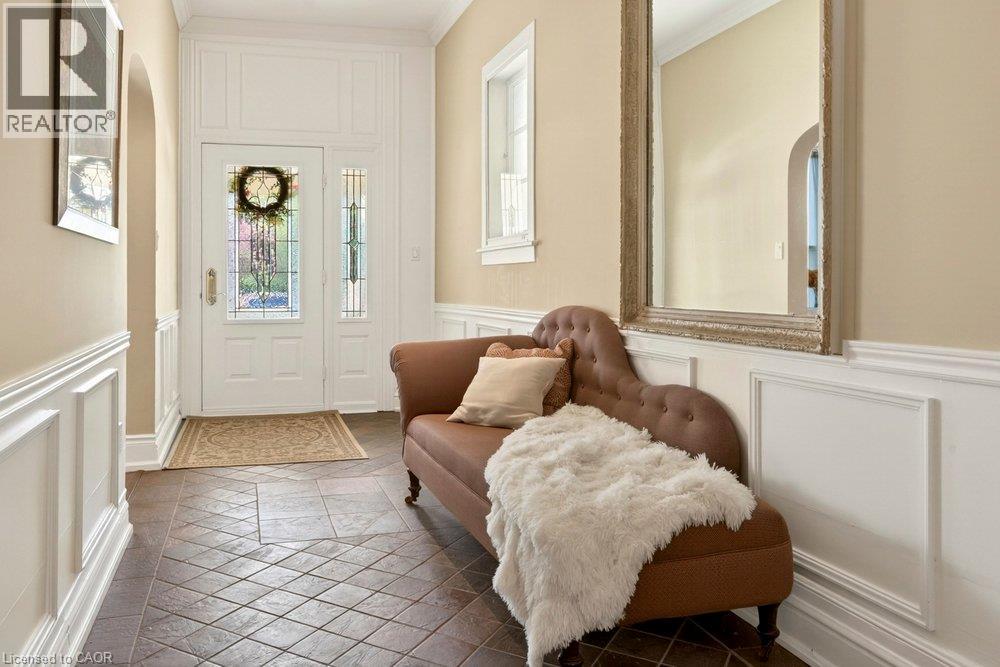
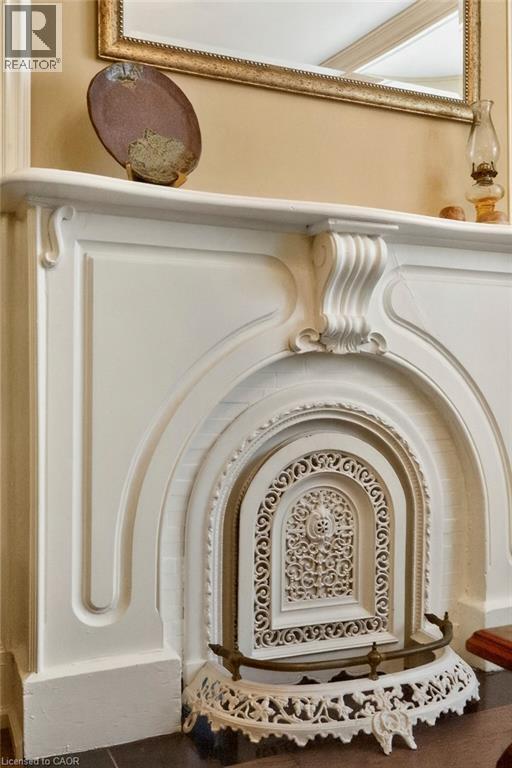
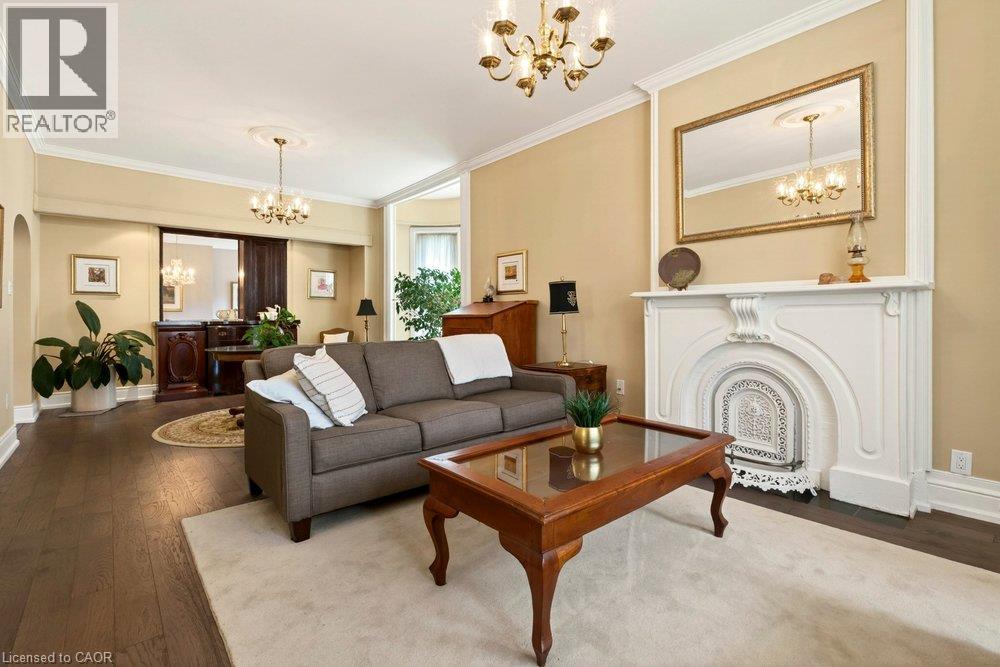
Tucked away on a quiet cul-de-sac in Hamilton's coveted Durand neighbourhood, this stunning circa-1880 century home offers more than 3,800 square feet of beautifully maintained living space rich in character, charm, and timeless appeal. Soaring ceilings, arched doorways, crown mouldings, built-in cabinetry, and elegant original details showcase craftsmanship rarely found today, while thoughtful updates provide the comfort and functionality expected today. The expansive main floor offers a rare collection of living spaces that adapt effortlessly to the way you live. Whether hosting a formal dinner party, gathering with family and friends, or enjoying a quiet evening at home, the home feels equally suited to sophisticated entertaining and comfortable everyday living. Spacious principal rooms, abundant natural light, and an intuitive flow create a sense of warmth and livability throughout. Upstairs, four bedrooms provide ample accommodation for family and guests, including an impressive primary retreat with a spa-inspired ensuite. The third floor offers exceptional flexibility with a fifth bedroom, full bath, and bonus living space that can serve as a guest suite, home office, teen retreat, fitness room, or creative studio. Copious storage throughout the home adds practicality to its undeniable charm.The location is second to none. Just steps from Locke Street and minutes to James South, St. Joseph's Hospital, McMaster, parks, trails, transit, and Highway 403, this is a rare opportunity to own a landmark home in one of Hamilton's most established and desirable neighbourhoods.
Map data © OpenStreetMap contributors
No open houses are scheduled for this home.
Can't make it? Request a private viewing.
| Oct 7, 2026 | $1,399,900 | ▼ $50,000 |
| Sep 4, 2026 | $1,449,900 | First recorded price |
Price changes since Sep 4, 2026.
| Utility room | Basement | 42'8'' x 22'9'' |
| Storage | Basement | 8'7'' x 14'7'' |
| Bedroom | Third level | 30'0'' x 19'1'' |
| 3pc Bathroom | Third level | 10'5'' x 6'5'' |
| Other | Second level | 10'1'' x 8'4'' |
| Other | Second level | 13'7'' x 7'8'' |
| Laundry room | Second level | 8'1'' x 7'5'' |
| 5pc Ensuite bath | Second level | 12'2'' x 10'10'' |
| 4pc Bathroom | Second level | 19'8'' x 8'4'' |
| Bedroom | Second level | 14'5'' x 7'5'' |
| Bedroom | Second level | 13'11'' x 22'11'' |
| Primary Bedroom | Second level | 15'6'' x 19'7'' |
| Pantry | Main level | 8'8'' x 7'2'' |
| Foyer | Main level | 19'0'' x 6'5'' |
| Family room | Main level | 14'1'' x 20'0'' |
| Other | Main level | 13'10'' x 7'4'' |
| 2pc Bathroom | Main level | 8'9'' x 2'9'' |
| Eat in kitchen | Main level | 10'0'' x 27'10'' |
| Dining room | Main level | 13'4'' x 17'5'' |
| Living room | Main level | 33'8'' x 17'2'' |