 For sale 50
$679,000
3 bed2 bath1,100–1,500 sq ft
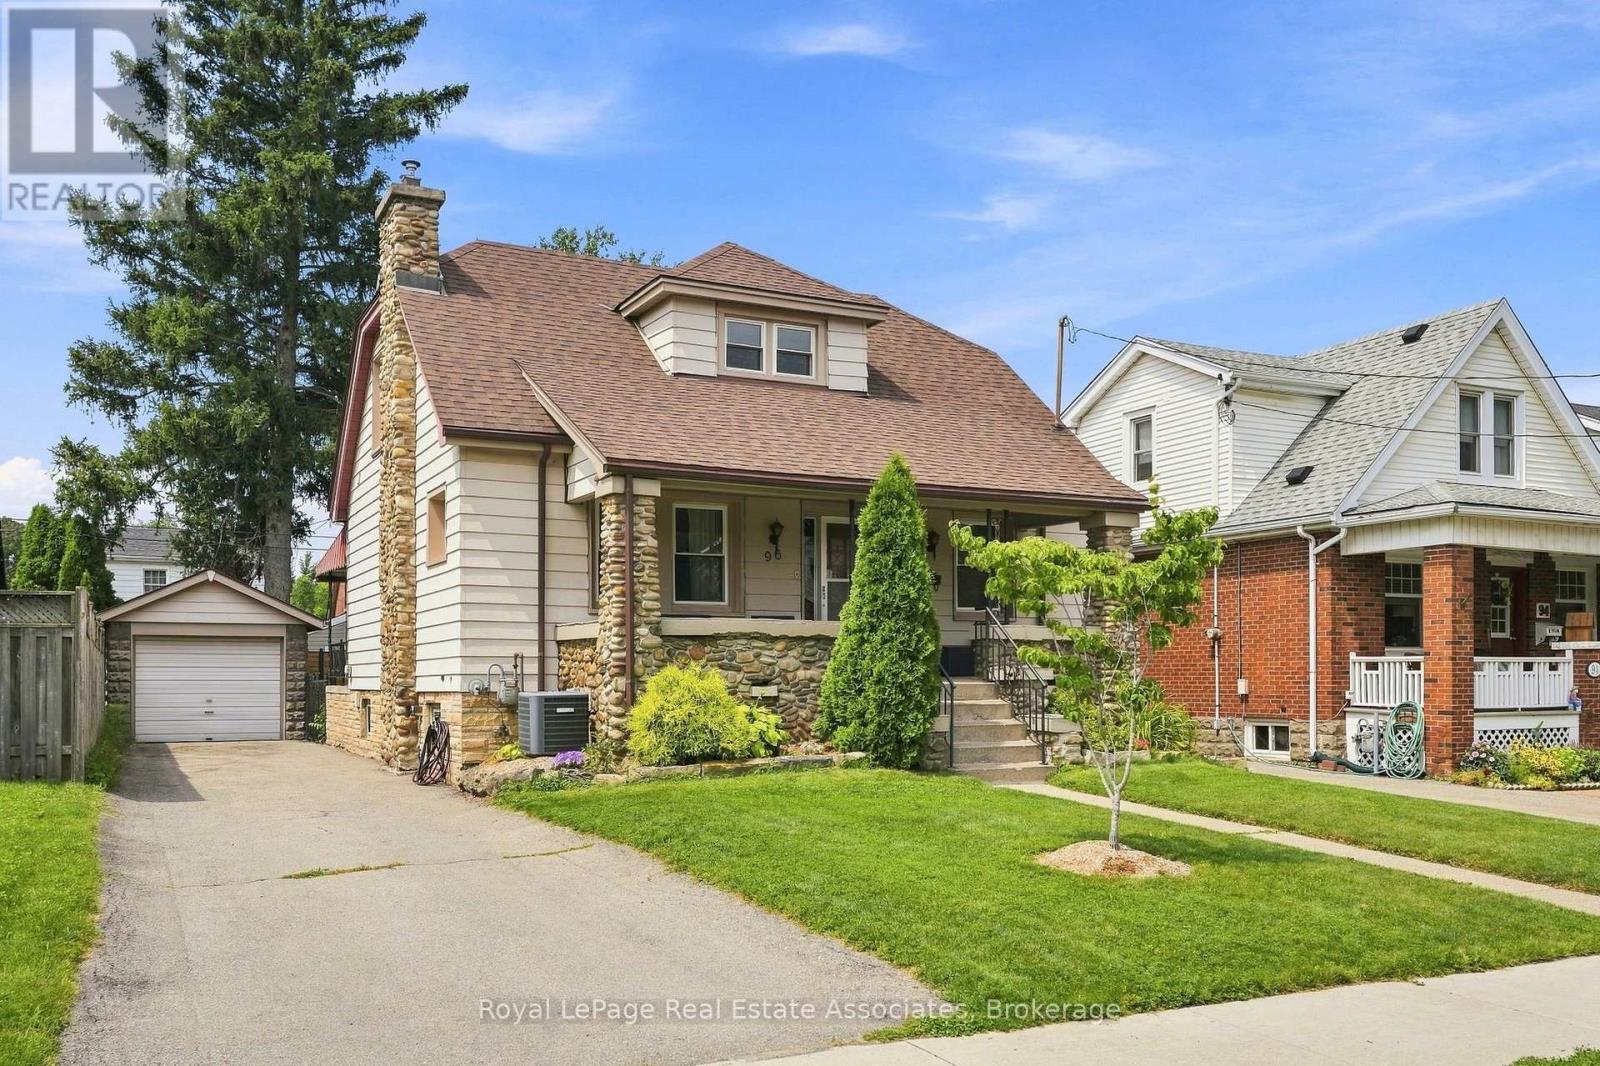
96 Huxley Avenue South
Delta, Hamilton
1 month agoMLS® X13759018
Royal LePage Real Estate Associates
38 Deerhurst Road
Hamilton, Ontario L8E2E4
For sale· Added
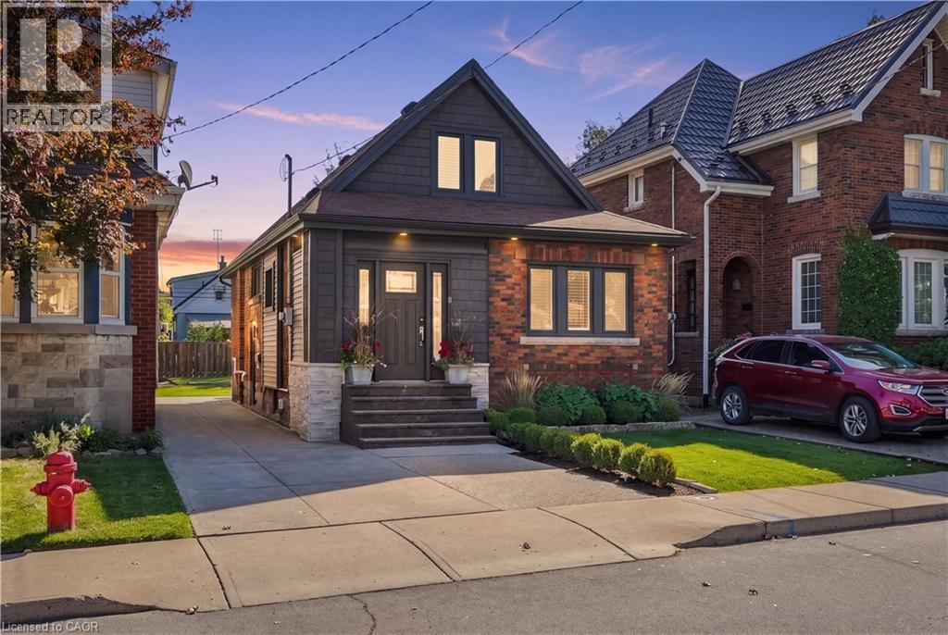
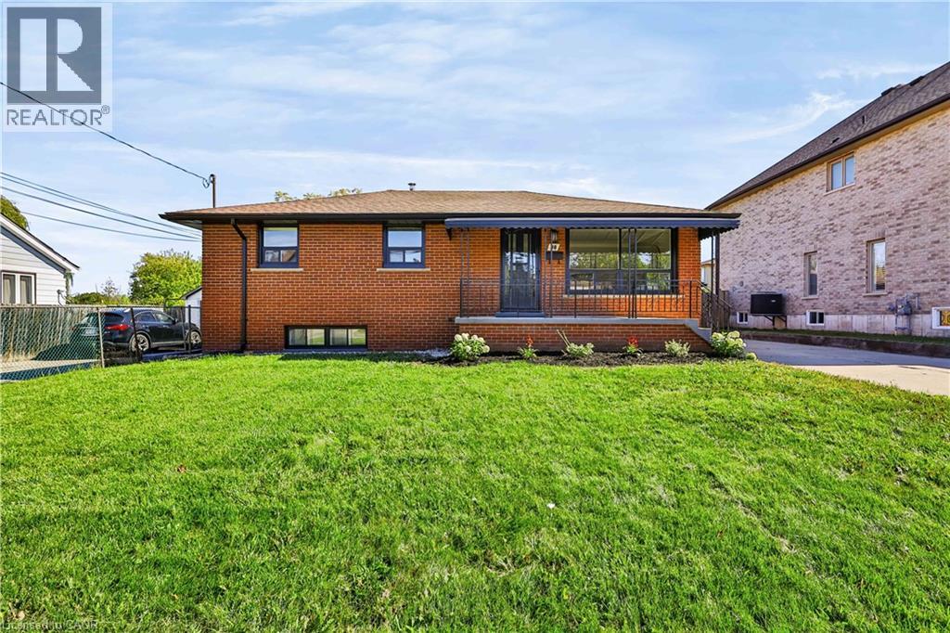
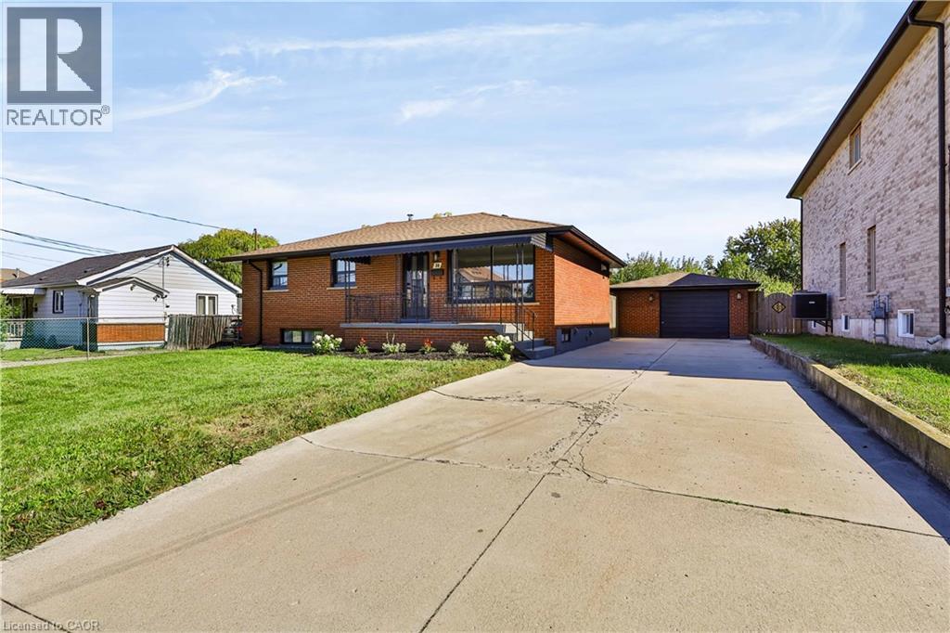
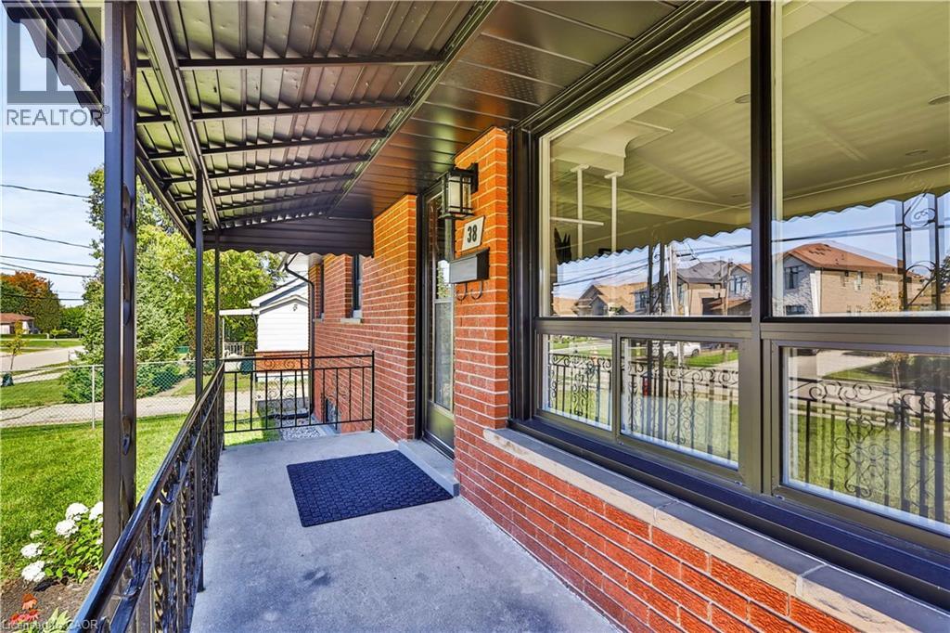
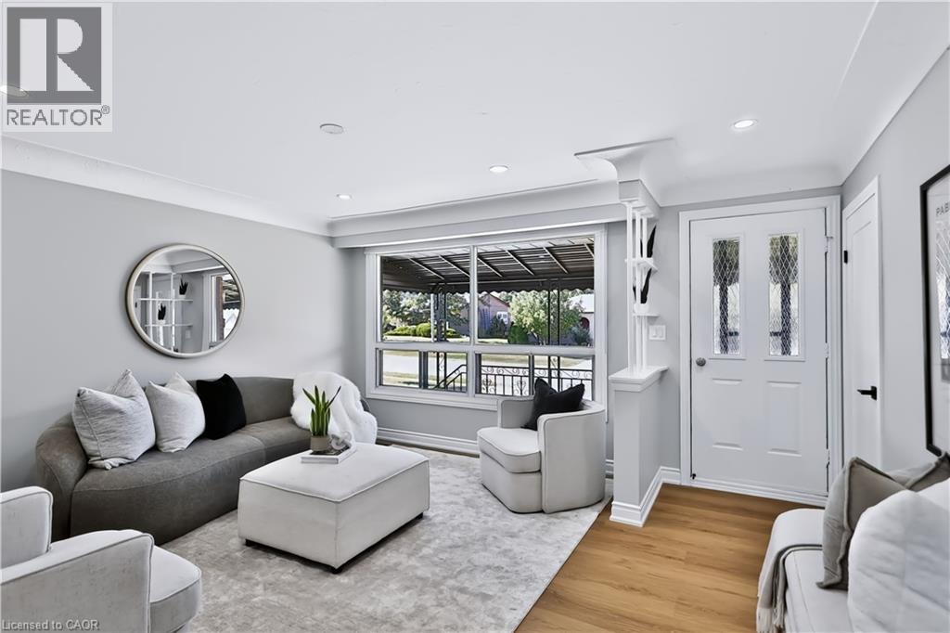
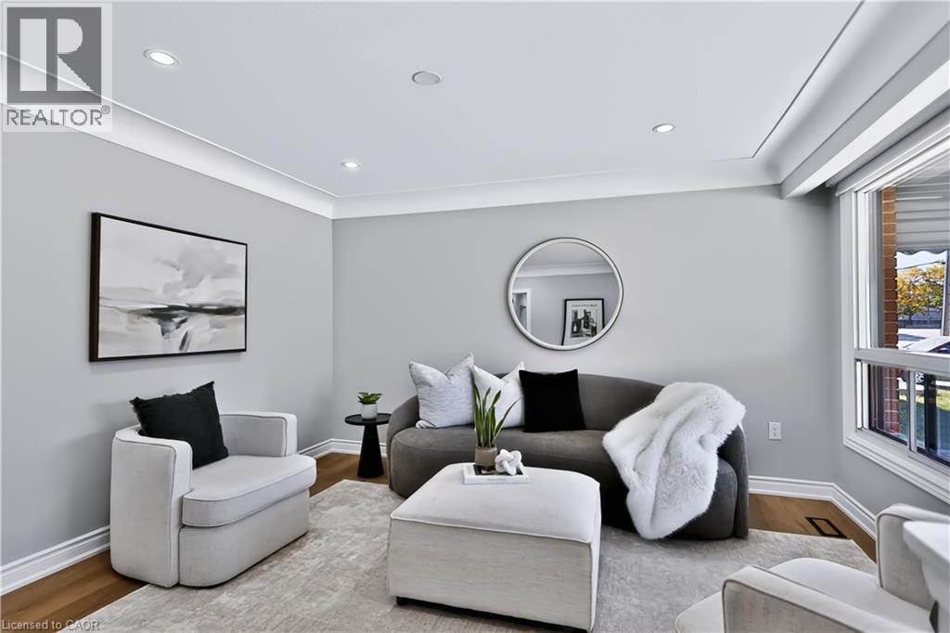
Welcome to 38 Deerhurst Rd in Stoney Creek — an incredible investment opportunity or ideal live-and-rent setup in a prime, family-friendly location close to top schools, parks, and shopping. Offering 2,400 sq. ft. of finished living space, this beautifully updated property features two modern kitchens with updated appliances, updated bathrooms, 5 generous bedrooms (3 upstairs, 2 downstairs), and separate laundry facilities on both the upper and lower levels for maximum convenience and privacy. The home boasts versatile, light-filled spaces, including a spacious main family room plus an amazing secondary family room or formal dining room situated at the rear. Set on an oversized lot, the exterior includes a massive backyard and a detached garage perfect for extra storage, parking, or workshop potential. Whether you are looking to maximize high-yield rental returns across both levels or live comfortably in one unit while collecting rent from the other to offset your mortgage, this turn-key property offers limitless potential for both homeowners and savvy investors alike.
Map data © OpenStreetMap contributors
No open houses are scheduled for this home.
Can't make it? Request a private viewing.
| Utility room | Basement | — |
| Laundry room | Basement | — |
| 4pc Bathroom | Basement | — |
| Bedroom | Basement | 13'1'' x 10'8'' |
| Bedroom | Basement | 13'1'' x 11'10'' |
| Family room | Basement | 15'9'' x 11'2'' |
| Kitchen | Basement | 8'11'' x 12'10'' |
| Laundry room | Main level | — |
| 4pc Bathroom | Main level | — |
| Bedroom | Main level | 9'0'' x 10'0'' |
| Bedroom | Main level | 10'8'' x 11'0'' |
| Bedroom | Main level | 10'0'' x 13'0'' |
| Eat in kitchen | Main level | 10'0'' x 14'0'' |
| Living room | Main level | 14'0'' x 15'0'' |