
 For sale 50
$359,900
3 bed2 bath900–999 sq ft
851 Queenston Road #604
Riverdale, Hamilton
17 days agoMLS® X13831768
RE/MAX ESCARPMENT REALTY INC.
39 Burlington Street East
Hamilton, Ontario L8L4G3
For sale· Added
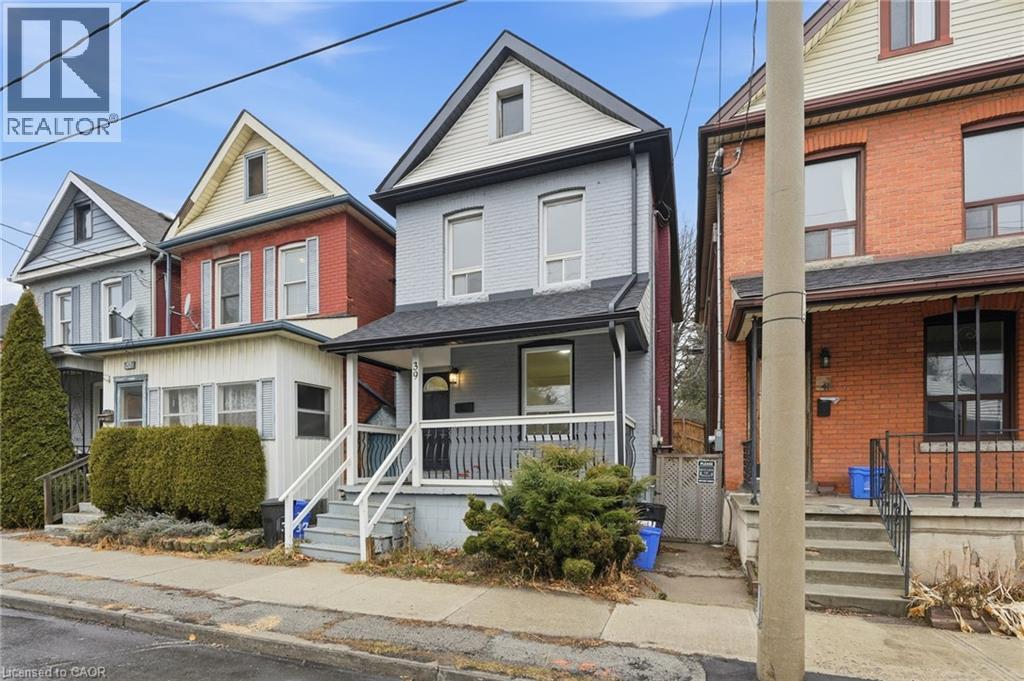
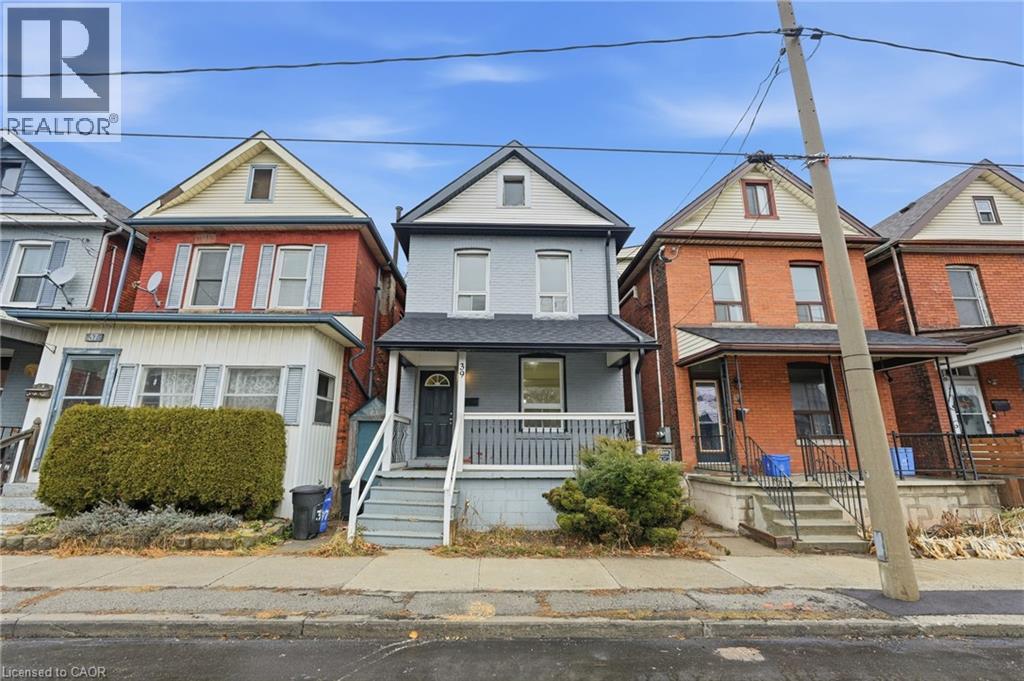
Welcome to this beautifully renovated 3-bedroom, 2-bathroom home in Hamilton’s sought-after North End. Set in a vibrant neighbourhood that has experienced tremendous revitalization in recent years, this is a fantastic opportunity to enjoy the best of city living. Step outside and you’re within walking distance of Williams Coffee Pub, the restaurants, shops, galleries, and entertainment along James Street North, with public transit conveniently located right at your doorstep. Offering a functional layout, modern updates, and comfortable living spaces, this home is an excellent choice for first-time buyers, young families, or anyone looking to enjoy a vibrant, walkable Hamilton lifestyle. With so much happening just steps away, this is a home that puts you close to everything you need while offering a great place to put down roots.
Map data © OpenStreetMap contributors
No open houses are scheduled for this home.
Can't make it? Request a private viewing.
| Laundry room | Basement | — |
| 3pc Bathroom | Basement | — |
| Bedroom | Second level | 9'2'' x 11'10'' |
| Bedroom | Second level | 9'2'' x 9'9'' |
| Primary Bedroom | Second level | 10'1'' x 15'2'' |
| 4pc Bathroom | Second level | — |
| Kitchen | Main level | 13'1'' x 15'3'' |
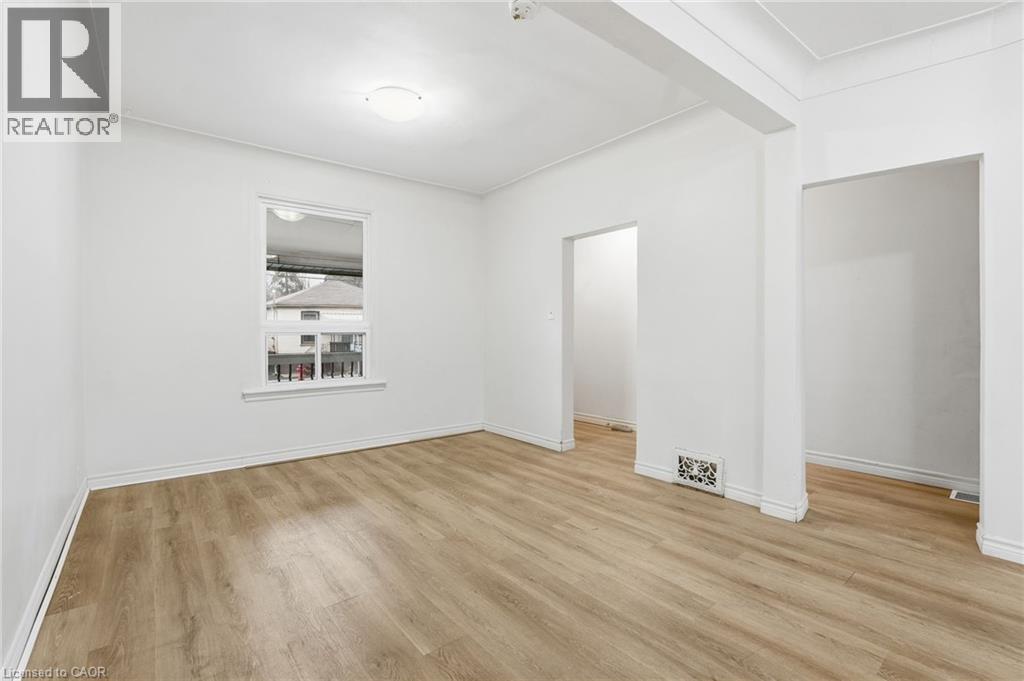
| Living room/Dining room | Main level | 11'11'' x 20'7'' |
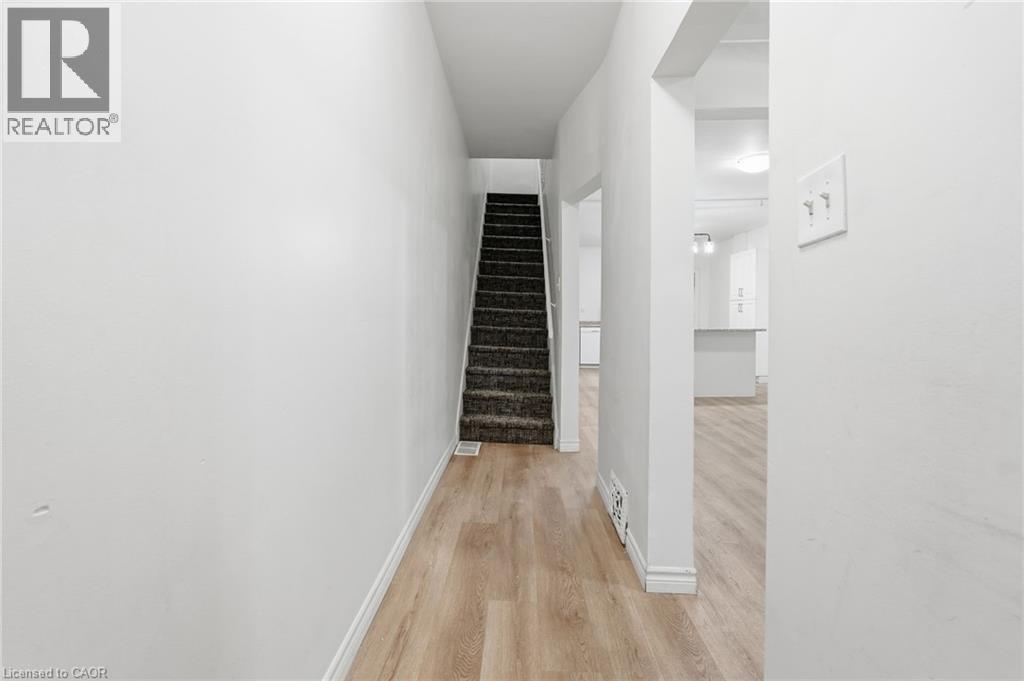
| Foyer | Main level | 3'4'' x 13'2'' |




