
 For rent 50
$3,300/mo
3 bed2 bath1,500–2,000 sq ft
26 Harbour Drive
Lakeshore, Hamilton
1 month agoMLS® X13769834
THE AGENCY
39 Golden Iris Crescent
Waterdown, Hamilton, Ontario L8B0R6
For rent· Added
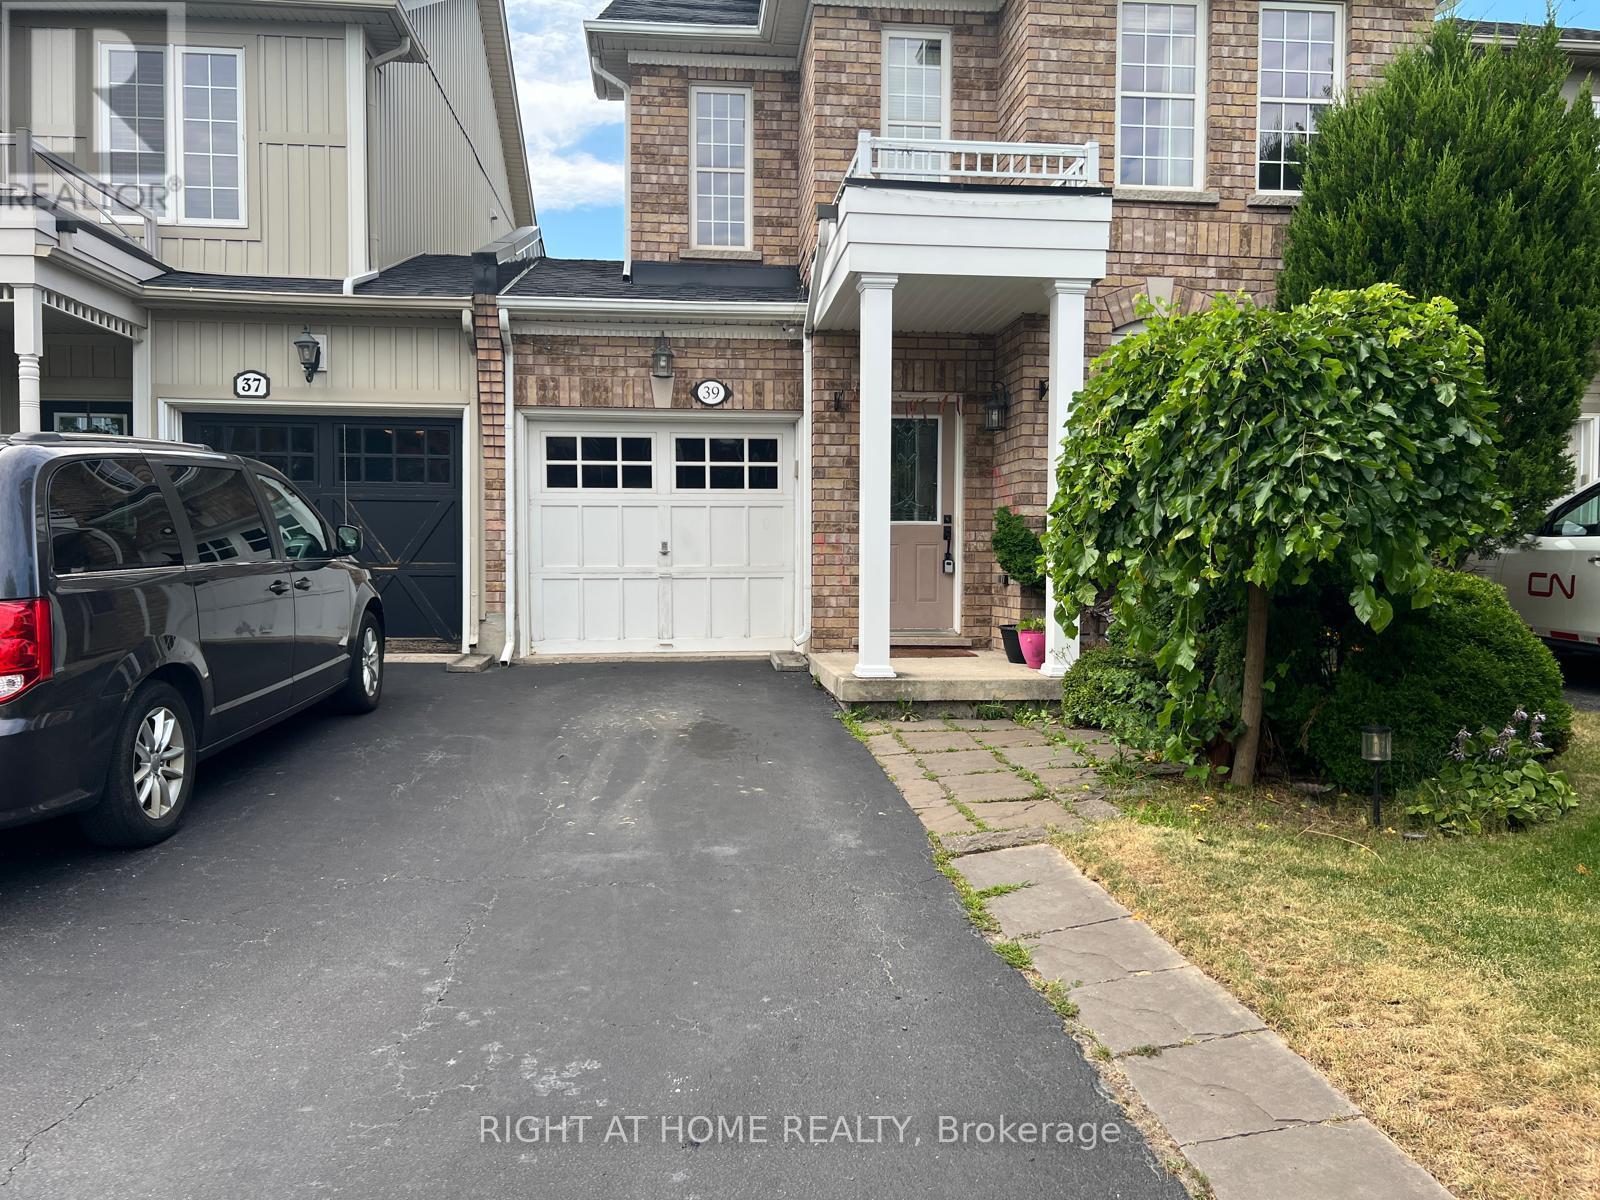
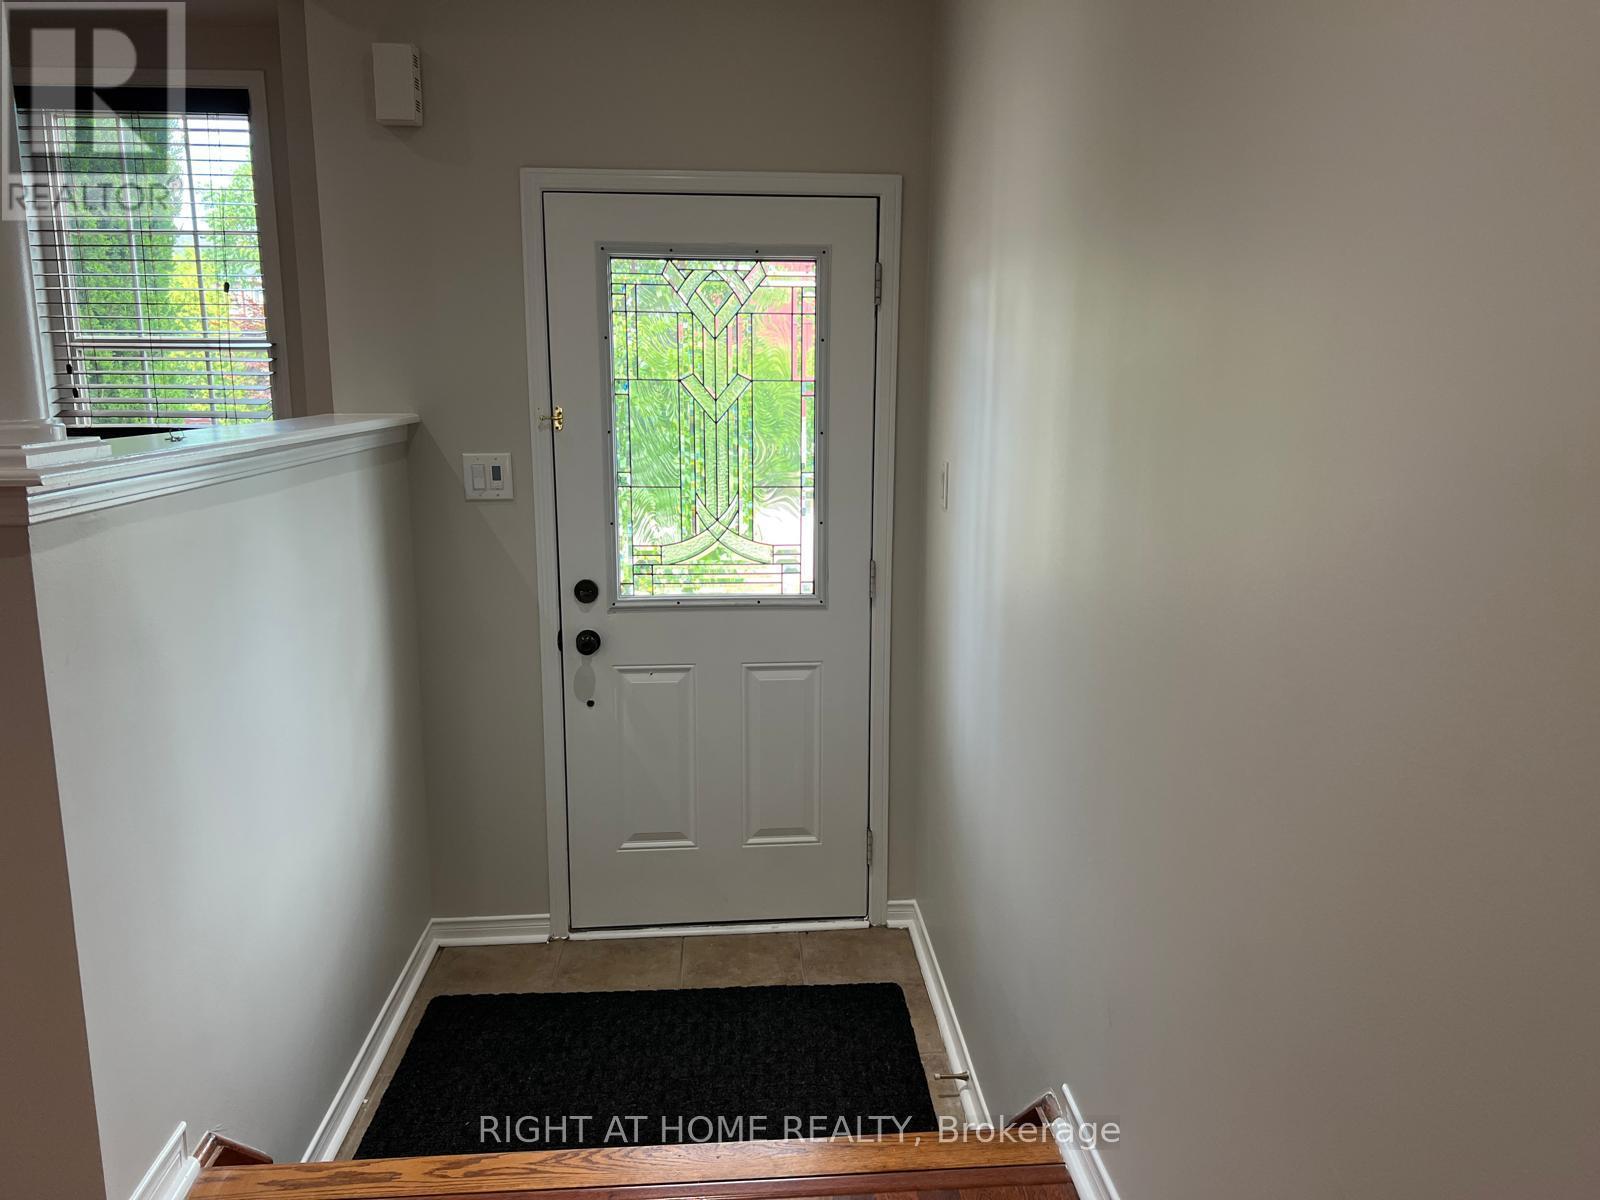
This beautifully maintained 3-bedroom, 3-bathroom home offers 1,807 sq ft of stylish above-grade living space. Designed with an open-concept layout, the main floor features smooth ceilings and pot lights with dimmer switches. The dining room opens to a fully fenced backyard with a manicured garden perfect for outdoor enjoyment.Upstairs, the spacious primary suite boasts a luxurious ensuite with a soaker tub, glass-enclosed shower, and a generous walk-in closet. The second bedroom also features its own walk-in closet. Additional highlights include an attached garage with direct access to the backyard.Located in a fantastic, family-friendly neighbourhood with excellent schools and easy access to Highway 407, QEW, 403 and Highway 6, this move-in-ready home is ideal for comfortable, modern living.
Map data © OpenStreetMap contributors
No open houses are scheduled for this home.
Can't make it? Request a private viewing.
| Living room | Ground level | 5.49 x 4.36 m |
| Dining room | Ground level | 3.78 x 3.32 m |
| Family room | Ground level | 3.05 x 3 m |
| Kitchen | Ground level | 4.18 x 4 m |
| Primary Bedroom | Second level | 5.24 x 4.08 m |
| Bedroom 2 | Second level | 3.6 x 3 m |
| Bedroom 3 | Second level | 3.66 x 2.95 m |
| Laundry room | Second level | 0 x 0 m |




