 For sale 50
$899,999
4+1 bed3 bath2,000–2,500 sq ft
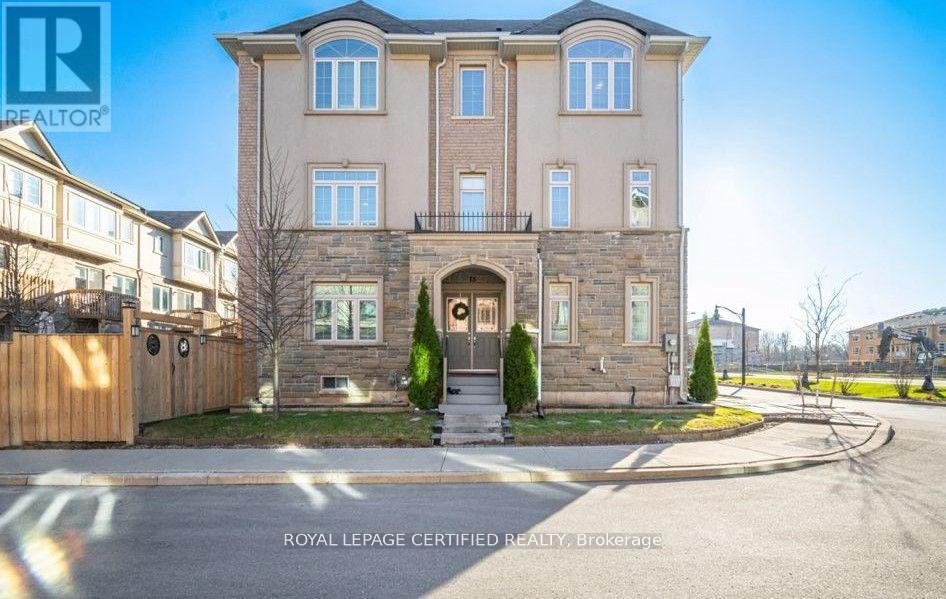
75 Borers Creek Circle
Waterdown, Hamilton
5 months agoMLS® X13097370
ROYAL LEPAGE CERTIFIED REALTY
4 Jerseyville Road East
Ancaster, Hamilton, Ontario L9G1K1
For sale· Added
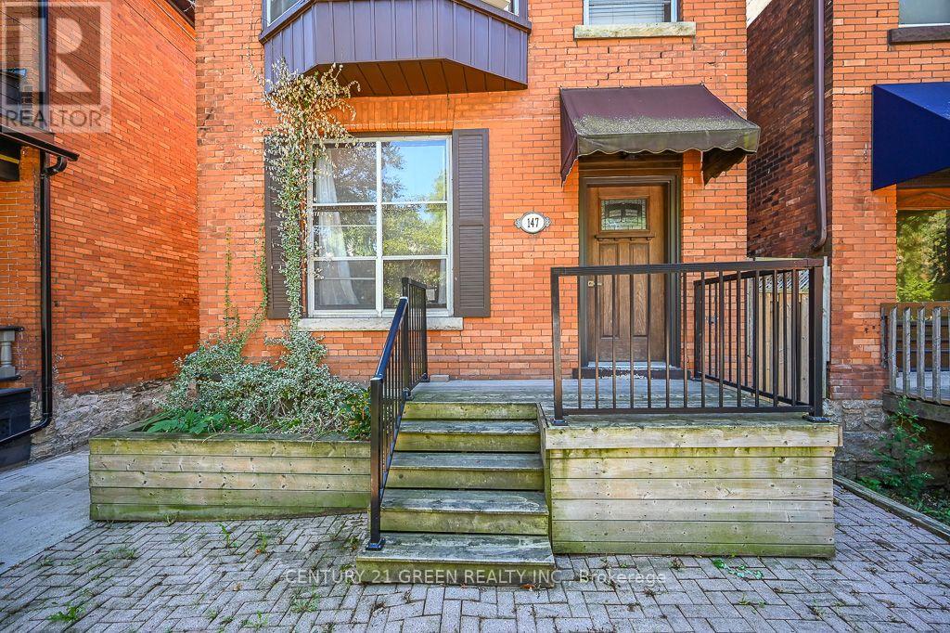
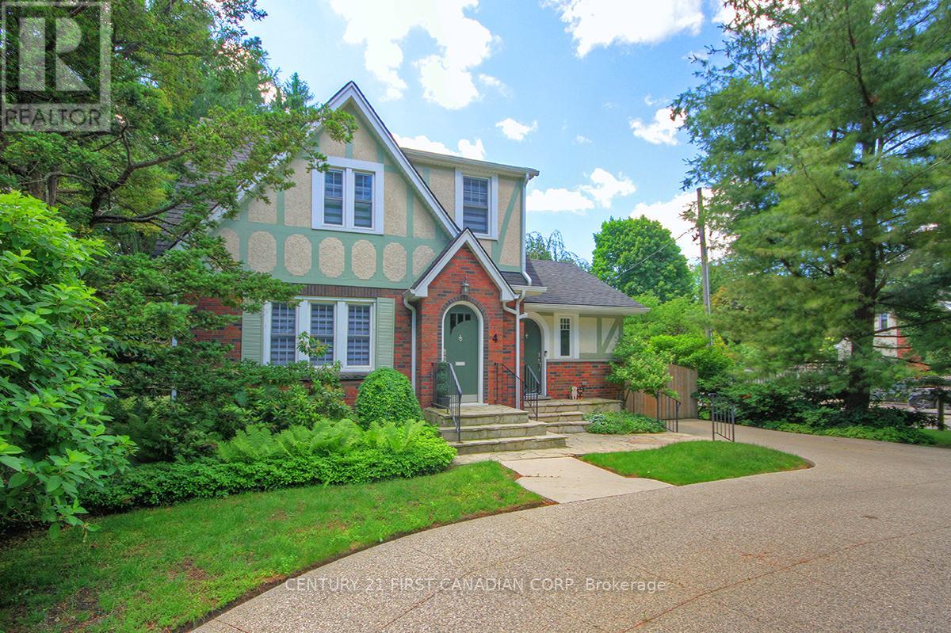
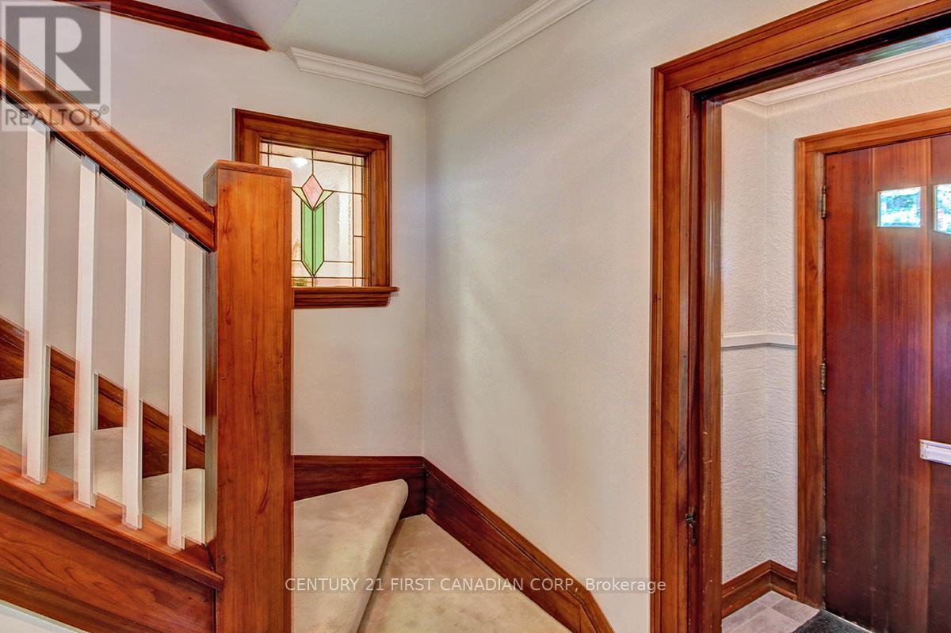
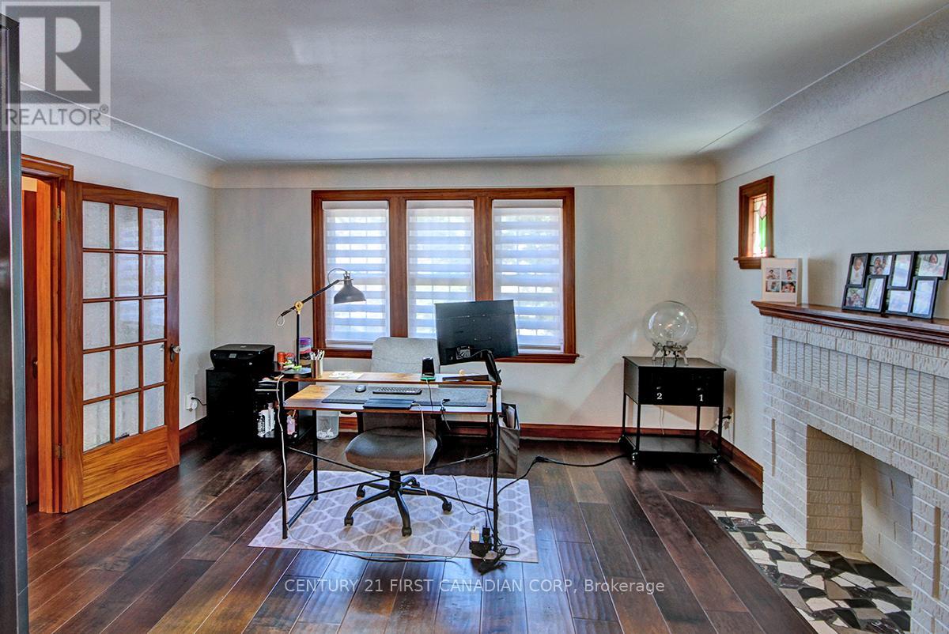
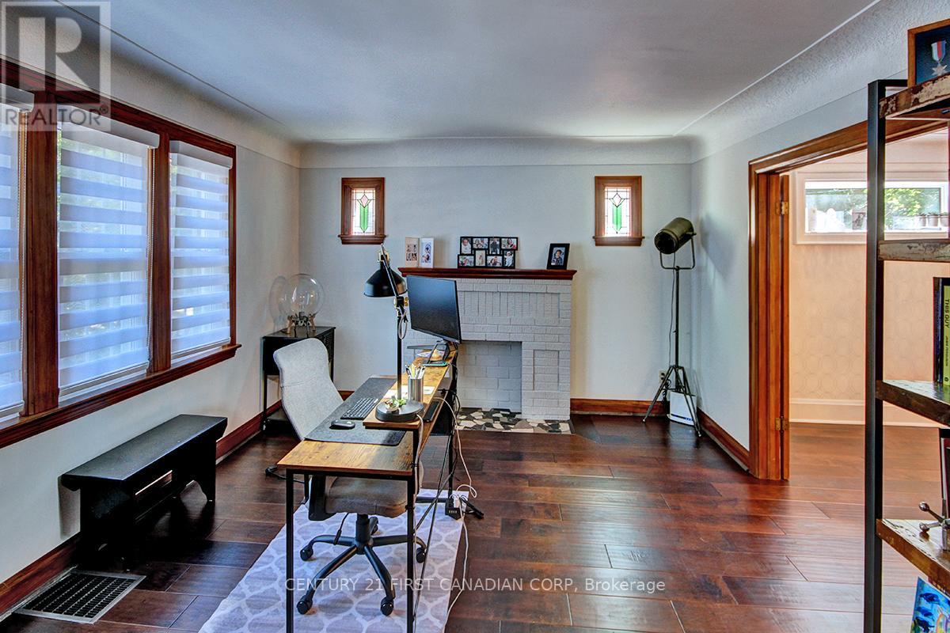
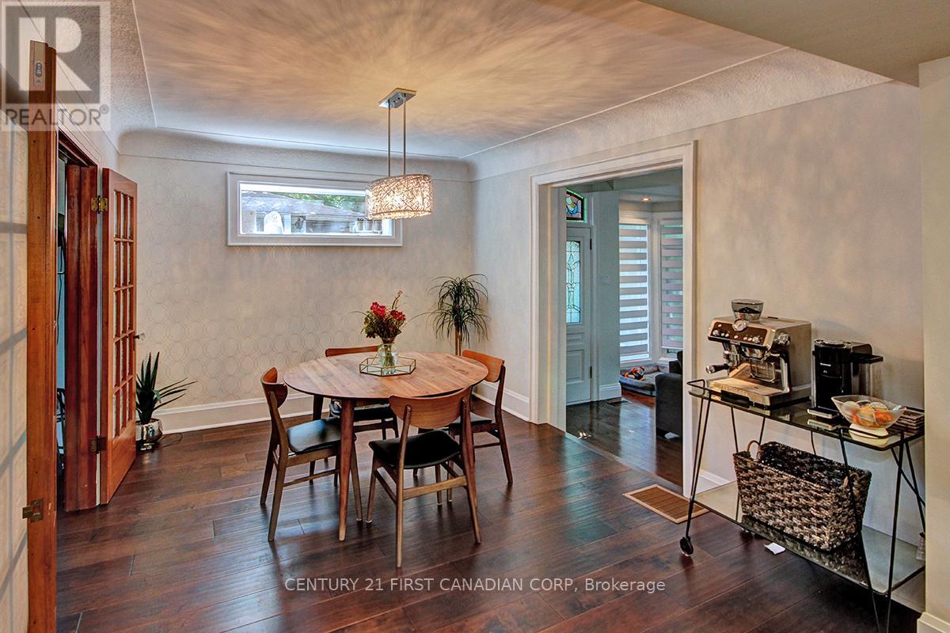
Welcome to Historically Rich Ancaster and this Charming 1935 Craftsman Style 2-storey Home Featuring Original Architectural Details such as Stained Glass and Rare Gum Wood Trim. The Well-Appointed White Shaker Chef's Kitchen Opens to the Entire Main Floor with Convenient Access to Your BBQ Deck, and a Fully Fenced Backyard. Main Floor provides a Separate Dining Area, a Dream Home Office and a Large Sunken Great Room Complete with a Gas Fireplace. This Immaculate Home has 3 Bedrooms, 1.5 baths and Plenty of Closet Space. The Basement Provides Excellent Recreation Space and a Dedicated Storage Area. The Circular Driveway Provides Plenty of Parking and a Warm Curb Appeal. Minutes from Heritage Trails, Sisters of Mary Falls, and Hamilton Golf Course #2 in Canada, #98 in the World.
Map data © OpenStreetMap contributors
No open houses are scheduled for this home.
Can't make it? Request a private viewing.
| Bathroom | Main level | 1.54 x 0.81 m |
| Bathroom | Second level | 2.286 x 2.3622 m |
| Mud room | Main level | 2.74 x 9.144 m |
| Kitchen | Main level | 7.2644 x 3.0988 m |
| Dining room | Main level | 3.86 x 3.2 m |
| Living room | Main level | 4.37 x 3.91 m |
| Great room | Main level | 4.04 x 8.2 m |
| Primary Bedroom | Second level | 4.57 x 3.53 m |
| Bedroom 2 | Second level | 3.58 x 2.69 m |
| Bedroom 3 | Second level | 3.51 x 3.25 m |
| Foyer | Main level | 3.73 x 2.13 m |