 For sale 50
$694,900
3 bed3 bath1,500–2,000 sq ft
1890 Rymal Road East #144
Rural Glanbrook, Hamilton
17 days agoMLS® X13831196
HOMELIFE/MIRACLE REALTY LTD
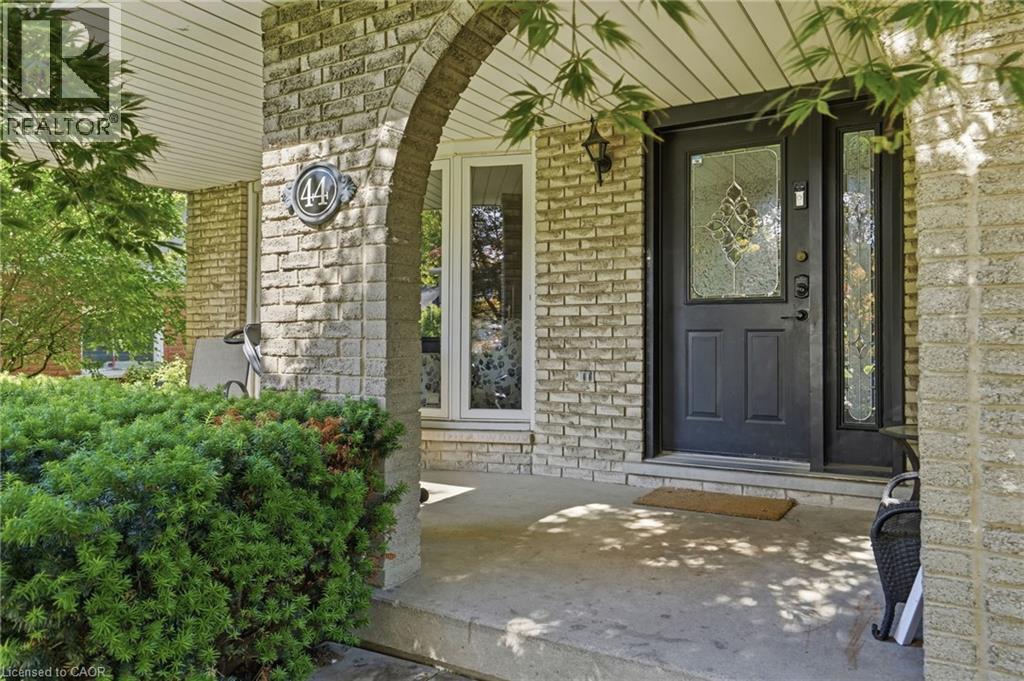
44 San Paulo Drive
Hamilton, Ontario L9C5C2
For sale· Added
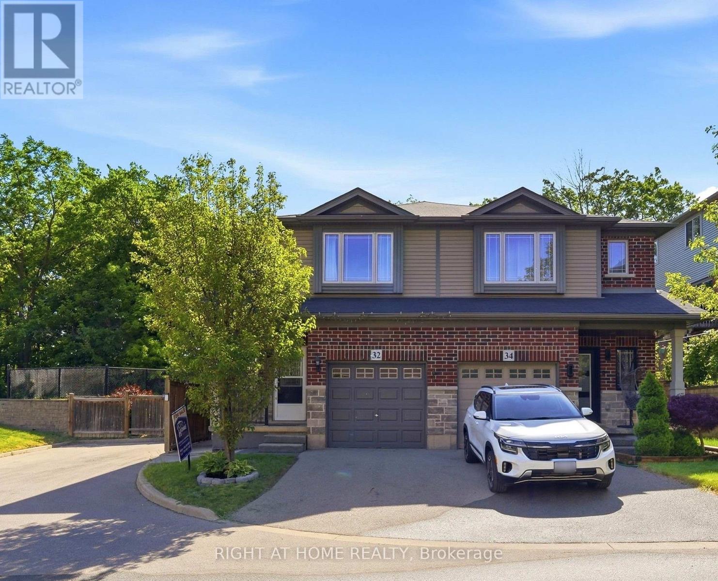
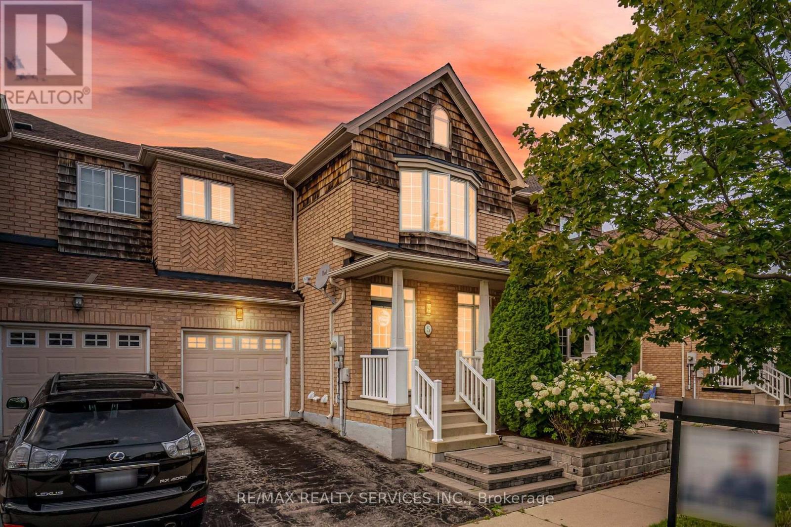
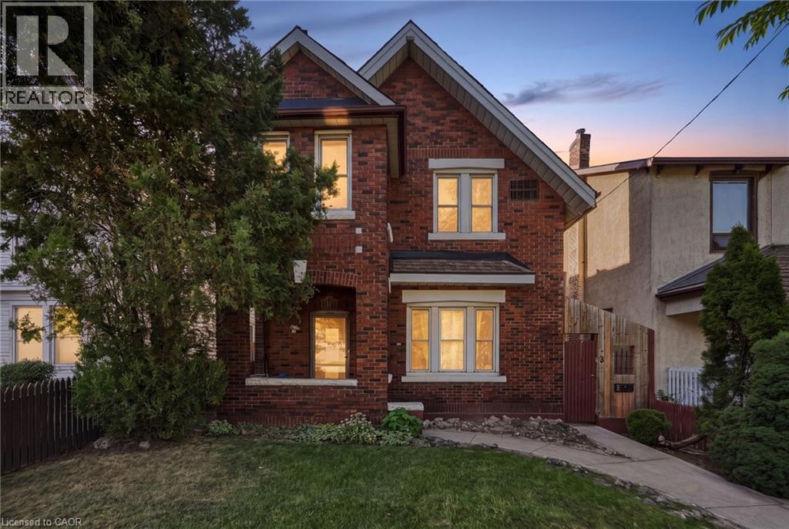
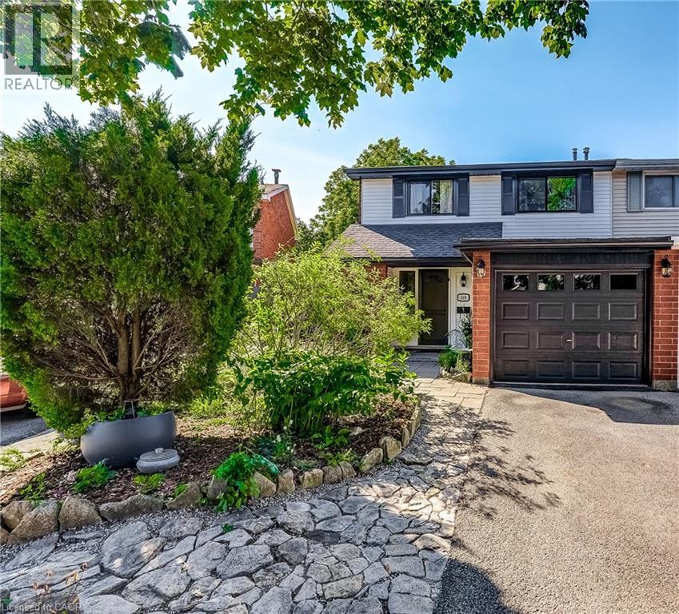
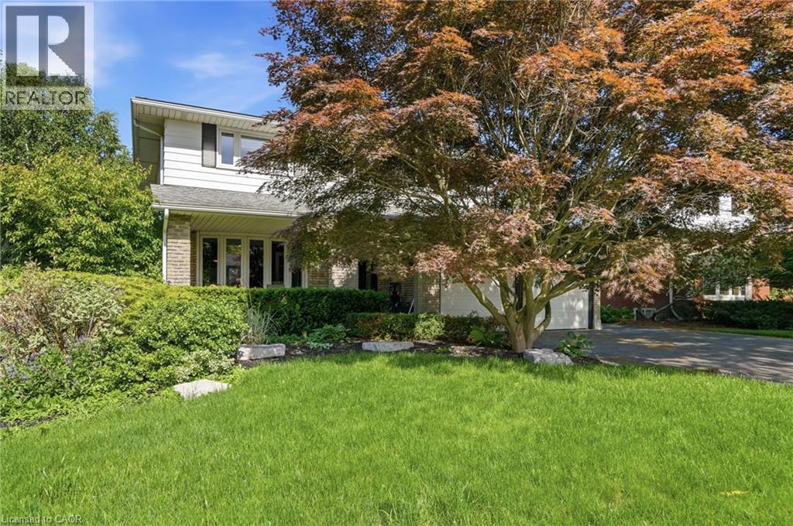
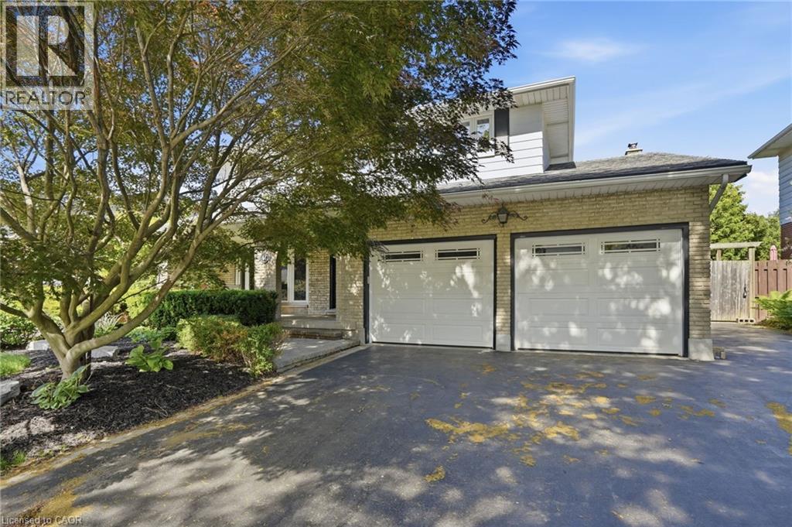
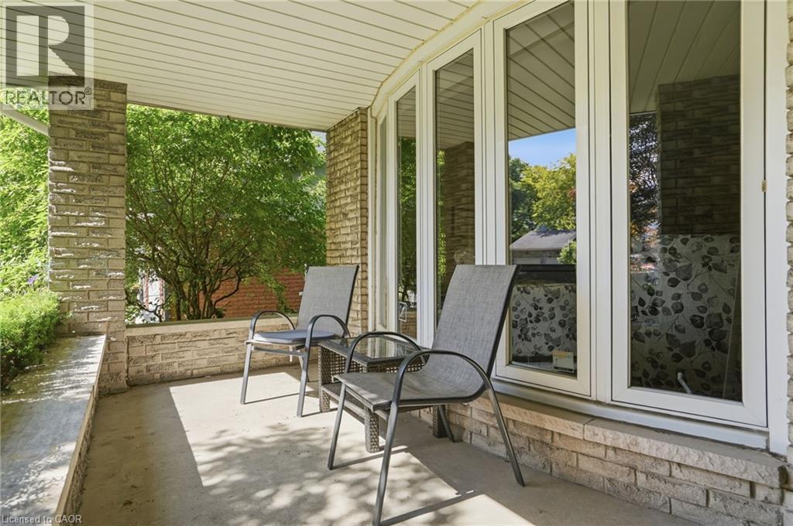
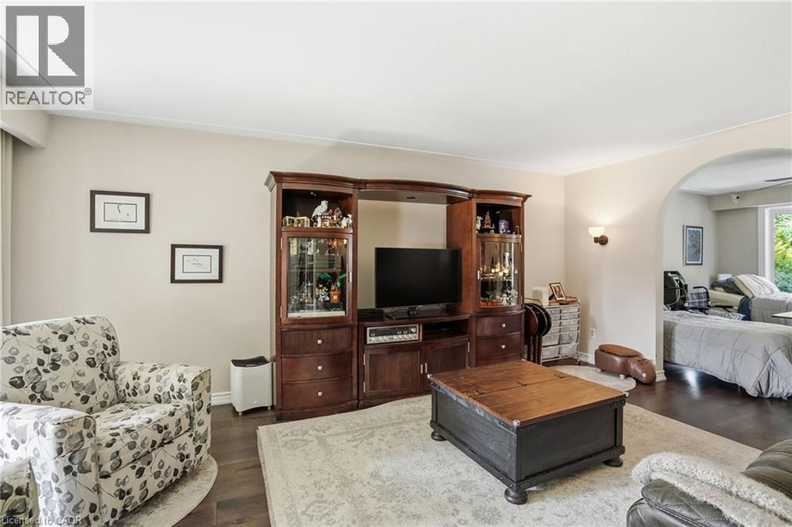
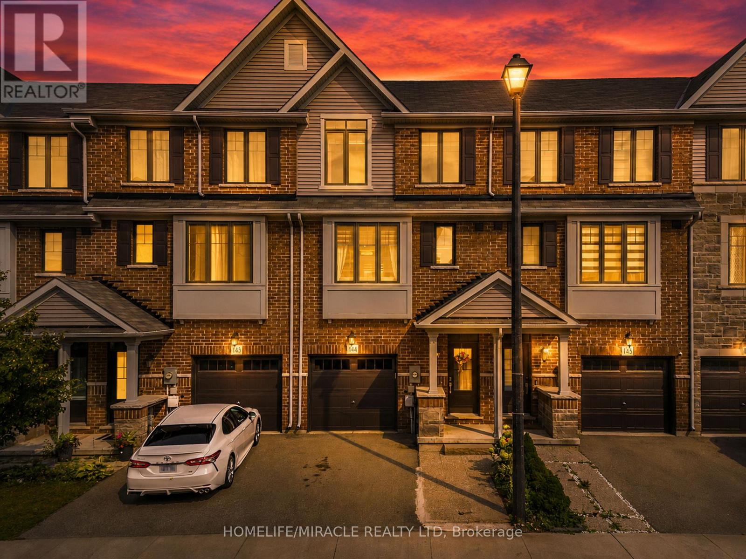
Beautiful 2-storey, 4+1-bedroom, 3.5-bathroom home nestled on a quiet dead-end street just off Scenic Drive. Enjoy your own private backyard oasis featuring a gorgeous inground pool—perfect for relaxing and entertaining on hot summer days. Inside, you'll find updated flooring throughout, a spacious kitchen, and an open-concept layout that seamlessly connects the kitchen, dining area, and family room. The finished basement offers an in-law suite and a large recreation room, providing plenty of additional living space. Conveniently located just minutes from parks, schools, Highway 403, and Lincoln M. Alexander Parkway access. This is a must-see home!
Map data © OpenStreetMap contributors
No open houses are scheduled for this home.
Can't make it? Request a private viewing.
| Sep 29, 2026 | $919,900 | ▼ $30,000 |
| Sep 10, 2026 | $949,900 | First recorded price |
Price changes since Sep 10, 2026.
| Storage | Basement | 7'6'' x 20'5'' |
| Utility room | Basement | 15'7'' x 15'1'' |
| 4pc Bathroom | Basement | — |
| Kitchen | Basement | 9'1'' x 18'9'' |
| Bedroom | Basement | 13'5'' x 12'9'' |
| Recreation room | Basement | 17'2'' x 13'0'' |
| 4pc Bathroom | Second level | — |
| Bedroom | Second level | 12'0'' x 13'5'' |
| Bedroom | Second level | 14'7'' x 11'3'' |
| Bedroom | Second level | 13'7'' x 9'8'' |
| 3pc Bathroom | Second level | — |
| Primary Bedroom | Second level | 16'4'' x 13'5'' |
| 2pc Bathroom | Main level | — |
| Family room | Main level | 17'0'' x 12'11'' |
| Kitchen | Main level | 11'6'' x 14'9'' |
| Dining room | Main level | 11'6'' x 12'9'' |
| Living room | Main level | 20'5'' x 12'9'' |