 For sale 50
$844,900
5 bed3 bath1,500–2,000 sq ft
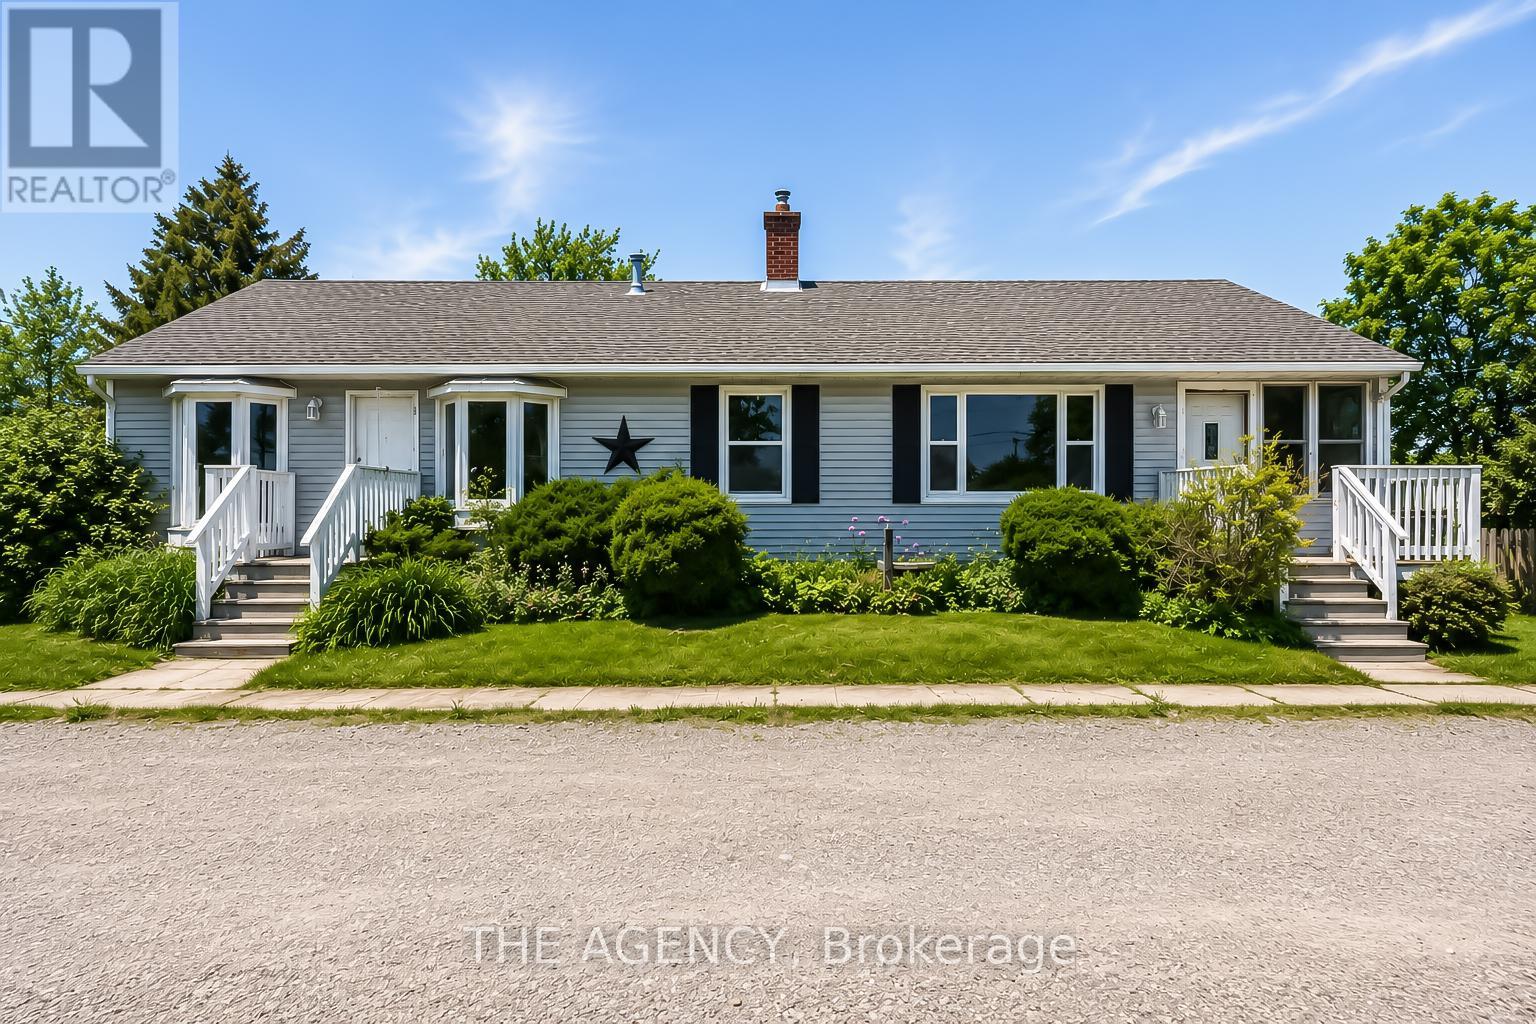
2696 Highway 6
Airport Employment Area, Hamilton
1 month agoMLS® X13769258
THE AGENCY
4 Mentino Crescent
Hamilton, Ontario L8W1C7
For sale· Added
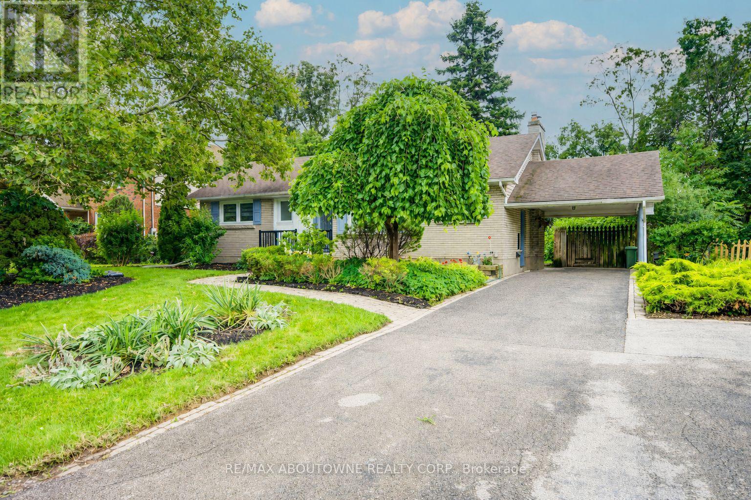
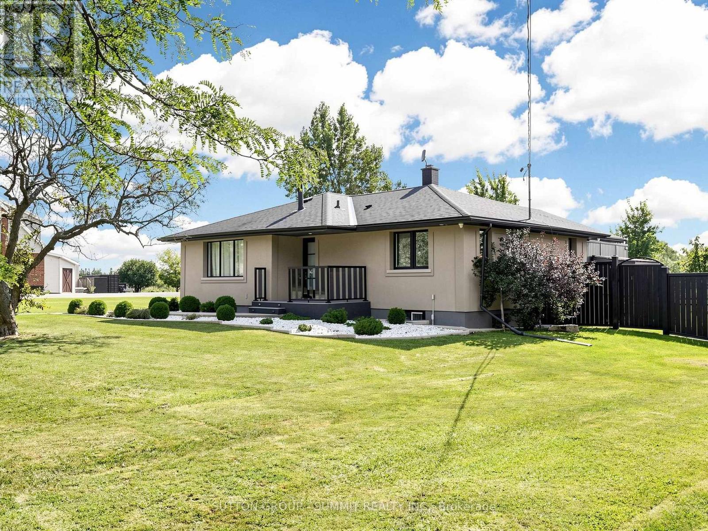
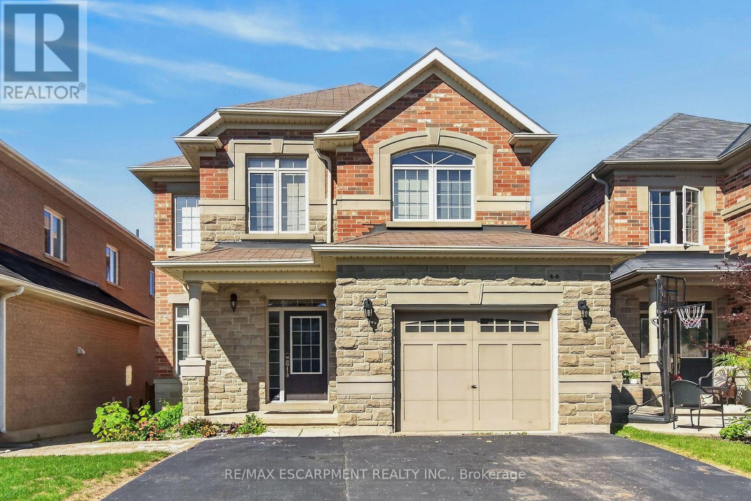
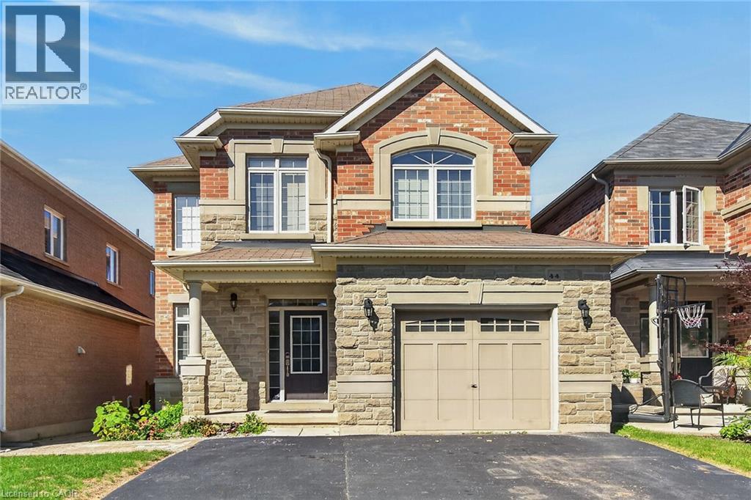
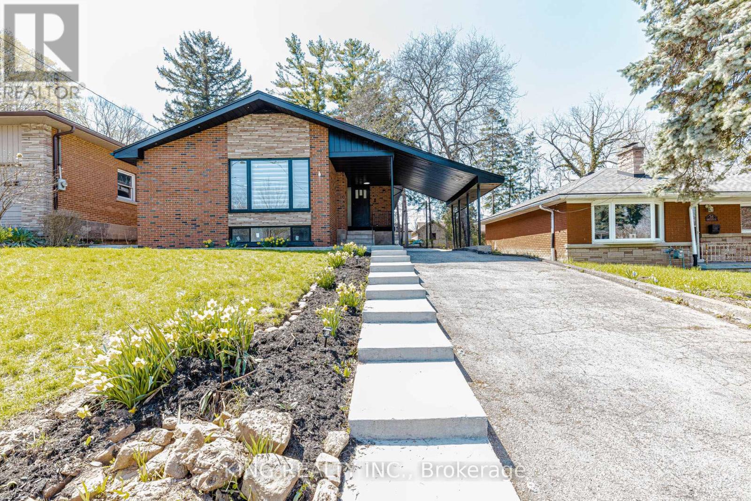
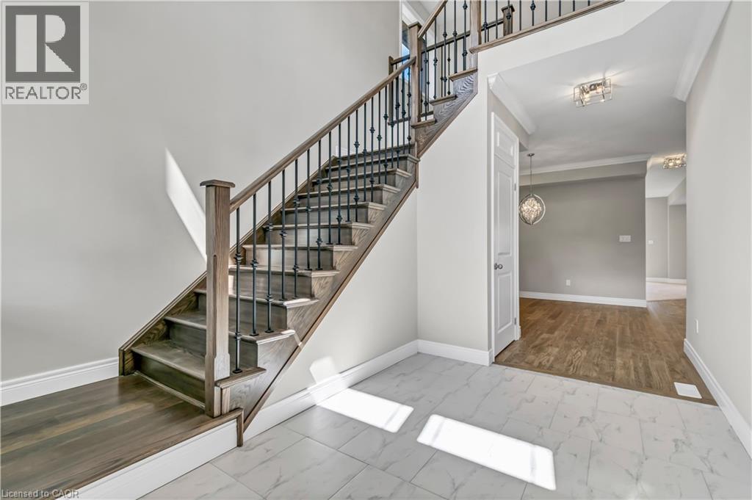
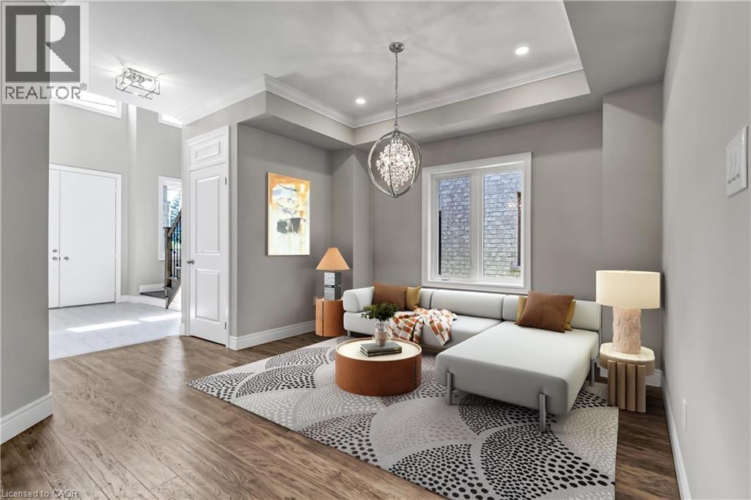
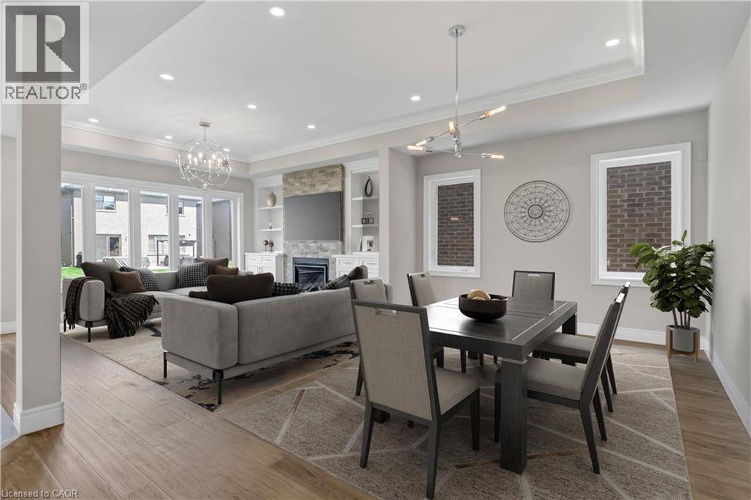
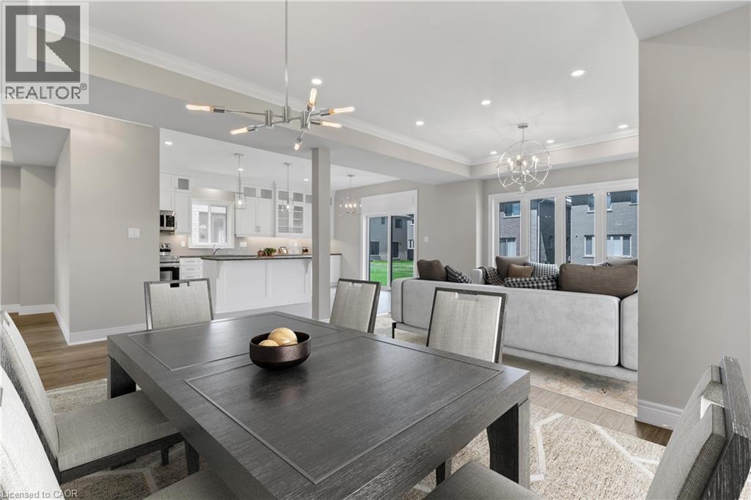
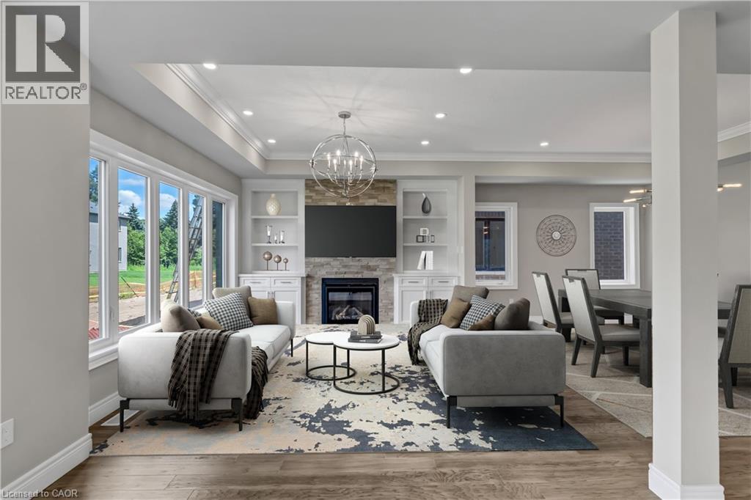
To be bulit. Discover modern living with this beautifully crafted detached home, perfectly situated in a great location on Hamilton Mountain. This spacious property offers 4 generously sized bedrooms and 2.5 bathrooms, making it ideal for growing families. The main floor features elegant hardwood flooring and impressive 9-foot ceilings, creating a bright and open atmosphere. Oversized windows fill the home with natural light, enhancing every living space. The stylish kitchen is with granite countertops, offering both functionality and a touch of luxury. An elegant oak staircase leads from the main floor to the second level, adding warmth and character to the home’s design. A convenient side entrance to the basement provides added flexibility and potential for future development or an in-law suite. Located in a peaceful, green setting while still close to amenities, this home combines comfort, style, and practicality in one exceptional package. Some images have been virtually staged.
Map data © OpenStreetMap contributors
No open houses are scheduled for this home.
Can't make it? Request a private viewing.
| 4pc Bathroom | Second level | 8' x 7'8'' |
| Bedroom | Second level | 12'2'' x 11'7'' |
| Bedroom | Second level | 11'5'' x 12'2'' |
| Bedroom | Second level | 10'5'' x 14'5'' |
| 4pc Bathroom | Second level | 8' x 9' |
| Primary Bedroom | Second level | 12'7'' x 19'0'' |
| 2pc Bathroom | Main level | — |
| Dining room | Main level | 10'2'' x 13'4'' |
| Kitchen | Main level | 10'0'' x 14'6'' |
| Living room | Main level | 14'6'' x 13'4'' |