
 For rent 50
$3,300/mo
3 bed2 bath1,500–2,000 sq ft
26 Harbour Drive
Lakeshore, Hamilton
1 month agoMLS® X13769834
THE AGENCY
40 Zinfandel Drive #7
Hamilton, Ontario L8E0L1
For rent· Added
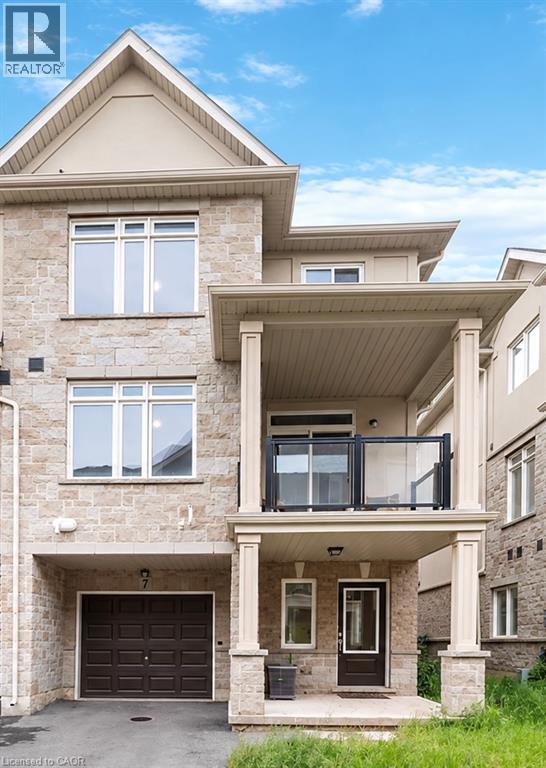
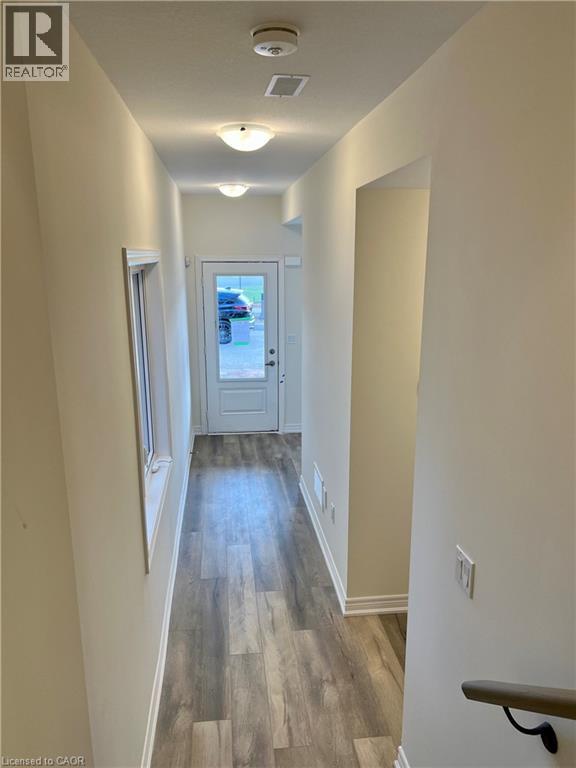
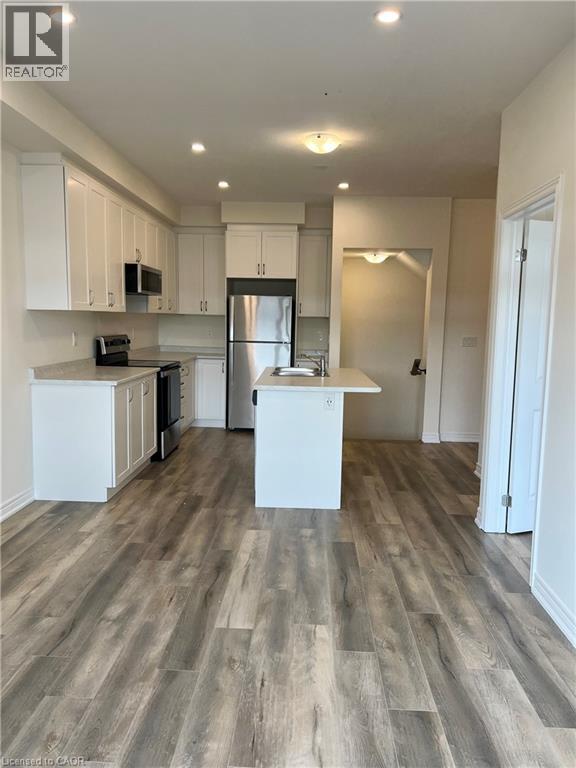
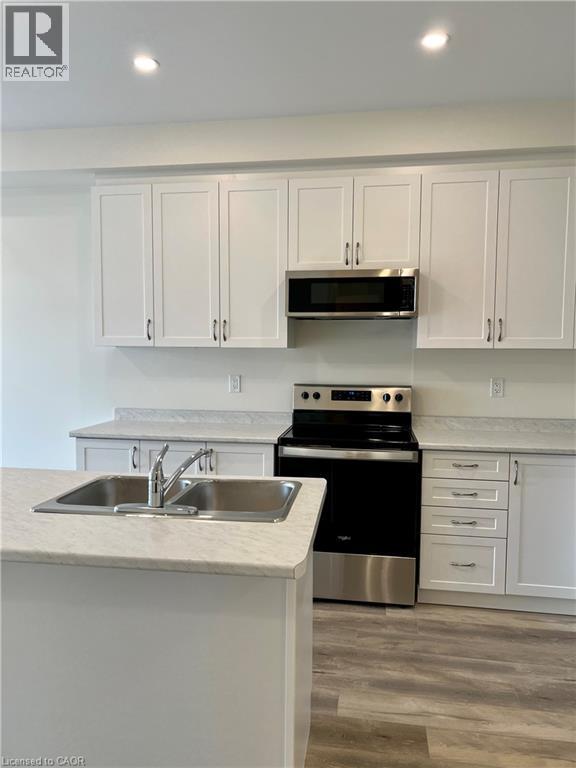
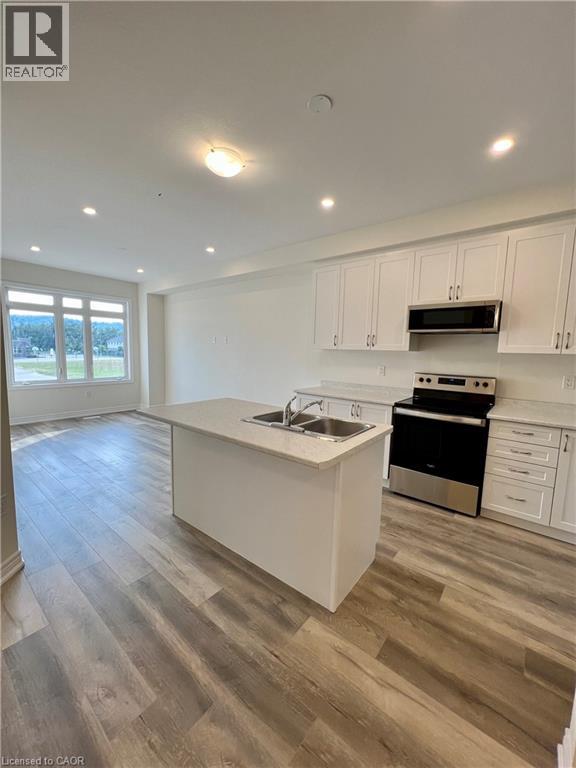
Beautiful End unit Townhouse in the sought after Foothills of Winona. 3 bed, 2.5 washrooms. Attached Garage with a driveway. Lots of natural Light. Loaded features and upgrades, 9' ceiling, bright open concept living/dining room, modern kitchen upgraded cabinets, a large island, Pot lights & equipped with new S/S appliances. Spacious primary bedroom, with closet and an ensuite. One additional bedroom and a full bathroom complete the bedroom level. 3 minutes for QEW access and walking distance to shopping center, restaurants, Costco, Metro, conservation park, schools and the future GO Station, Fifty Point Marina and Wine country. Rental HWT+HRV. No Pets, No Smokers.
Map data © OpenStreetMap contributors
No open houses are scheduled for this home.
Can't make it? Request a private viewing.
| 3pc Bathroom | Third level | 6'2'' x 8'3'' |
| 3pc Ensuite bath | Third level | 8'9'' x 8'1'' |
| Bedroom | Third level | 11'9'' x 8'9'' |
| Primary Bedroom | Third level | 13'0'' x 10'8'' |
| 2pc Bathroom | Second level | 4'0'' x 8'0'' |
| Bedroom | Second level | 11'4'' x 8'9'' |
| Living room | Second level | 16'0'' x 10'9'' |
| Kitchen | Second level | 11'8'' x 8'0'' |
| Laundry room | Main level | 6'0'' x 4'4'' |




