
 For rent 50
$3,300/mo
3 bed2 bath1,500–2,000 sq ft
26 Harbour Drive
Lakeshore, Hamilton
1 month agoMLS® X13769834
THE AGENCY
40 Zinfandel Drive #7
Fruitland, Hamilton, Ontario L8E0L1
For rent· Added
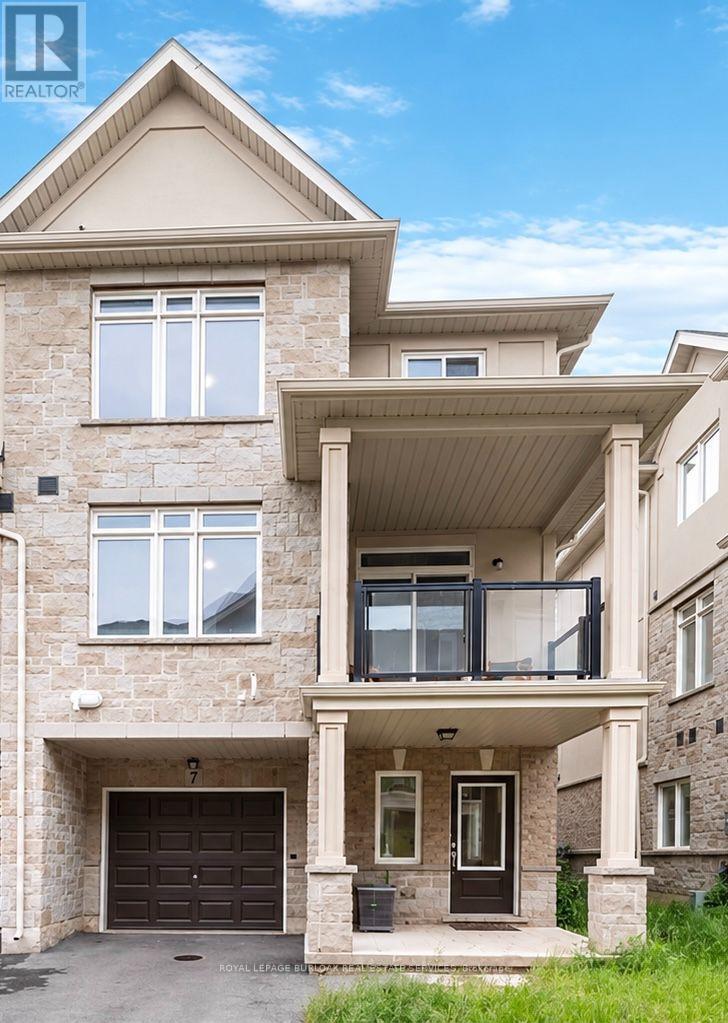
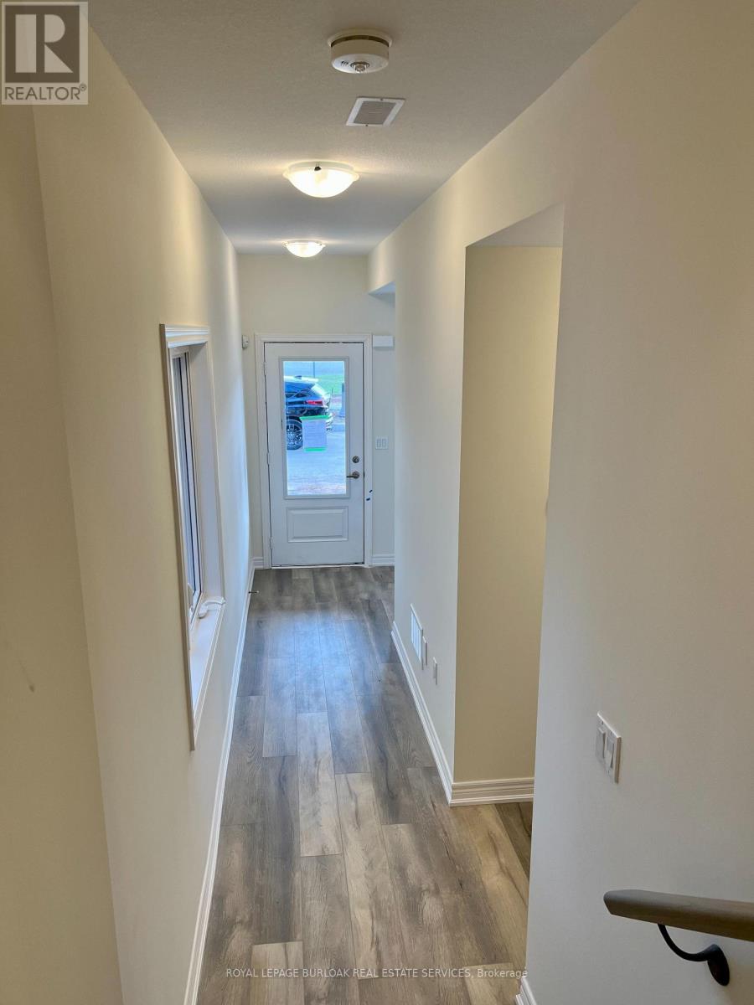
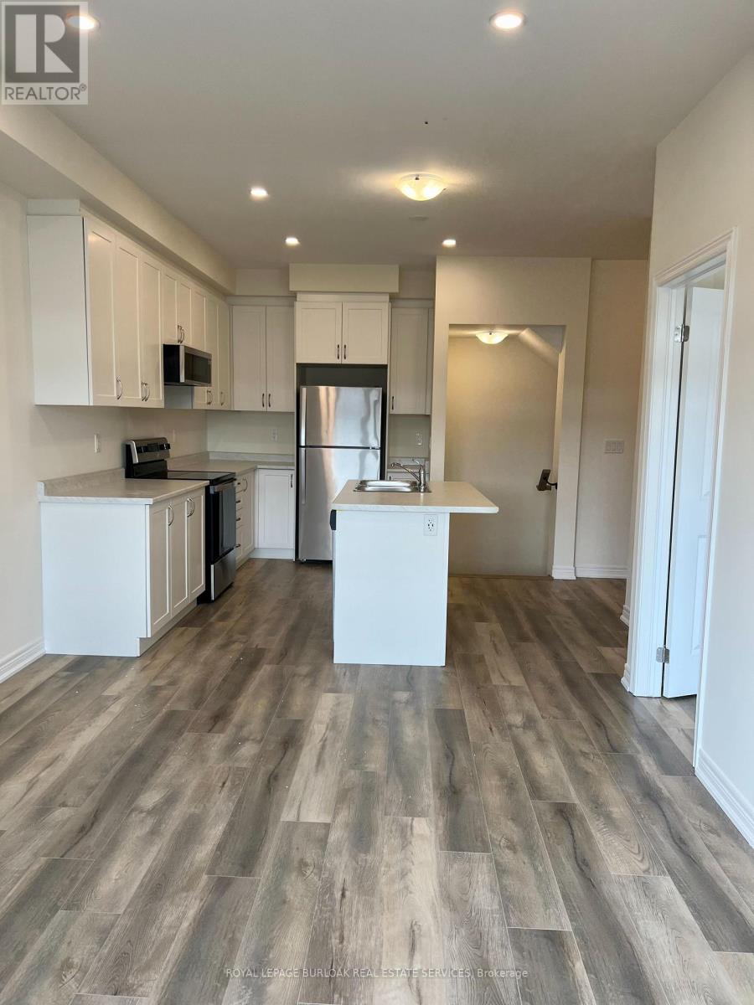
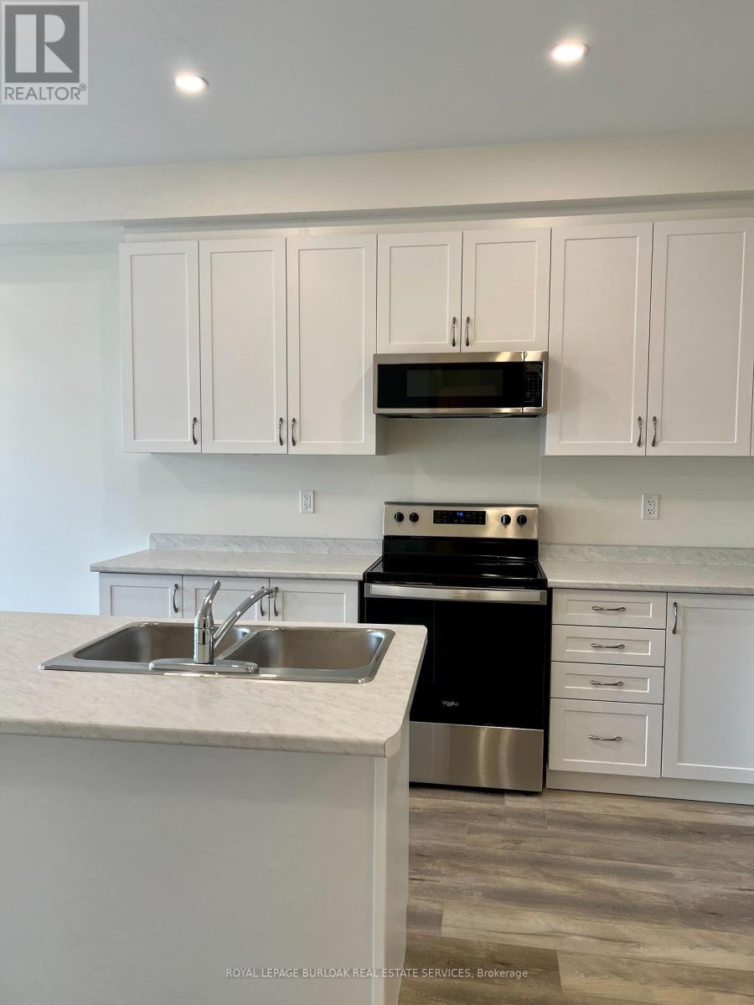
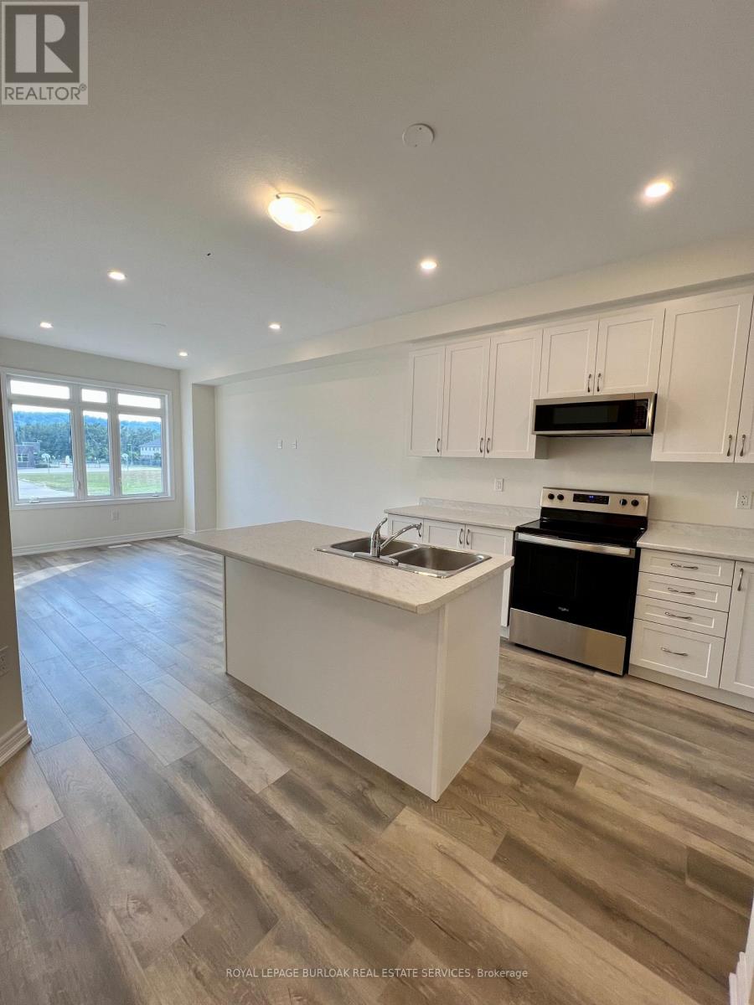
Beautiful End unit Townhouse in the sought after Foothills of Winona. 3 bed, 2.5 washrooms. Attached Garage with a driveway. Lots of natural Light. Loaded features and upgrades, 9'ceiling, bright open concept living/dining room, modern kitchen upgraded cabinets, a large island, Pot lights & equipped with new S/S appliances. Spacious primary bedroom, with closet and an ensuite. One additional bedroom and a full bathroom complete the bedroom level. 3minutes for QEW access and walking distance to shopping center, restaurants, Costco, Metro, conservation park, schools and the future GO Station, Fifty Point Marina and Wine country. Rental HWT+HRV. No Pets, No Smokers.
Map data © OpenStreetMap contributors
No open houses are scheduled for this home.
Can't make it? Request a private viewing.
| Laundry room | Main level | 1.32 x 1.83 m |
| Kitchen | Second level | 2.44 x 3.56 m |
| Living room | Second level | 3.28 x 4.88 m |
| Bedroom | Second level | 2.67 x 3.45 m |
| Bathroom | Second level | 2.44 x 1.22 m |
| Primary Bedroom | Third level | 3.25 x 3.96 m |
| Bedroom | Third level | 2.67 x 3.58 m |
| Bathroom | Third level | 2.46 x 2.67 m |
| Bathroom | Third level | 2.46 x 2.67 m |




