
 For sale 50
$479,000
3 bed1 bath700–1,100 sq ft
66 Beechwood Avenue
Stipley, Hamilton
2 months agoMLS® X13578070
ROYAL LEPAGE STATE REALTY
405 Cannon Street East
Hamilton, Ontario L8L2C5
For sale· Added
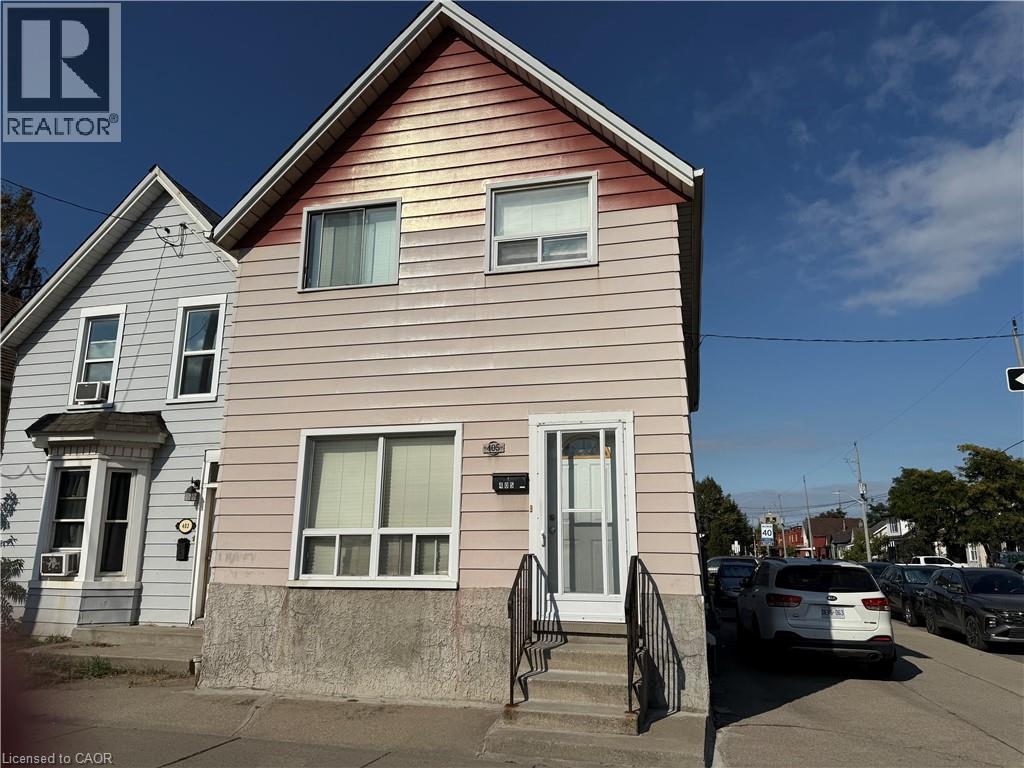
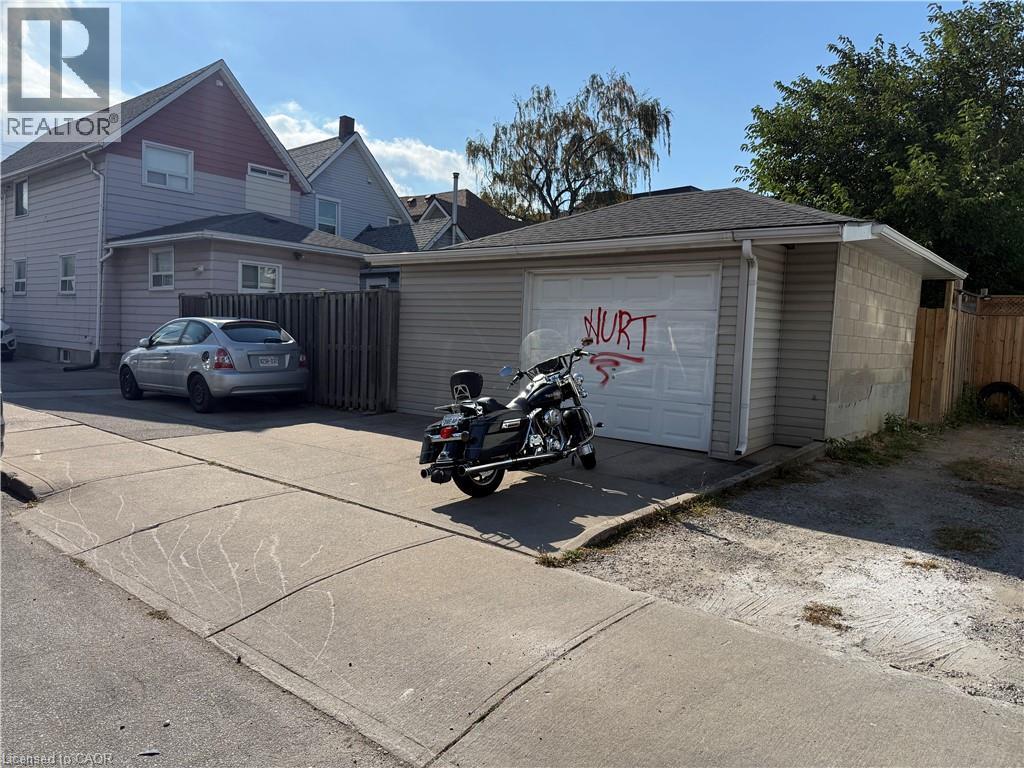
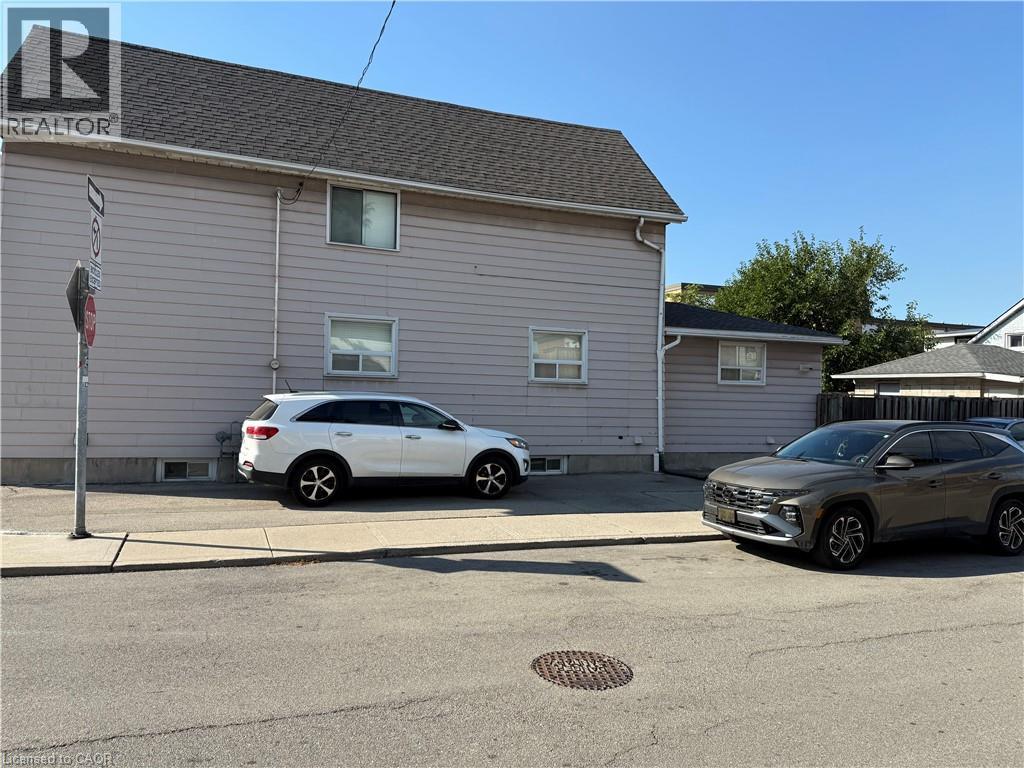
Corner property in a central Hamilton location with convenient access to downtown, schools, shopping, recreation facilities and major highways. The home offers 5 bedrooms and 2 full bathrooms, along with a living room, dining room and kitchen. The finished basement features a separate entrance for inlaw potential, second kitchen, recreation room and laundry area, providing additional living space and flexibility. Outside, the property includes a detached 1.5-car block garage with hydro. Recent mechanical and exterior updates include roof shingles in 2017, furnace in 2015 and central air conditioning in 2020. A solid opportunity for buyers looking for space and the potential to update and personalize a home to suit their needs.
Map data © OpenStreetMap contributors
No open houses are scheduled for this home.
Can't make it? Request a private viewing.
| Utility room | Basement | — |
| Laundry room | Basement | — |
| 3pc Bathroom | Basement | — |
| Recreation room | Basement | 13'0'' x 20'0'' |
| Eat in kitchen | Basement | 13'0'' x 10'0'' |
| 4pc Bathroom | Second level | 6'0'' x 5'0'' |
| Bedroom | Second level | 10'0'' x 10'0'' |
| Bedroom | Second level | 12'0'' x 16'0'' |
| Bedroom | Second level | 10'0'' x 10'0'' |
| Bedroom | Second level | 10'0'' x 10'0'' |
| Bedroom | Main level | 10'0'' x 16'0'' |
| Eat in kitchen | Main level | 12' x 12'0'' |
| Dining room | Main level | 11'0'' x 14'0'' |
| Living room | Main level | 12'0'' x 15'0'' |




