
 For sale 50
$485,000
3 bed2 bath1,893 sq ft
126 Niagara Street
Hamilton
18 days agoMLS® 40866670
Royal LePage State Realty Inc.
408 Sanatorium Road
Hamilton, Ontario L9C2A9
For sale· Added
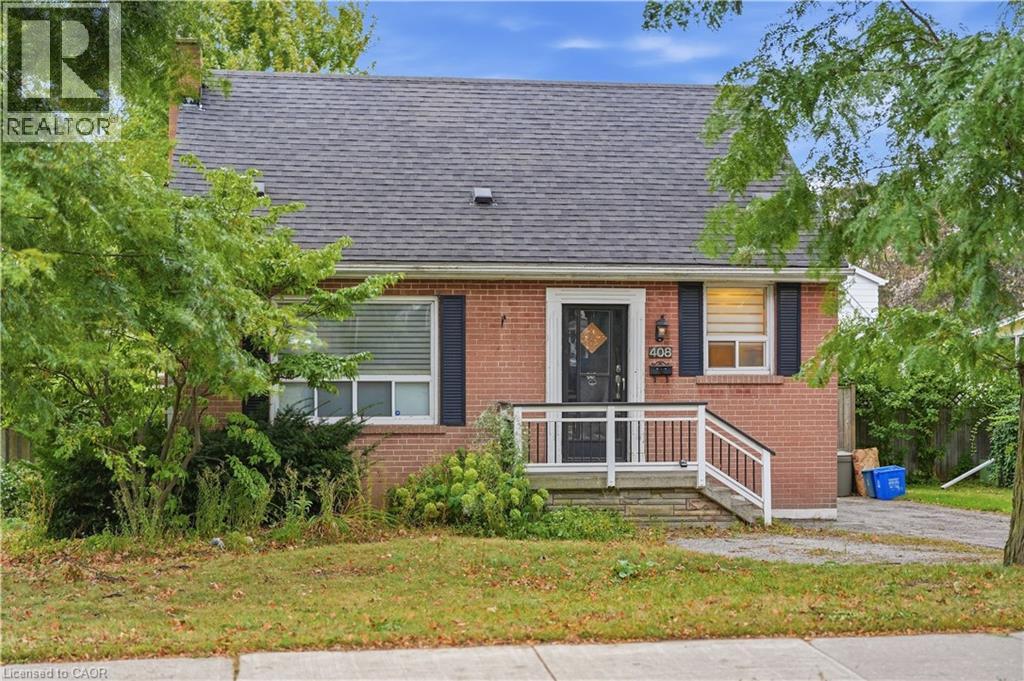
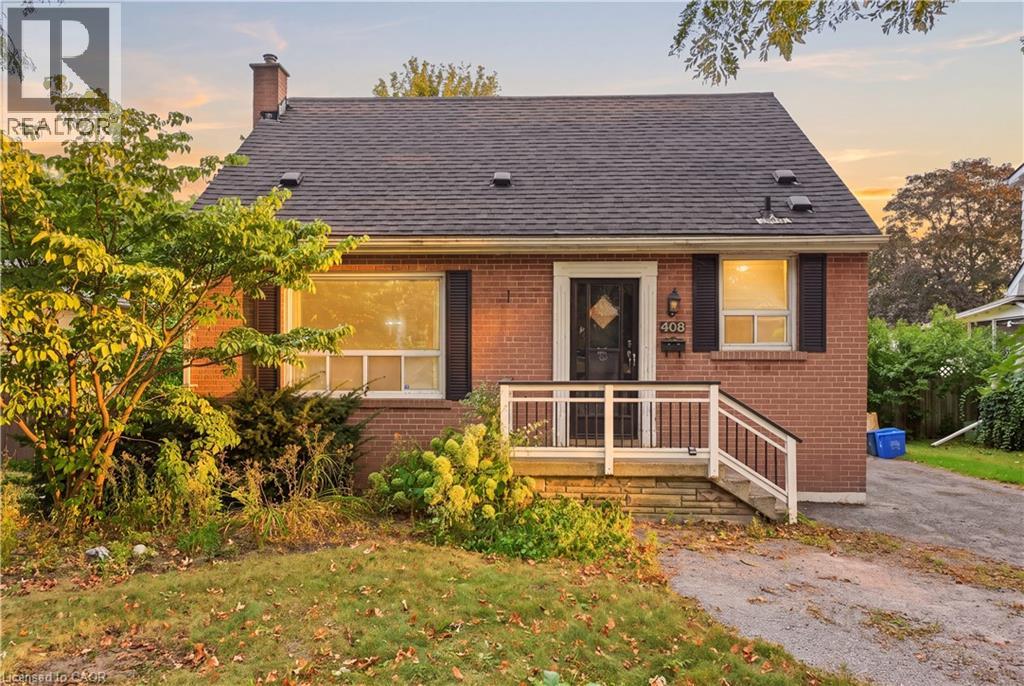
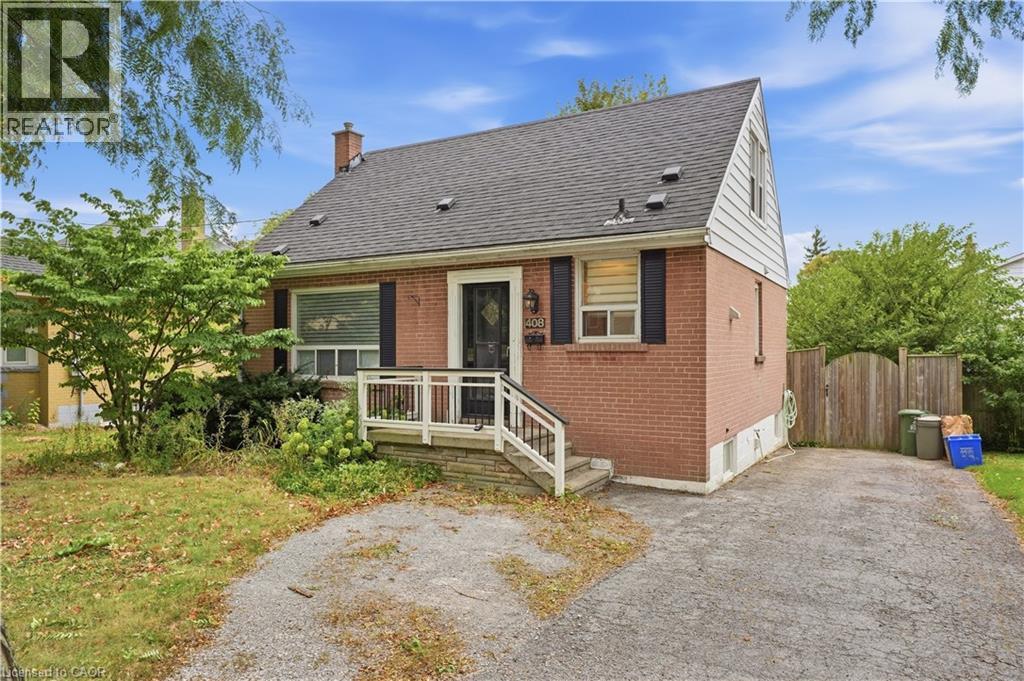
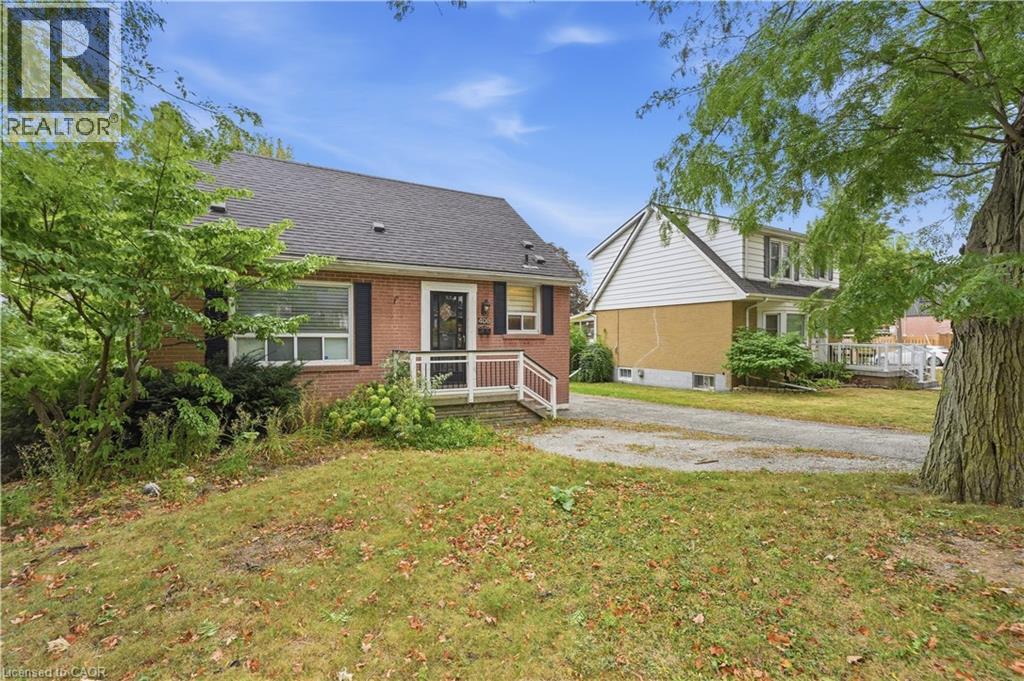
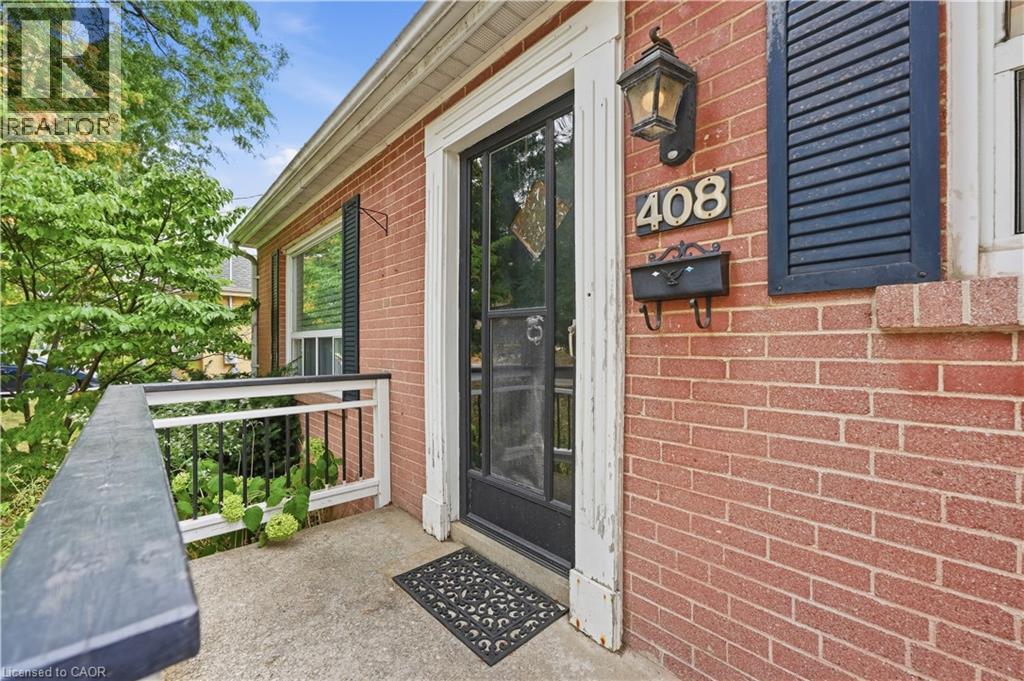
What if you stopped looking for perfect and started looking for potential? Well THIS is it: a West Hamilton Mountain home with the kind of location and flexibility that can be hard to find at this price point. This 1.5-storey home on a 50x100 lot features 3+1 bedrooms, 2 bathrooms, a private lot and driveway, plus in-law suite potential for buyers looking for multigenerational living, space for older kids or extended family. And the location? Minutes to Mohawk College, mountain accesses and everyday amenities. For a first-time buyer, investor, renovator or buyer looking for a Hamilton home with in-law potential, this is an opportunity to take a solid home in a great location and make it your own.
Map data © OpenStreetMap contributors
No open houses are scheduled for this home.
Can't make it? Request a private viewing.
| Utility room | Basement | 7'8'' x 3'4'' |
| Laundry room | Basement | 11'5'' x 7'11'' |
| Kitchen | Basement | 7'4'' x 8'11'' |
| 3pc Bathroom | Basement | 8'11'' x 5'0'' |
| Living room | Basement | 15'2'' x 21'1'' |
| Bedroom | Basement | 15'4'' x 8'11'' |
| Bedroom | Second level | 13'0'' x 8'11'' |
| Primary Bedroom | Second level | 8'11'' x 13'0'' |
| Den | Main level | 11'9'' x 8'11'' |
| 3pc Bathroom | Main level | 4'10'' x 6'5'' |
| Bedroom | Main level | 8'3'' x 10'6'' |
| Dining room | Main level | 11'8'' x 8'11'' |
| Living room | Main level | 10'6'' x 14'7'' |
| Kitchen | Main level | 10'6'' x 11'7'' |




