 For sale 50
$1,179,000
4+1 bed2 bath2,500–3,000 sq ft
203 Jones Road
Stoney Creek, Hamilton
2 months agoMLS® X13660932
RE/MAX HALLMARK REALTY LTD.
41 Creanona Boulevard
Winona Park, Hamilton, Ontario L8E5G2
For sale· Added
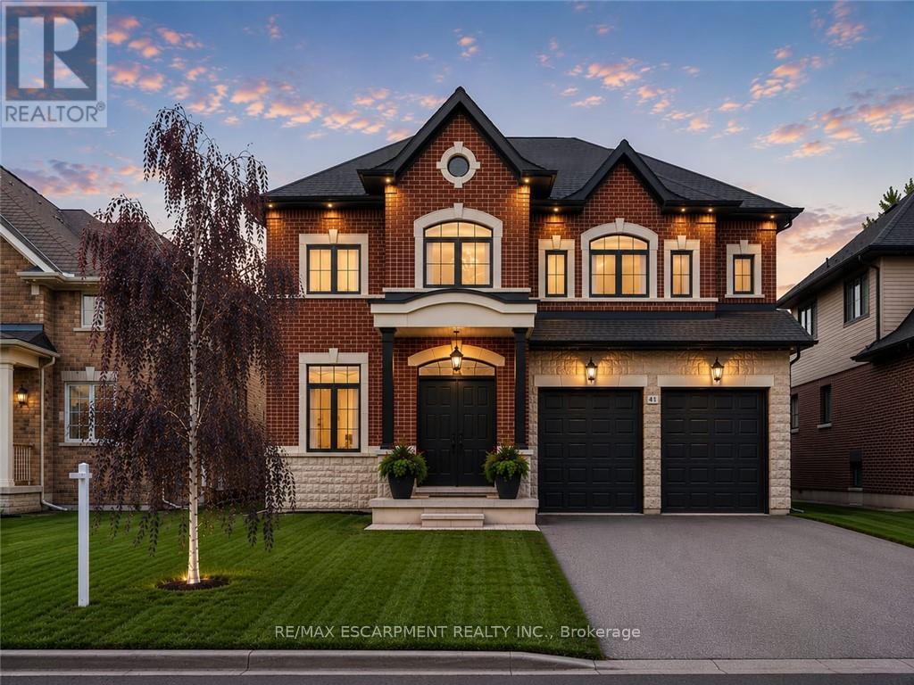
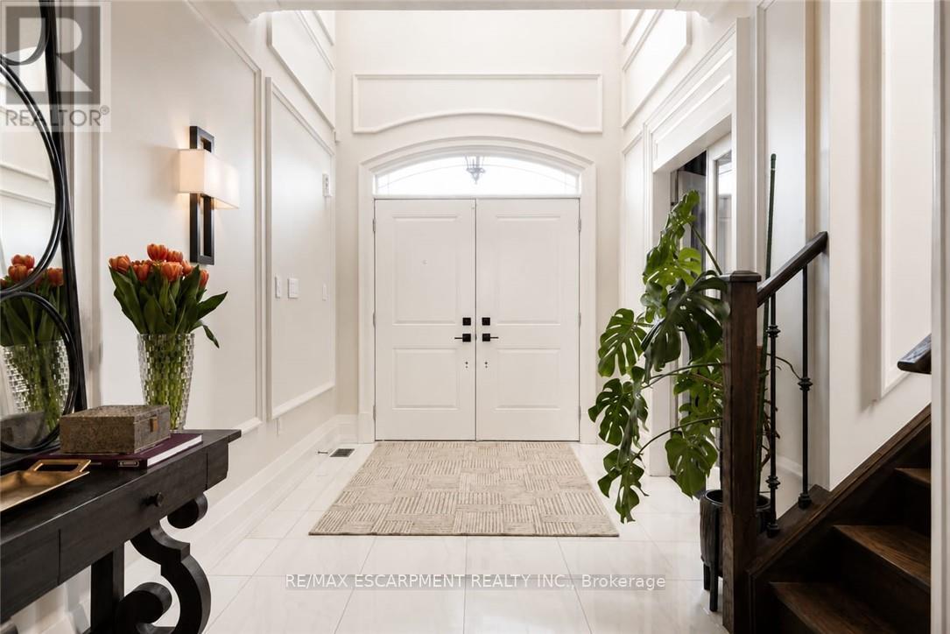
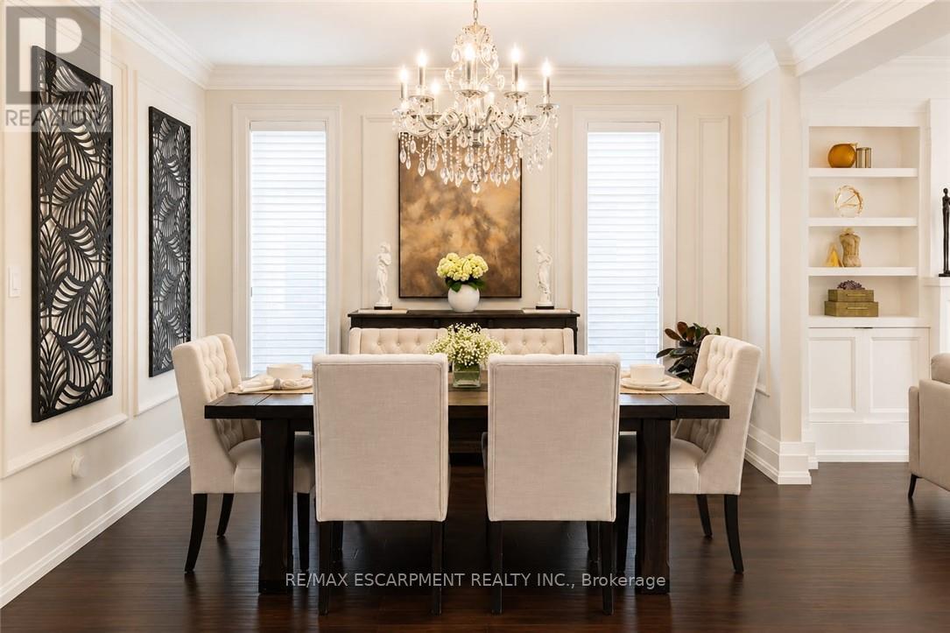
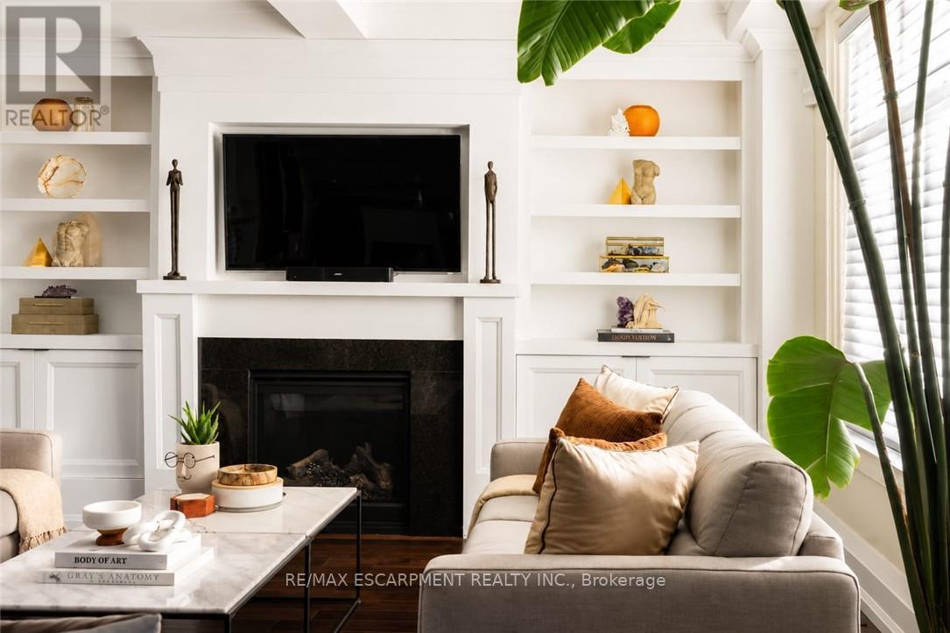
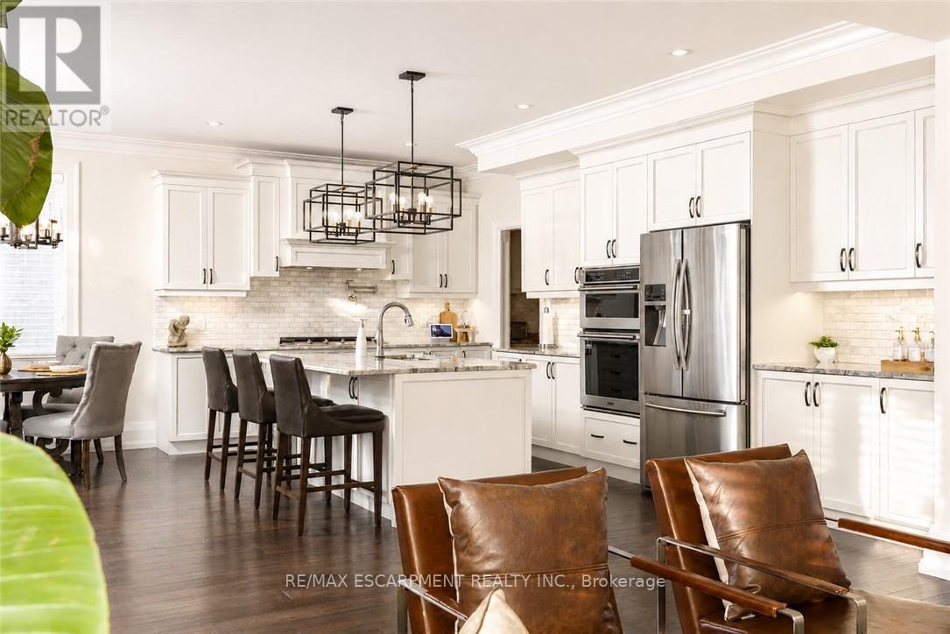
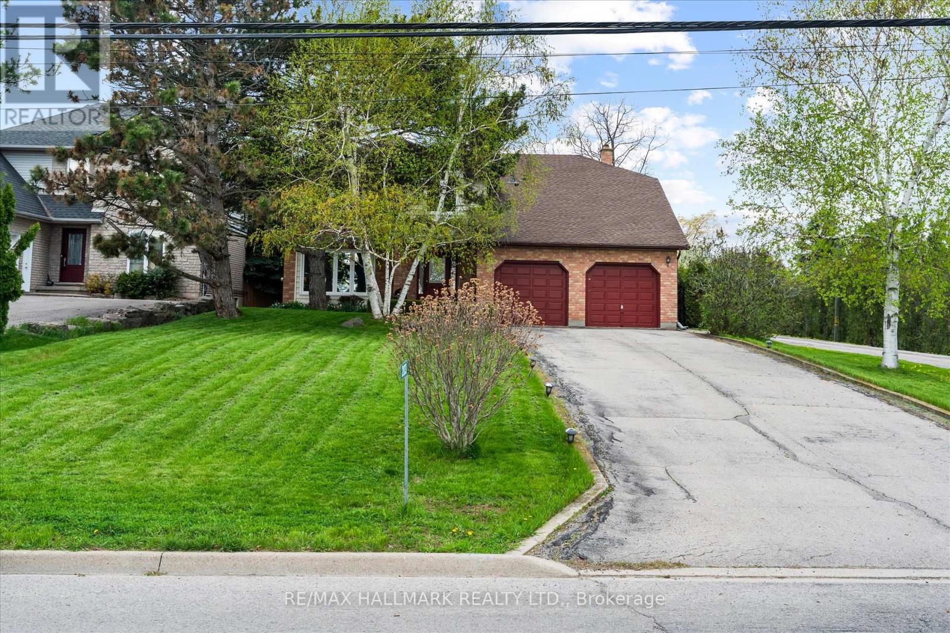
Every so often a home comes along where you can tell the people who built it planned on staying. This is one of those. Walk through the front door and you can feel it: real craftsmanship, not just a fresh coat of paint. Crown moulding, oversized casings, nine-inch baseboards, and engineered hardwood running floors across two levels. Not a stitch of carpet in sight. The living room does the heavy lifting for first impressions with a waffle ceiling that plays with the light all day, anchored by a full height custom millwork fireplace wall you won't find in a builder catalogue. The kitchen was clearly designed by someone who actually cooks or want to look like they do: marble countertops, soft-close custom cabinetry, and a walk-in pantry big enough to actually function as one, a genuinely rare thing. Upstairs, the primary suite is the kind of retreat that makes getting up in the morning feel less like a chore, spa-inspired ensuite included. Three more bedrooms, an updated bathroom, and laundry on the same floor as the bedrooms because carrying baskets up and down two flights shouldn't be anyone's cardio routine. Downstairs, the finished basement pulls its weight too: a gym, a fifth bedroom, a full bathroom, cold cellar, wet bar, and fireplace, with storage to spare. It's also, conveniently, the best place in the house to disappear to when the in-laws visit or just a tranquil space. Outside, the backyard has already done the work for you, fully fenced, mature trees, thoughtful landscaping, and a gazebo built for the kind of summer evenings you don't want to end. The location ties it all together: steps to the water, two minutes to the highway, five minutes to wineries and trails. Stoney Creek living, quiet enough to exhale, close enough to everything you actually need. Homes built like this don't come along often, come see the difference for yourself.
Map data © OpenStreetMap contributors
No open houses are scheduled for this home.
Can't make it? Request a private viewing.
| Office | Main level | 2.79 x 2.24 m |
| Bathroom | Second level | 3.81 x 2.44 m |
| Laundry room | Second level | 2.79 x 2.34 m |
| Bathroom | Basement | 2.49 x 2.67 m |
| Family room | Basement | 9.83 x 4.11 m |
| Other | Basement | 1.6 x 5.26 m |
| Bedroom 5 | Basement | 4.19 x 3.02 m |
| Other | Basement | 2.62 x 3.05 m |
| Bathroom | Main level | 1.83 x 1.78 m |
| Dining room | Main level | 4.78 x 4.04 m |
| Family room | Main level | 4.62 x 4.83 m |
| Kitchen | Main level | 6.12 x 5.54 m |
| Partial bathroom | Main level | 1.83 x 1.78 m |
| Primary Bedroom | Second level | 6.76 x 4.83 m |
| Bathroom | Second level | 4.22 x 1.98 m |
| Bedroom 2 | Second level | 4.93 x 3.3 m |
| Bedroom 3 | Second level | 4.83 x 3.3 m |
| Bedroom 4 | Second level | 4.52 x 3.45 m |