
 For sale 50
$499,900
5 bed2 bath1,500–2,000 sq ft
36 Sherman Avenue North
Stipley, Hamilton
12 days agoMLS® X13847076
RIGHT AT HOME REALTY
41 East 14th Street
Hamilton, Ontario L9A4B3
For sale· Added
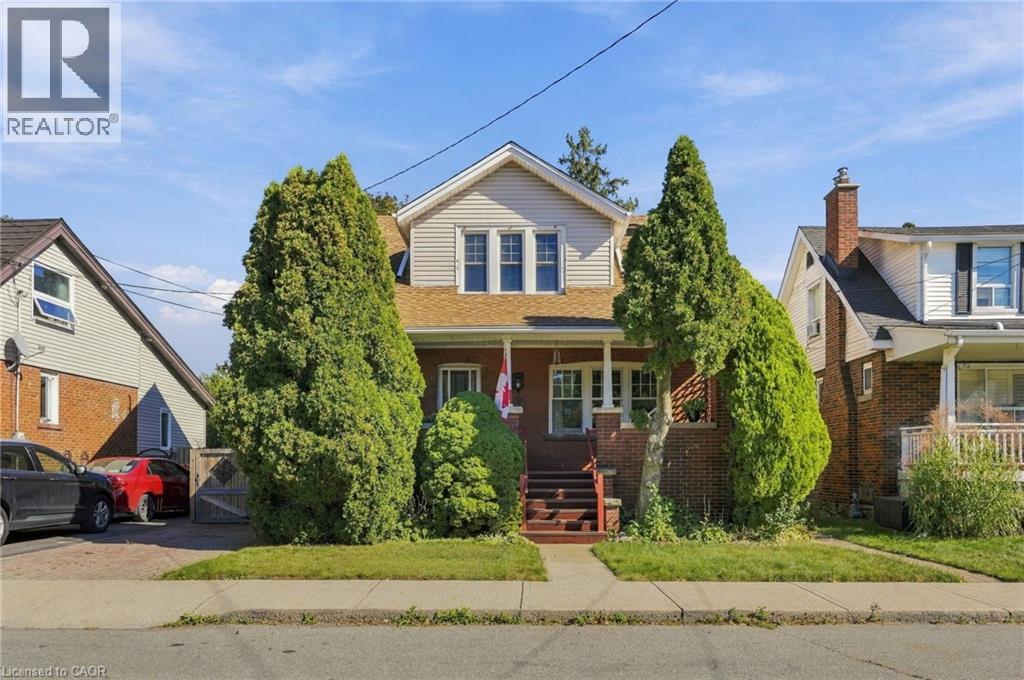
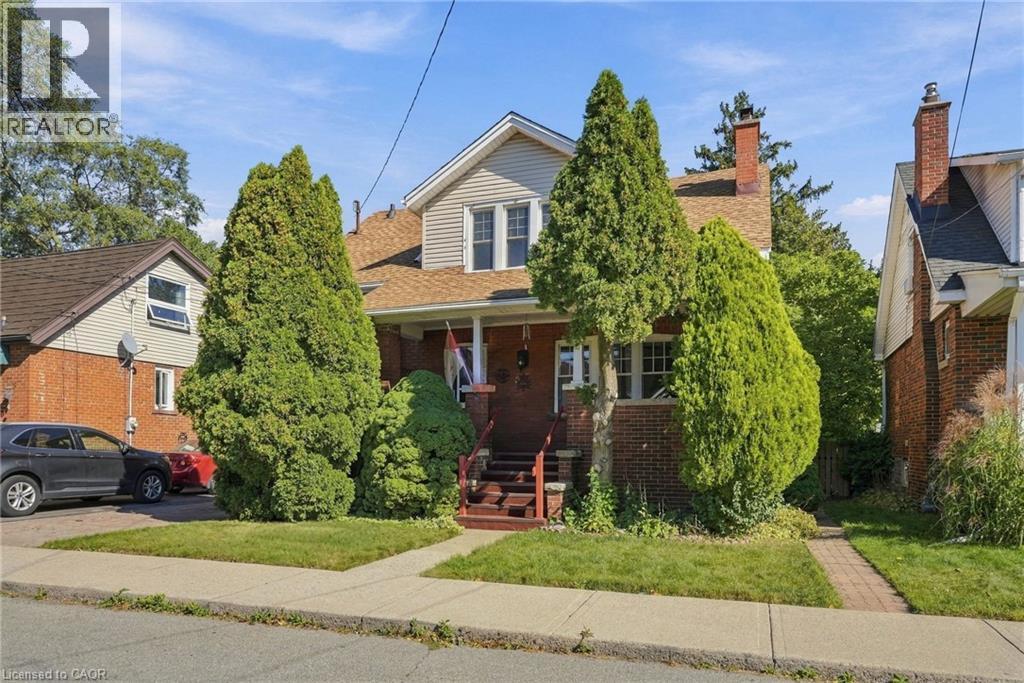
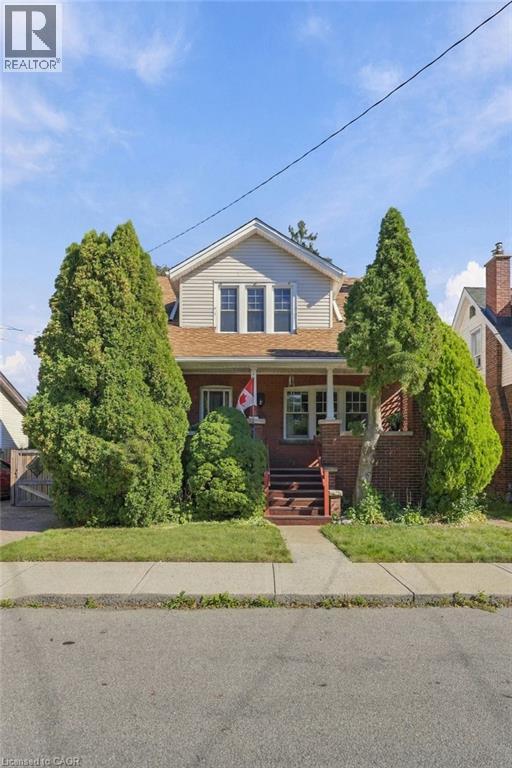
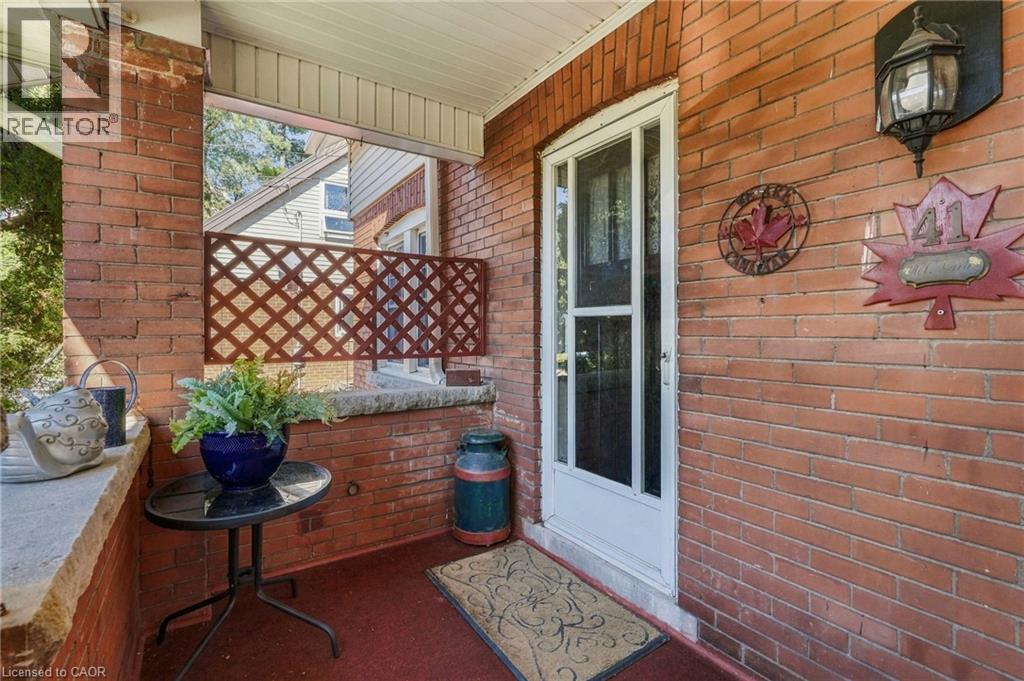
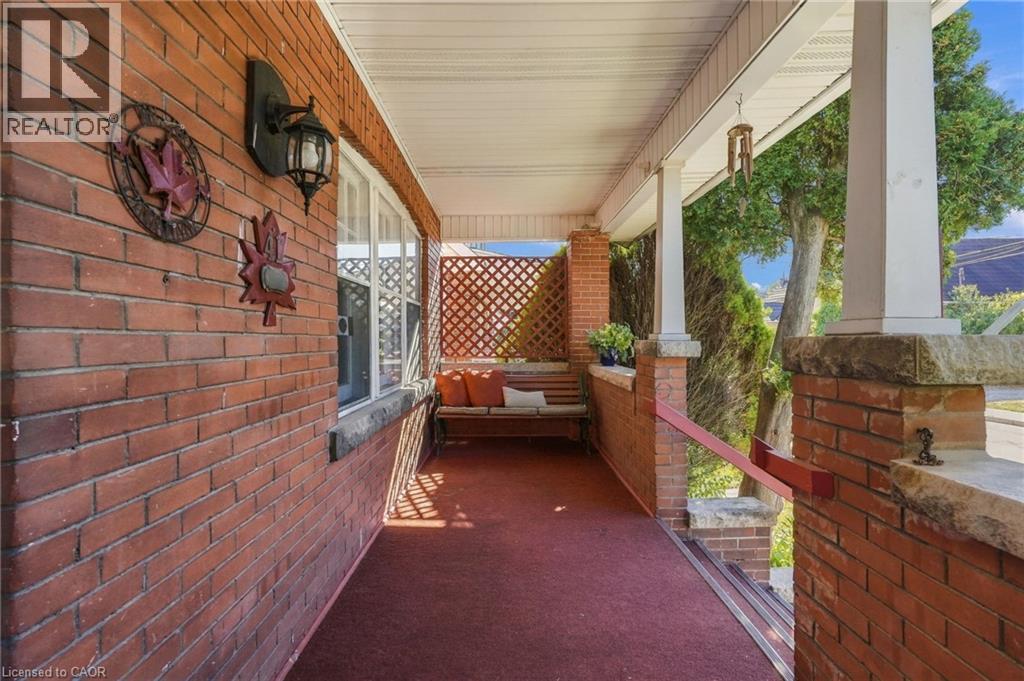
A gorgeous century home nestled in a quiet welcoming court. Built in 1920 and lovingly held by the same family since 1973, this charming four bedroom, one and a half bathroom home has timeless character that remains beautifully evident in the original details. From the hardwood floors, trim, alcoves and built-in cabinets to the classic mantled fireplace and spacious enclosed front porch — features that give this home a warmth and personality that simply can’t be replicated. A surprising find for a home of this age: each bedroom offers generous closet space, adding a welcome touch of functionality to its historic charm. Thoughtfully maintained over the years, this home offers peace of mind with a furnace replaced in May 2021 and a roof approximately four years old. After more than five decades with the same family, this special property is ready to warmly welcome you as its new owner. Don’t be TOO LATE*! *REG TM. RSA.
Map data © OpenStreetMap contributors
No open houses are scheduled for this home.
Can't make it? Request a private viewing.
| Oct 7, 2026 | $649,000 | ▼ $30,000 |
| Sep 25, 2026 | $679,000 | First recorded price |
Price changes since Sep 25, 2026.
| 5pc Bathroom | Second level | 9'5'' x 7'0'' |
| Bedroom | Second level | 13'1'' x 10'6'' |
| Primary Bedroom | Second level | 14'3'' x 13'7'' |
| Bedroom | Second level | 9'5'' x 10'1'' |
| 2pc Bathroom | Main level | 6'0'' x 4'7'' |
| Dining room | Main level | 14'3'' x 12'5'' |
| Living room | Main level | 15'3'' x 11'8'' |
| Bedroom | Main level | 10'3'' x 9'11'' |
| Kitchen | Main level | 9'5'' x 14'2'' |




