 For sale 50
$459,000
2 bed1 bath700–1,100 sq ft
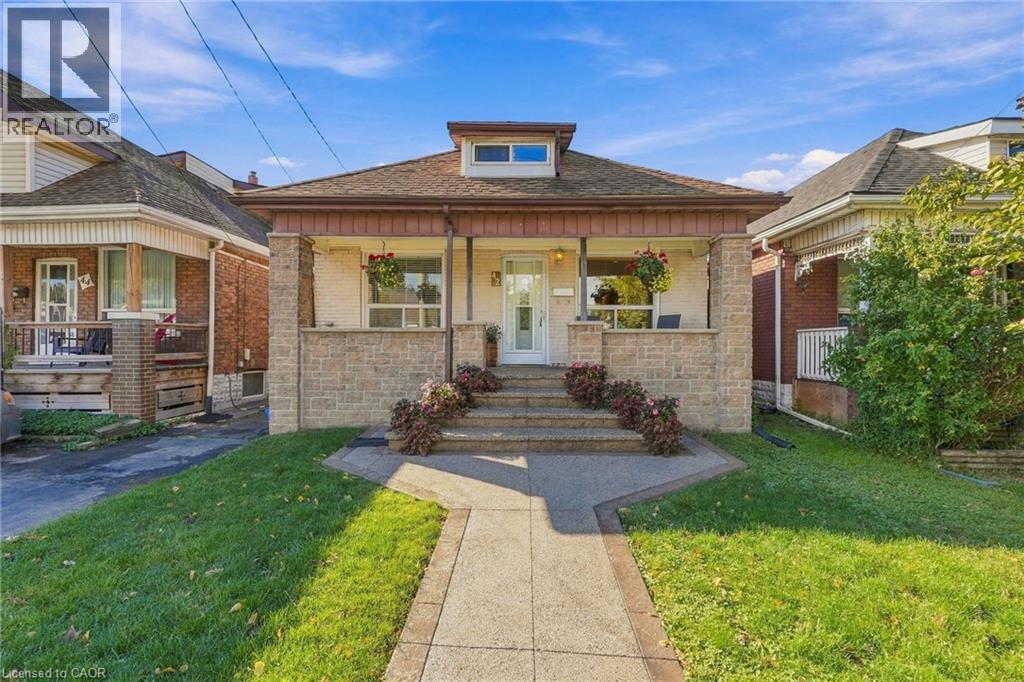
43 Whitfield Avenue
Industrial Sector, Hamilton
3 months agoMLS® X13486366
RE/MAX REAL ESTATE CENTRE INC.
41 Orlanda Road
Hamilton, Ontario L8G2K3
For sale· Added
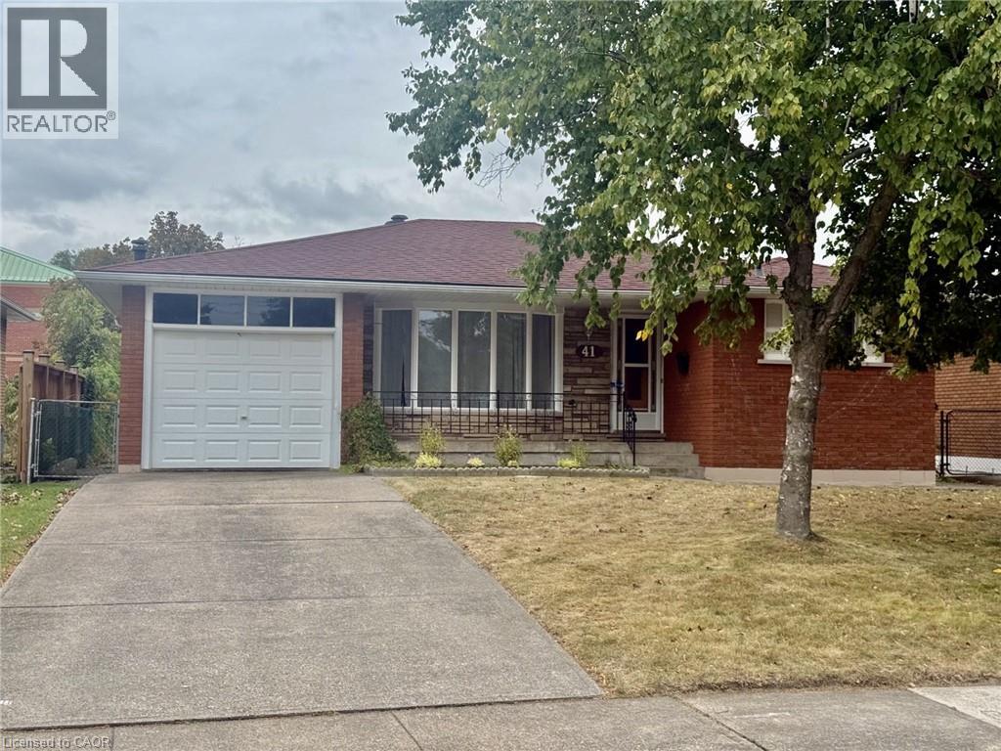
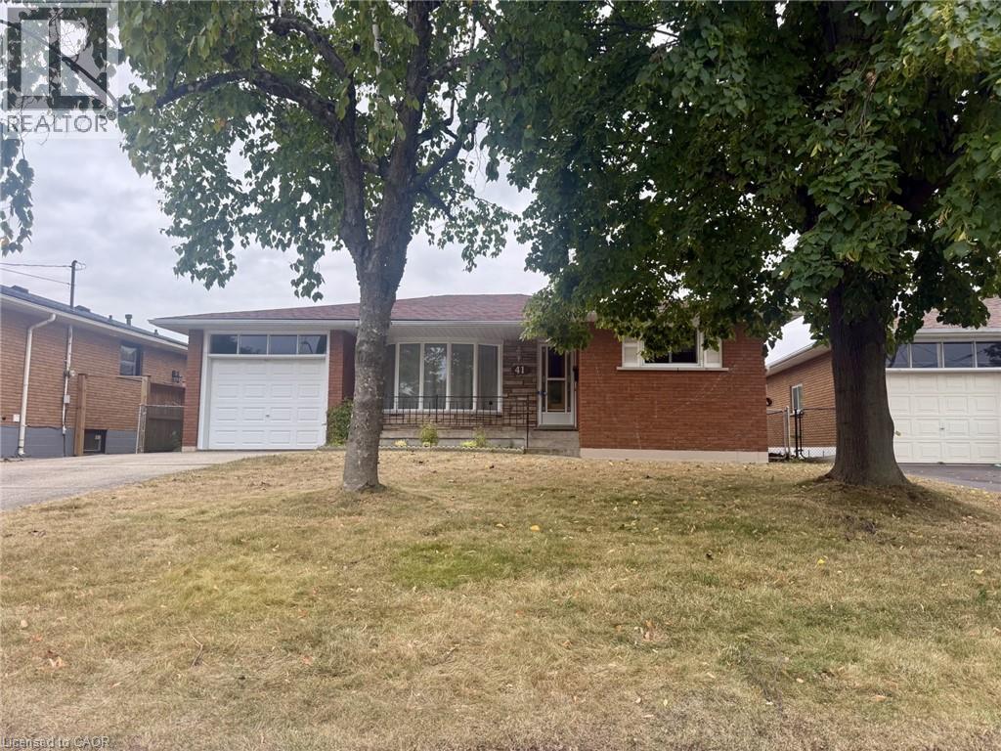
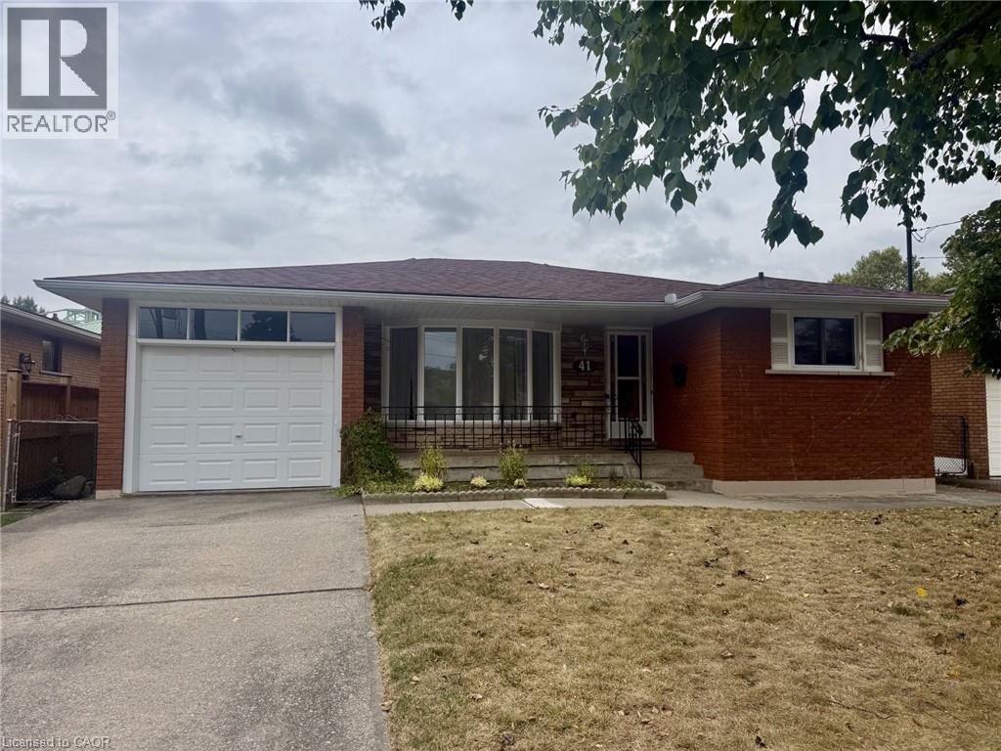
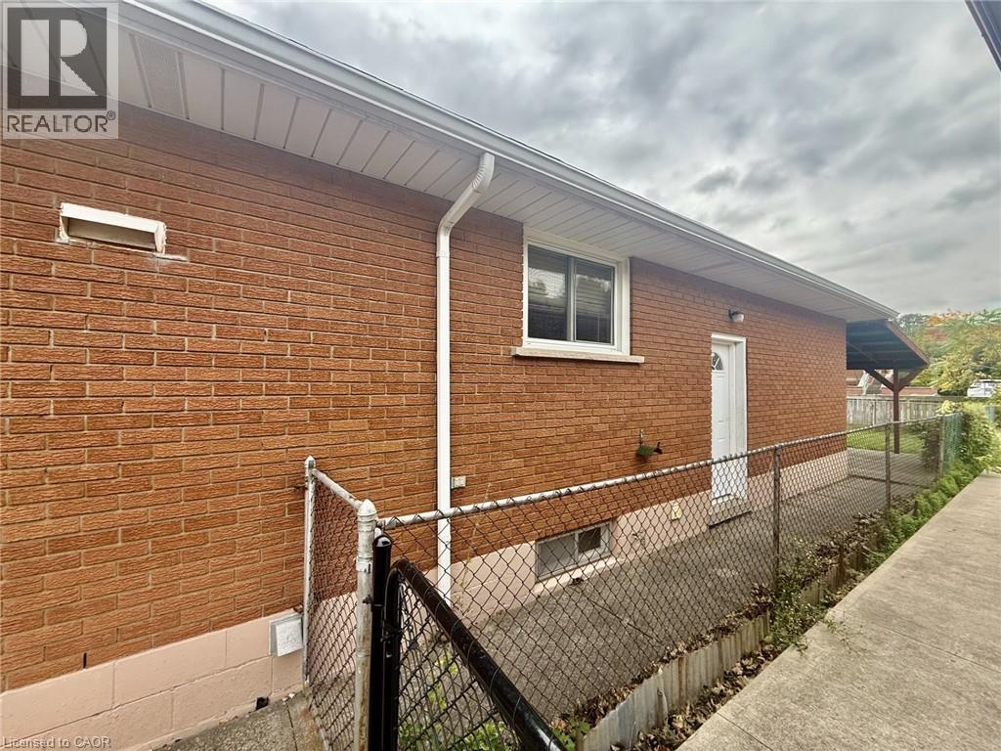
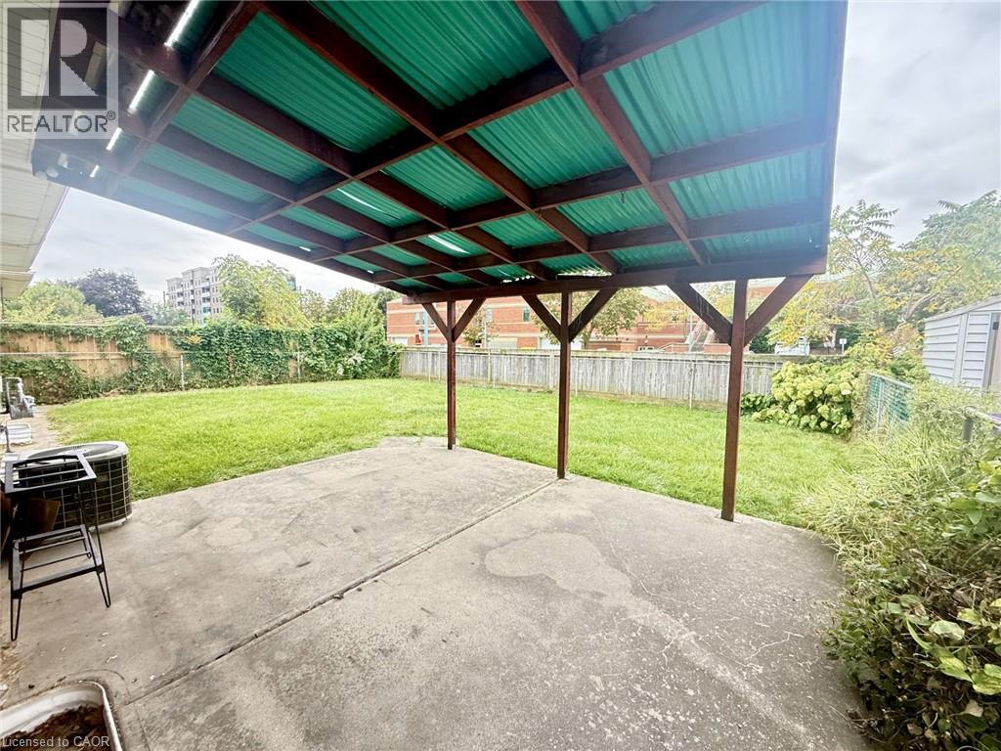
Welcome to 41 Orlanda Road, a solid all-brick bungalow offering 3 bedrooms, 2 full bathrooms, an attached single-car garage and parking for up to 3 vehicles. Set on a mature lot with no residential neighbours directly behind, this home offers plenty of potential for buyers looking to make a property their own. The main level features original hardwood flooring, a spacious living area, 3 bedrooms and a 4-piece bathroom. Recent improvements include newer main-floor windows, a roof approximately 6 years old and newer stainless-steel kitchen appliances. A separate side entrance leads to the basement, offering additional living space, a 3-piece bathroom and excellent potential for an in-law setup. Outside, enjoy a private rear yard with a concrete patio and fixed gazebo. Conveniently located close to shopping, schools, parks, transit and highway access. A great opportunity for renovators, investors or buyers looking for a solid bungalow they can update to their own taste. Property is being sold as-is.
Map data © OpenStreetMap contributors
No open houses are scheduled for this home.
Can't make it? Request a private viewing.
| Oct 10, 2026 | $599,900 | ▼ $25,000 |
| Sep 28, 2026 | $624,900 | First recorded price |
Price changes since Sep 28, 2026.
| Utility room | Basement | 12'7'' x 14'6'' |
| Other | Basement | — |
| Laundry room | Basement | — |
| 3pc Bathroom | Basement | — |
| Storage | Basement | 7'9'' x 15'6'' |
| Recreation room | Basement | 15'1'' x 31'5'' |
| Breakfast | Main level | 9'9'' x 12'3'' |
| Kitchen | Main level | 8'1'' x 10'8'' |
| Bedroom | Main level | 10'9'' x 12'1'' |
| Bedroom | Main level | 8'6'' x 9'9'' |
| Bedroom | Main level | 8'9'' x 12'2'' |
| 4pc Bathroom | Main level | — |
| Living room | Main level | 15'9'' x 13'6'' |