
 NewFor sale 50
$499,900
3 bed2 bath1,500–2,000 sq ft
11 Mcneil Street
Central, Hamilton
6 days agoMLS® X13871850
ROYAL LEPAGE FLOWER CITY REALTY
415 East 15th Street
Hamilton, Ontario L9A4G9
For sale· Added
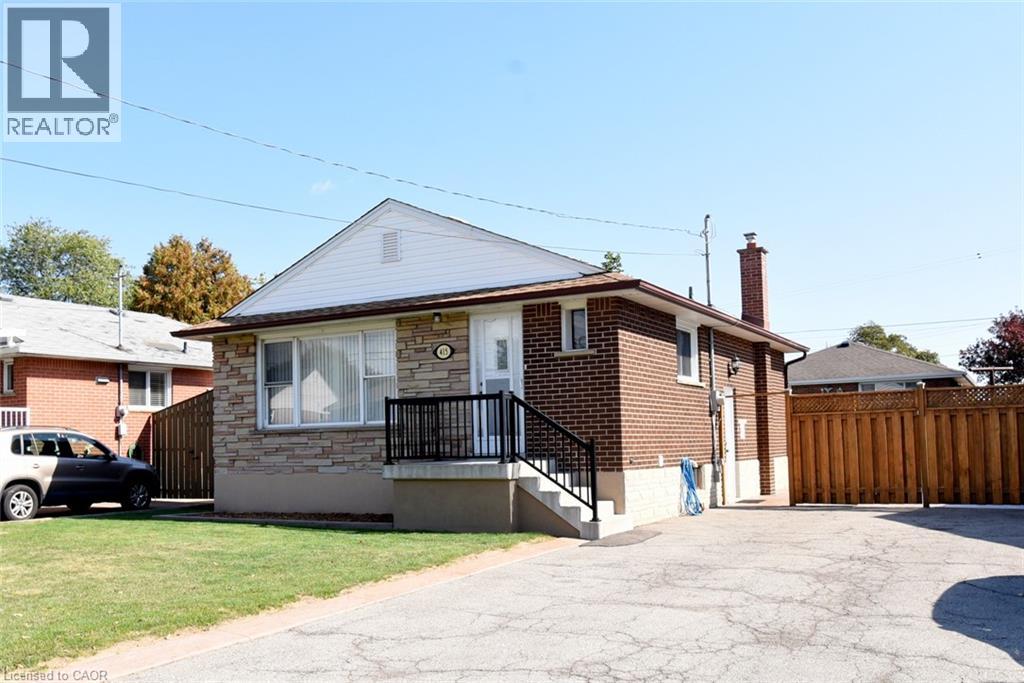
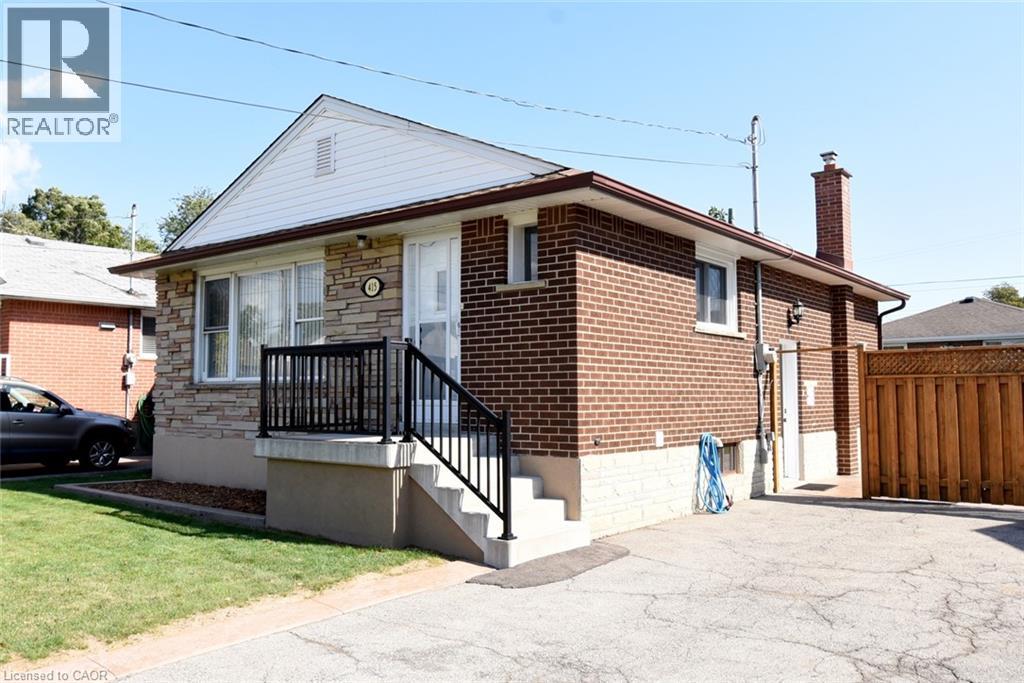
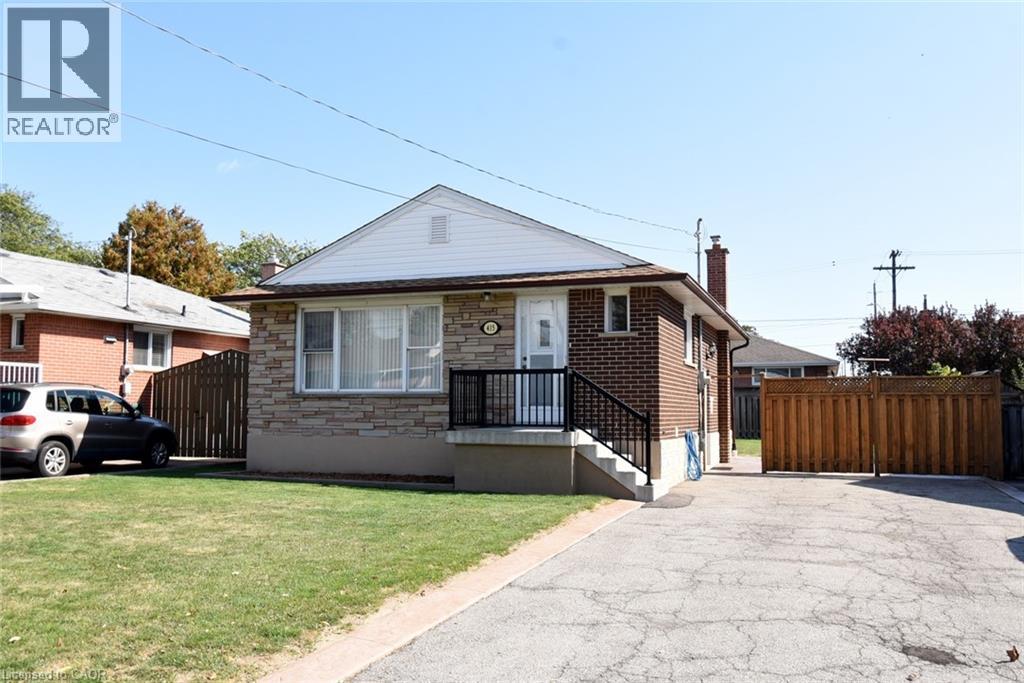
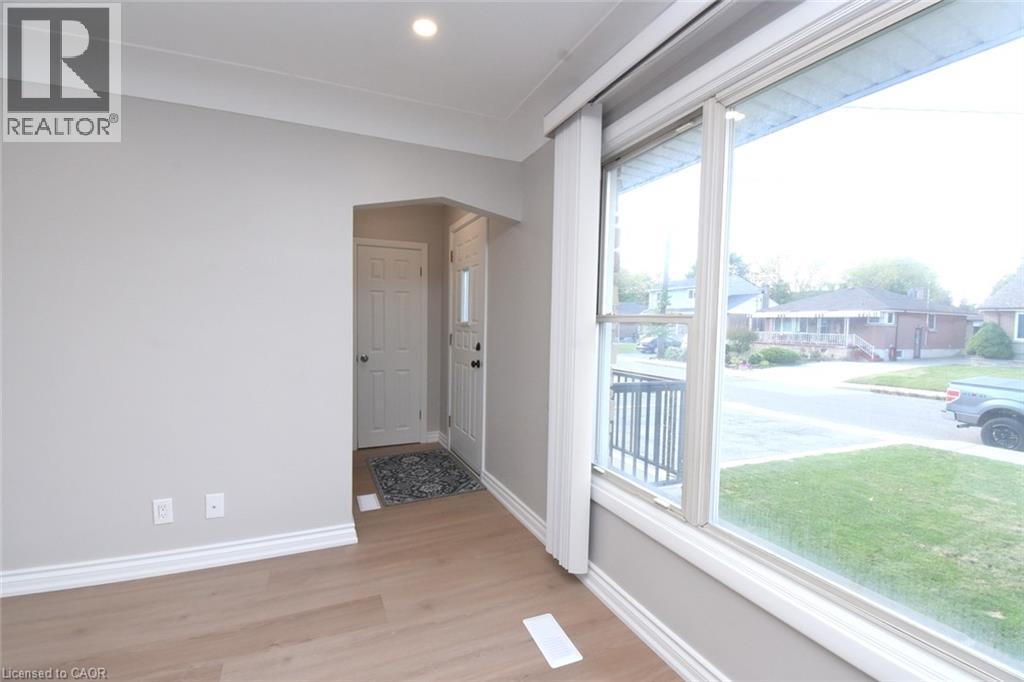
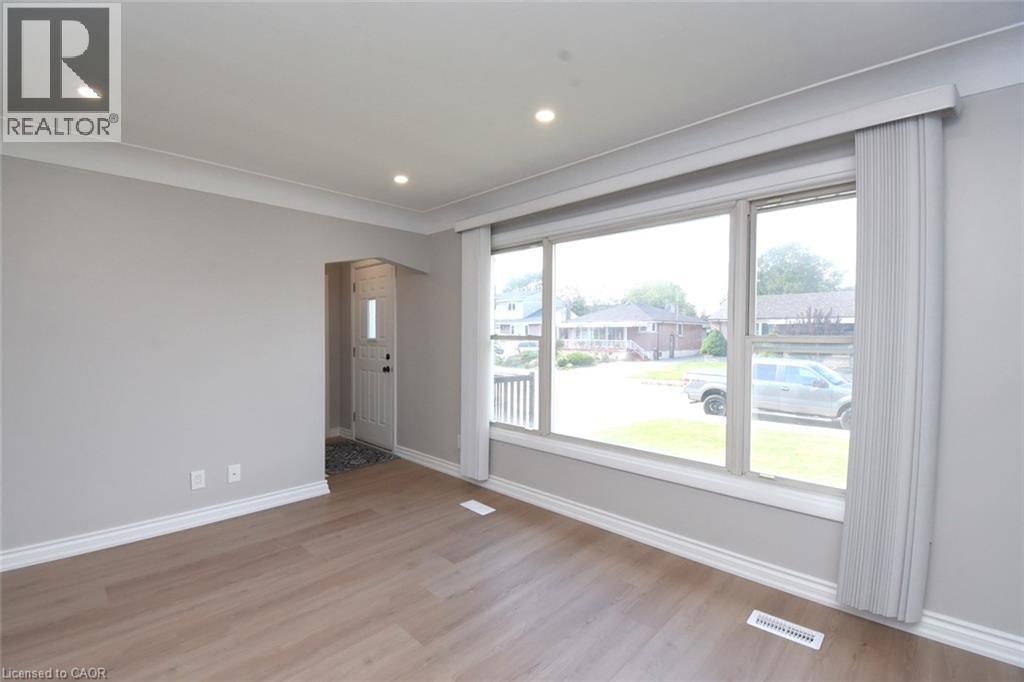
Central Mountain ready to move in, beautiful, like new. 3 bedroom brick bungalow. Main floor remodeled. New kitchen cupboard doors, quartz countertop. Vinyl flooring in kitchen, living room and side entrance. New carpet in all 3 bedrooms and side entrance stairs. Renovated 4 piece main floor bathroom. Freshly painted throughout, top to bottom. New side door and 3 new windows. High, dry basement with large recreation room and 2nd 4 piece bathroom. Large laundry room and additional room for workout space/hobby room or storage has been professionally levelled. Outside enjoy the pattern concrete patio and fenced in backyard ready for your personal touch. Front porch with pattern boarder, and railing was replaced. There is a custom built 10' x 12' framed shed on a concrete pad. The home has 3/4 water line and good water pressure. Foundation was blue skinned and weeping tiles were replaced, approx. 20 years Property has good drainage Area is influenced with quick access to Mohawk College, Juravinski Hospital and St Joseph's Health Care/Hospital. There is a short walk to Hill Park recreation Centre, Sackville Senior Centre and Memorial Park. Limeridge Mall and soon to be Walmart is a 15 min walk. Convenient access to downtown Hamilton. Seller is a Real Estate Sales Representative
Map data © OpenStreetMap contributors
No open houses are scheduled for this home.
Can't make it? Request a private viewing.
| Utility room | Basement | 9'0'' x 23'0'' |
| Laundry room | Basement | 7'8'' x 12'5'' |
| 4pc Bathroom | Basement | 6'2'' x 7'3'' |
| Recreation room | Basement | 14'11'' x 23'0'' |
| 4pc Bathroom | Main level | 6'8'' x 4'9'' |
| Bedroom | Main level | 8'7'' x 10'3'' |
| Bedroom | Main level | 9'0'' x 10'3'' |
| Bedroom | Main level | 10'10'' x 9'11'' |
| Eat in kitchen | Main level | 8'6'' x 12'0'' |
| Living room | Main level | 10'11'' x 14'3'' |




