 NewFor sale 50
$439,000
3 bed2 bath1,360 sq ft
75 Queen Street North #1203
Hamilton
7 hours agoMLS® 40870482
RE/MAX Escarpment Realty Inc.
418 Fairfield Avenue
Hamilton, Ontario L8H5H9
For sale· Added
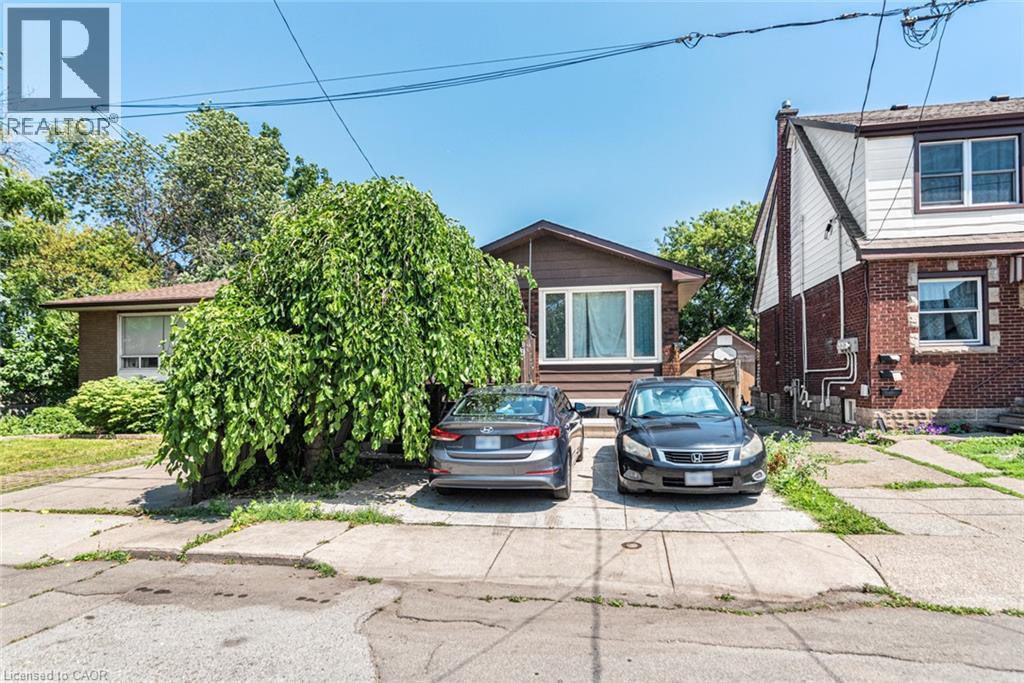
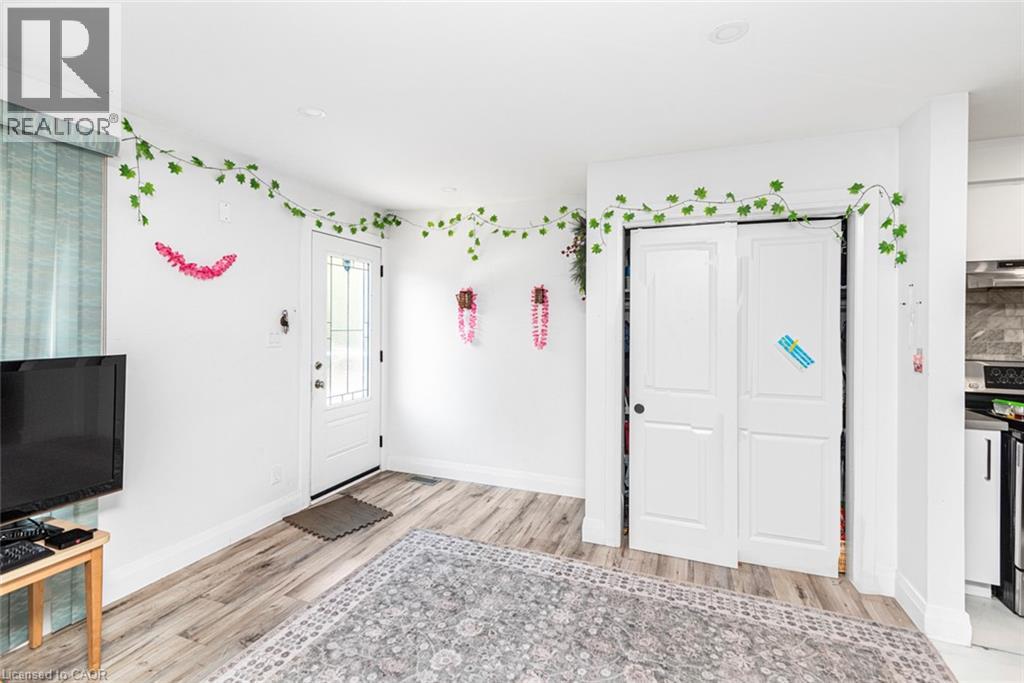
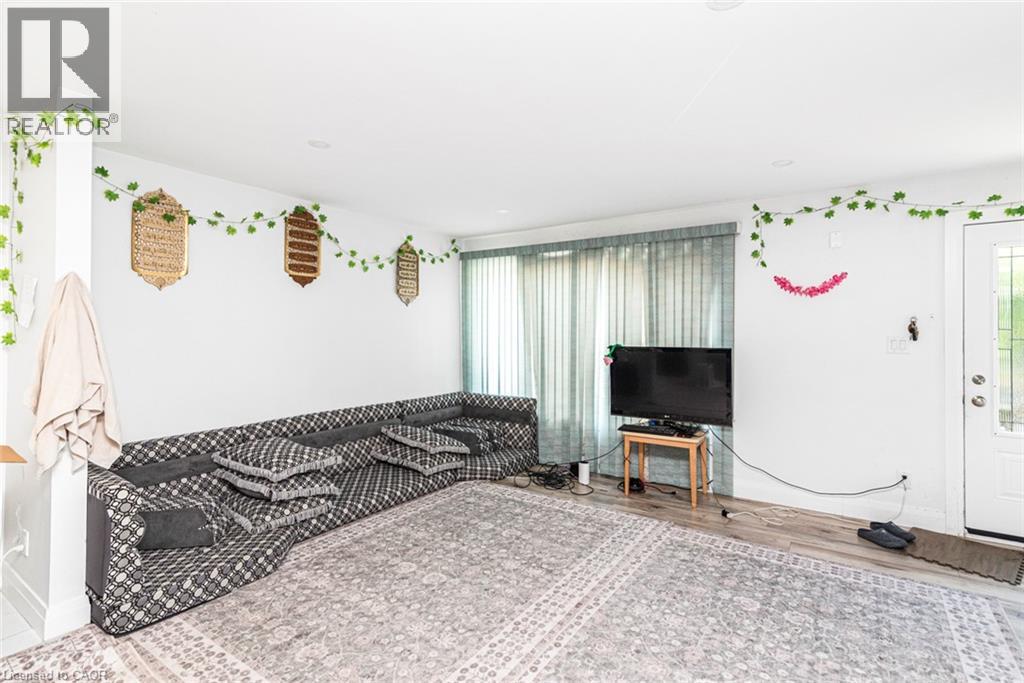
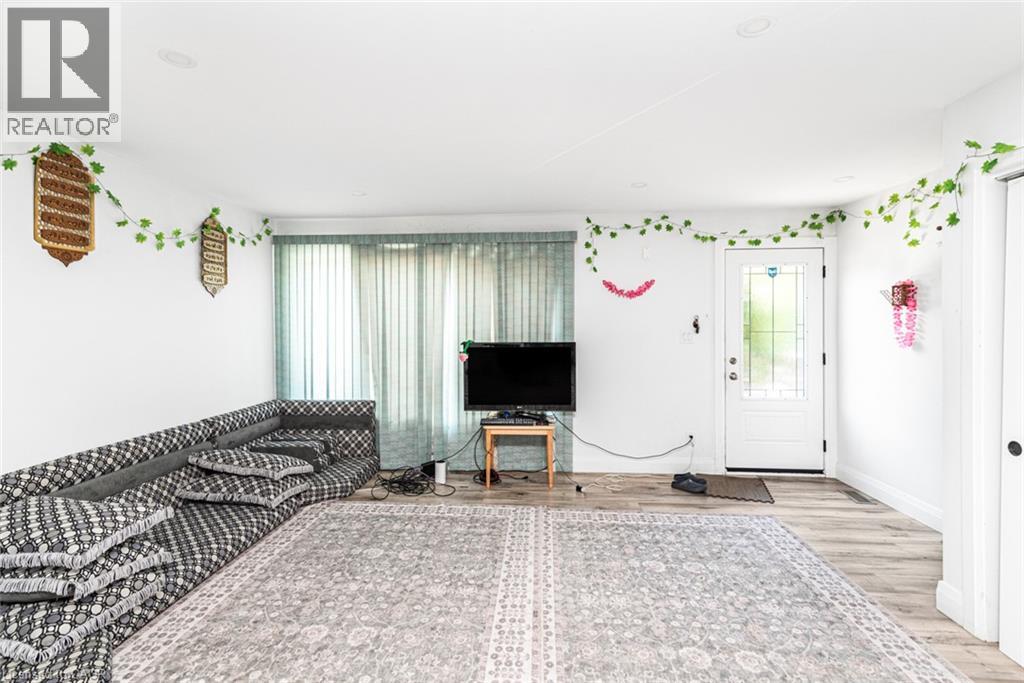
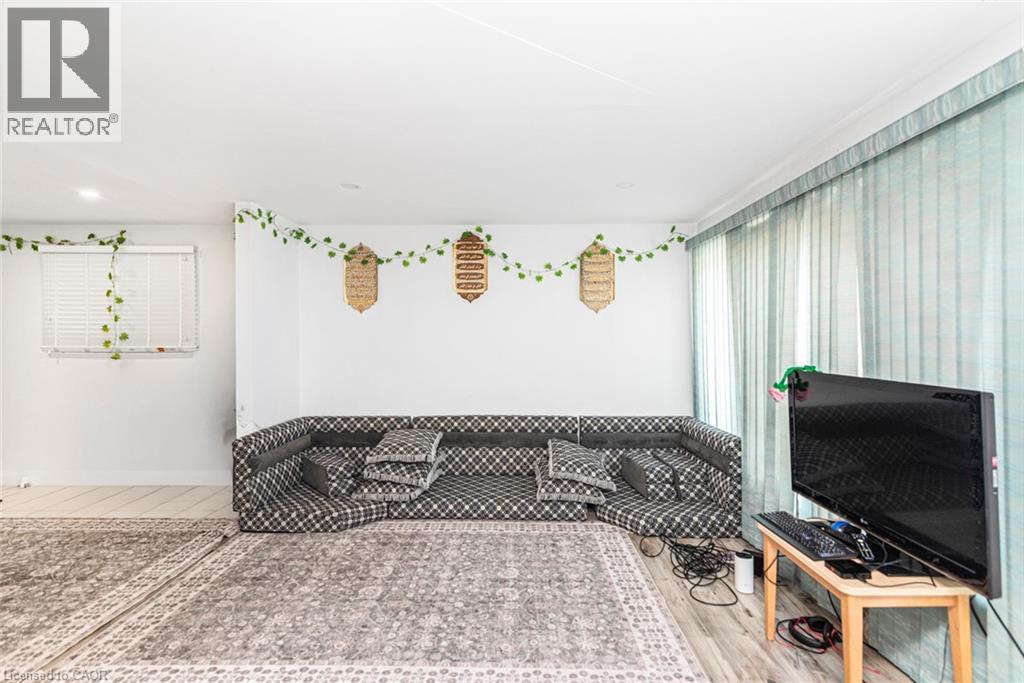
418 Fairfield Avenue, Hamilton Versatile 2+1 bedroom home with income potential. Originally a 3-bedroom main floor; one bedroom converted into a spacious dining room (can be converted back). Separate 1-bedroom basement unit with private entrance. Basement is currently vacant—ideal for owner occupancy or setting your own market rent. Main floor is tenant-occupied at $2,200/month; tenants are willing to stay or vacant possession can be provided. Prime central Hamilton location, just minutes from Centre on Barton, shopping, schools, parks, public transit, and major highways. Excellent opportunity for investors, first-time home buyers or multi-generational families. The agent or seller do not warrant about the retrofit status of basement. The measurements and tax are appropriate.
Map data © OpenStreetMap contributors
No open houses are scheduled for this home.
Can't make it? Request a private viewing.
| 4pc Bathroom | Main level | — |
| Bedroom | Main level | 15'0'' x 10'3'' |
| Bedroom | Main level | 11'10'' x 8'0'' |
| Eat in kitchen | Main level | 17'0'' x 12'0'' |
| Living room | Main level | 17'0'' x 12'0'' |
| 3pc Bathroom | Basement | — |
| Utility room | Basement | — |
| Bedroom | Basement | 6'3'' x 12'0'' |
| Recreation room | Basement | 34'0'' x 16'6'' |