
 For sale 50
$459,000
2 bed1 bath700–1,100 sq ft
43 Whitfield Avenue
Industrial Sector, Hamilton
3 months agoMLS® X13486366
RE/MAX REAL ESTATE CENTRE INC.
42 Delevan Crescent
Hill Park, Hamilton, Ontario L9A4A7
For sale· Added
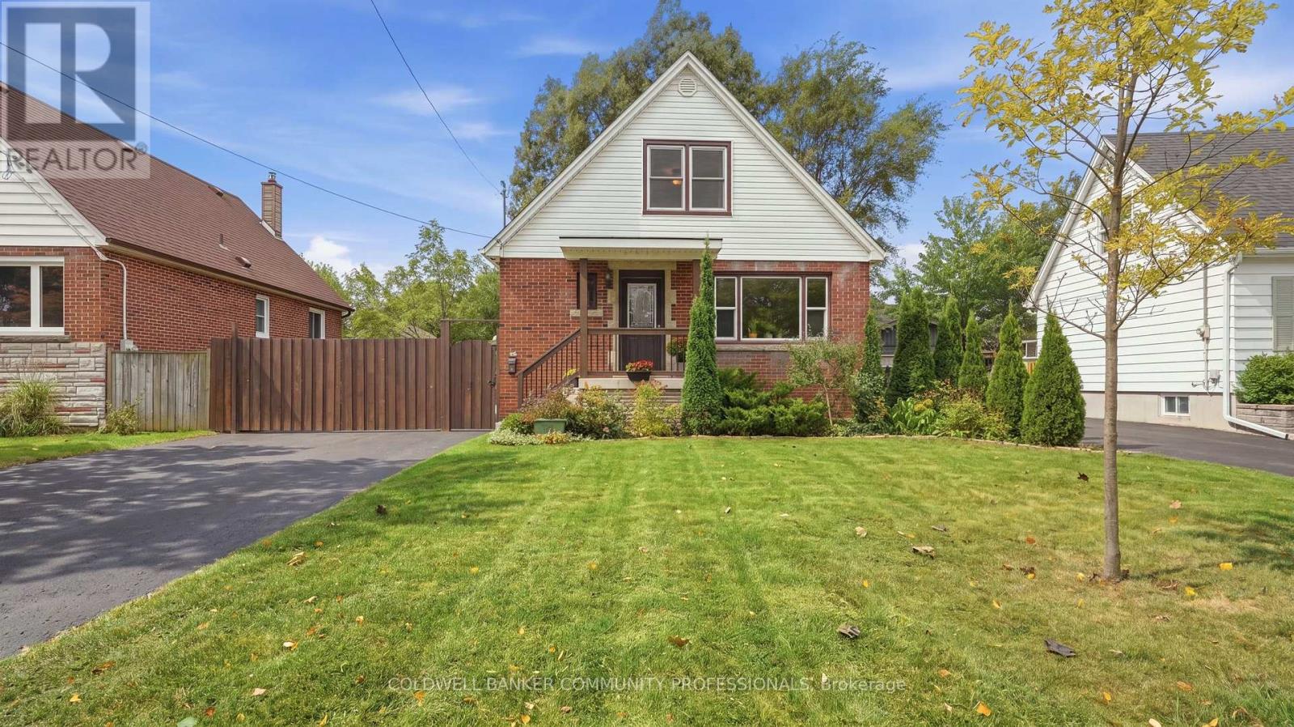
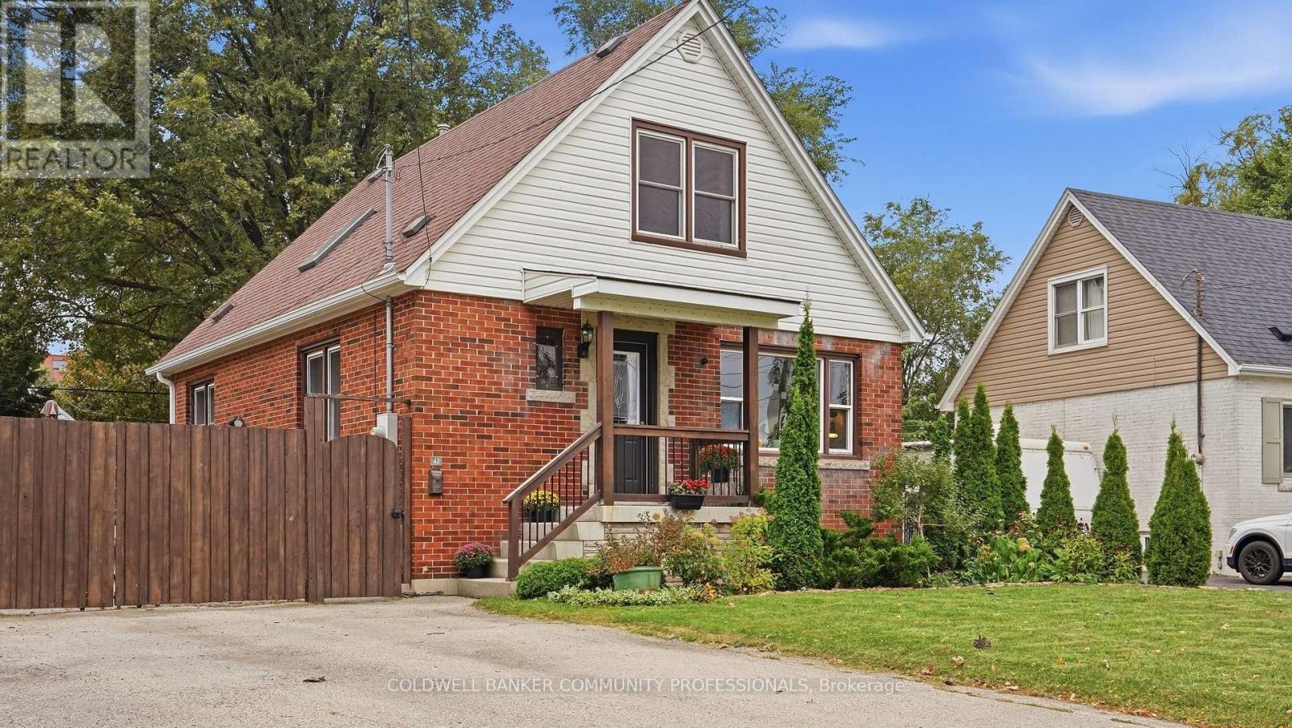
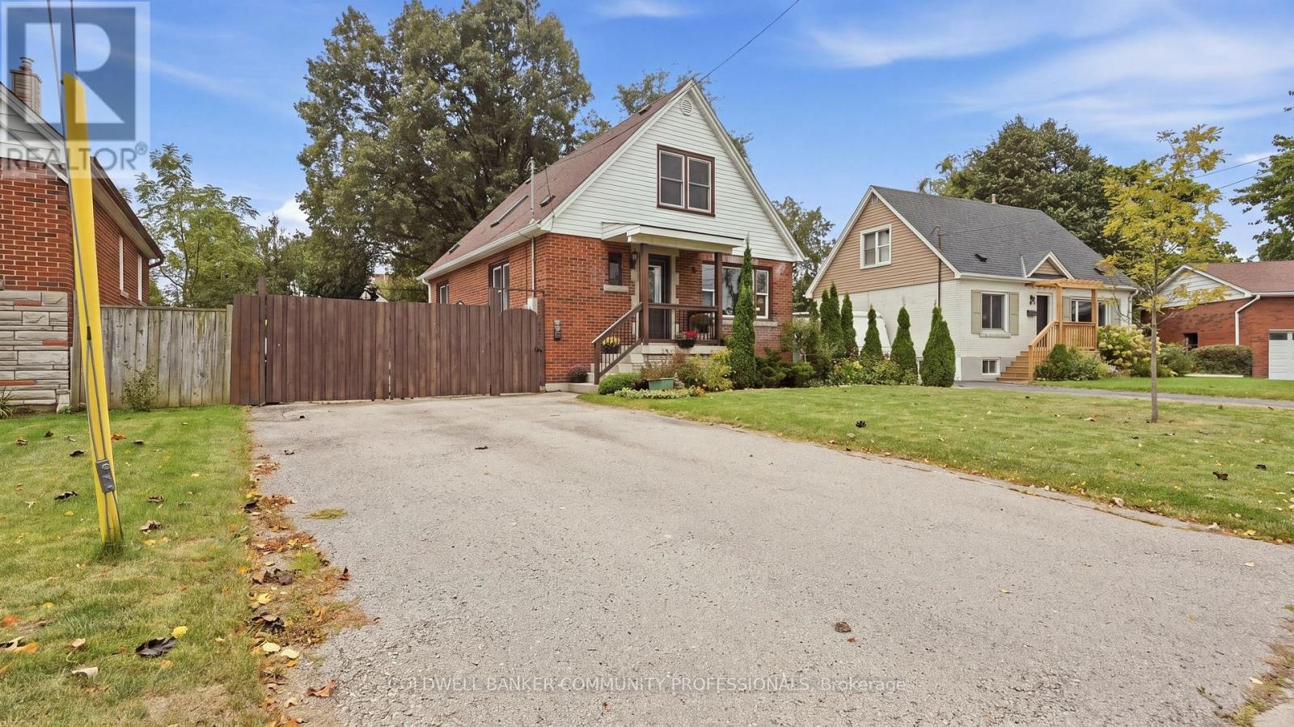
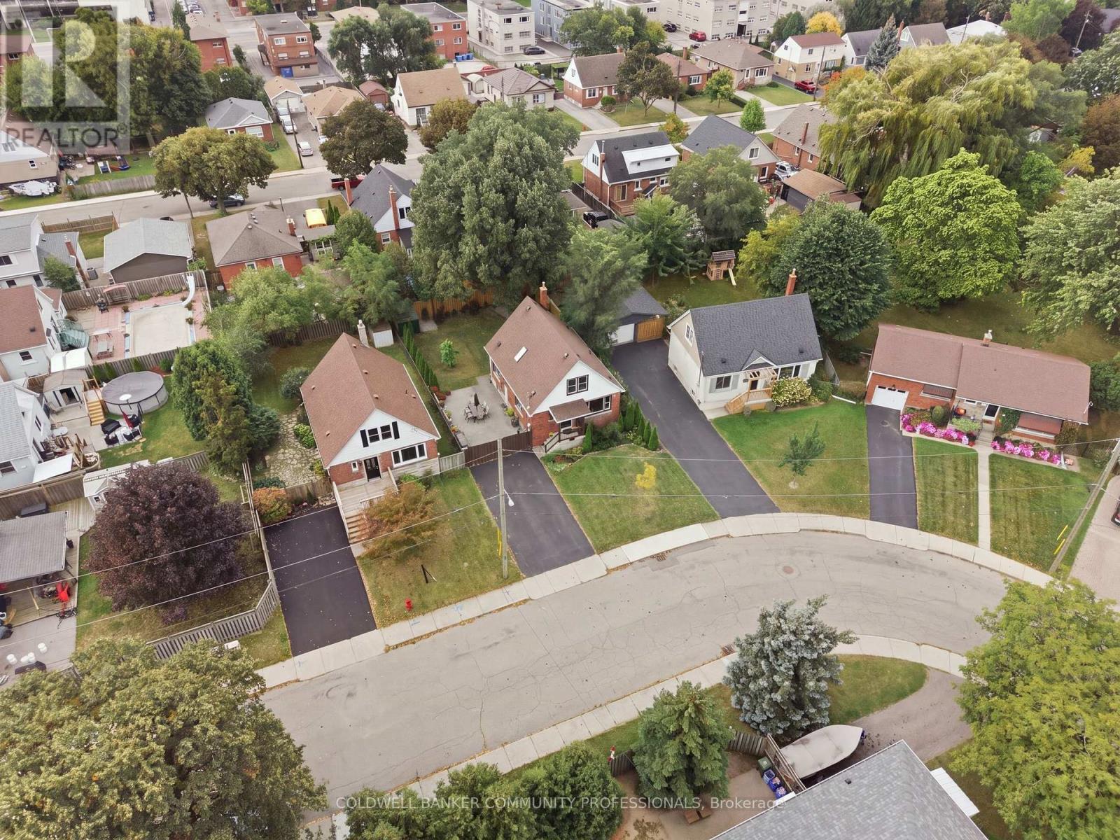
Presenting 42 Delevan Crescent! A clean and updated home in a quiet area on the Hamilton Central Mountain. Offering 1,365 sq ft, on a comfortable 50 x 100 ft lot. The main level layout has a spacious living room, refreshed kitchen, dining room, updated 4-piece bathroom and a bedroom that also works as a private office or playroom. Make your way up to the 2nd level where you'll find the roomy Primary bedroom and the 3rd bedroom. The basement level has the second bathroom, laundry area and plenty of space, currently used as a fitness area and storage, that could easily be additional finished living space. This lovely home features beautiful, well-preserved, original hardwood floors in the living room, dining room and all 3 bedrooms. Notable updates include: Furnace & Central Air 2025, skylight 2018, Roof and vinyl siding 2014, 4-pc bathroom 2024, upgraded 20mm water line 2021. Outside you'll appreciate the fully fenced backyard offering an enclosed and private space for kids and pets to run and play. Plus, a double-wide driveway that extends beyond the fence to accommodate parking for up to 8 vehicles, trucks, boats or trailers! An excellent choice for any family or couple looking for a fresh start in a well maintained home, within a friendly neighbourhood and close to schools, parks, public transit, easy highway access and so much more.
Map data © OpenStreetMap contributors
No open houses are scheduled for this home.
Can't make it? Request a private viewing.
| Living room | Main level | 4.57 x 3.66 m |
| Dining room | Main level | 3.05 x 3.66 m |
| Kitchen | Main level | 3.66 x 2.74 m |
| Bedroom | Main level | 3.05 x 3.66 m |
| Bathroom | Main level | 1.52 x 2.74 m |
| Primary Bedroom | Second level | 4.57 x 4.57 m |
| Bedroom 3 | Second level | 3.66 x 4.57 m |
| Bathroom | Basement | 1.48 x 1.65 m |
| Laundry room | Basement | 3.48 x 7.01 m |
| Other | Basement | 5.89 x 7.01 m |




