 For sale 50
$1,475,000
4 bed5 bath2,000–2,500 sq ft
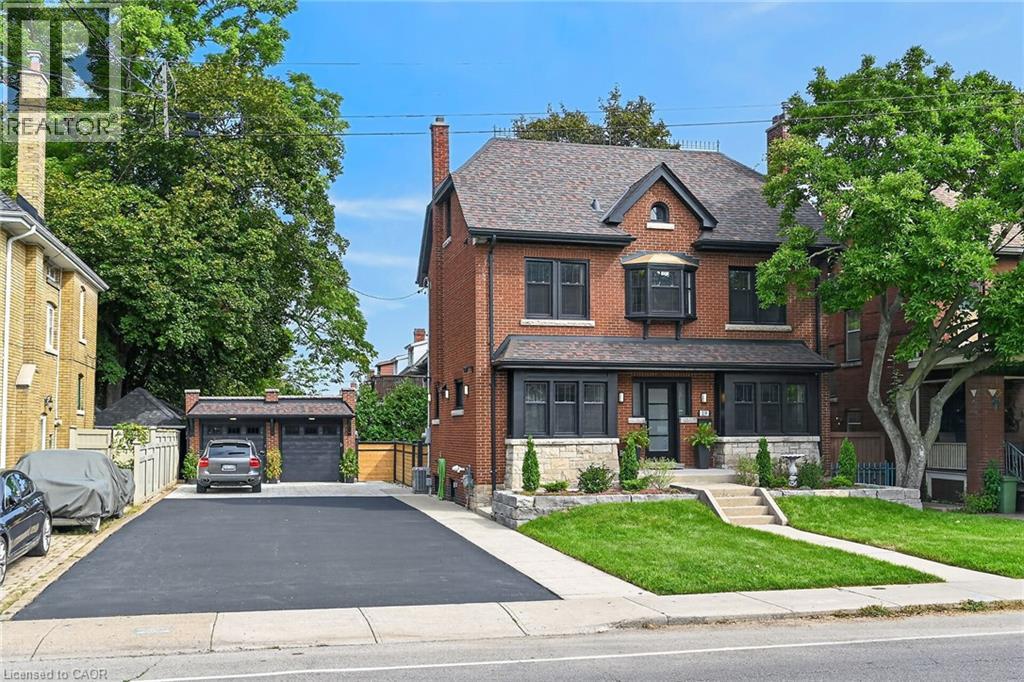
209 Delaware Avenue
St. Clair, Hamilton
15 days agoMLS® X13836886
RE/MAX ESCARPMENT REALTY INC.
424 Concession Rd 8 East
Rural Flamborough, Hamilton, Ontario L0P1B0
For sale· Added
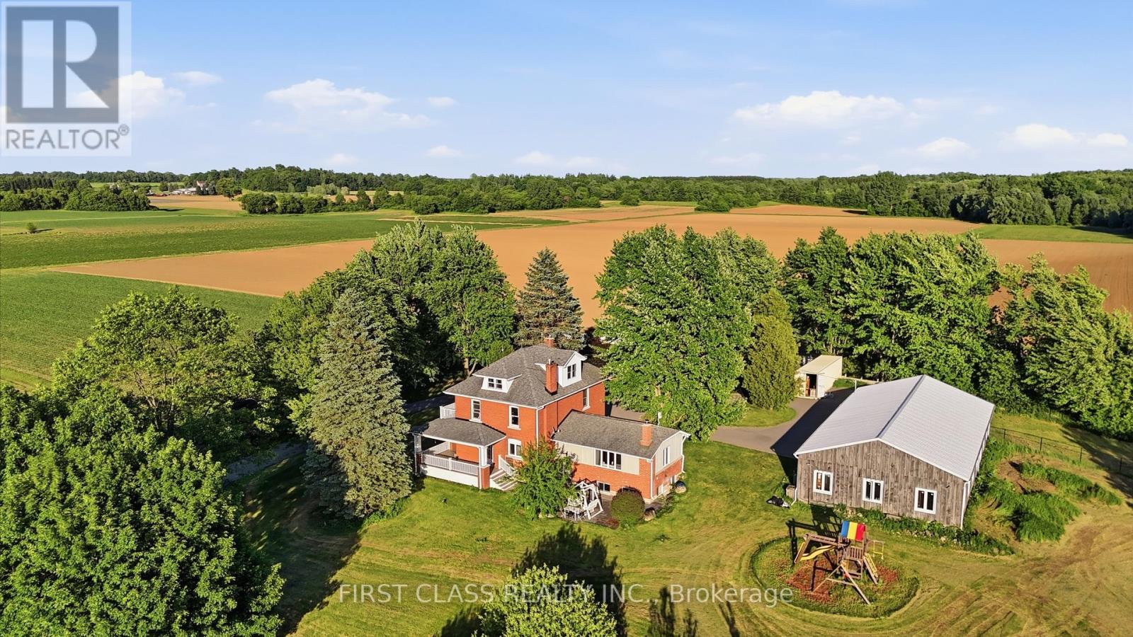
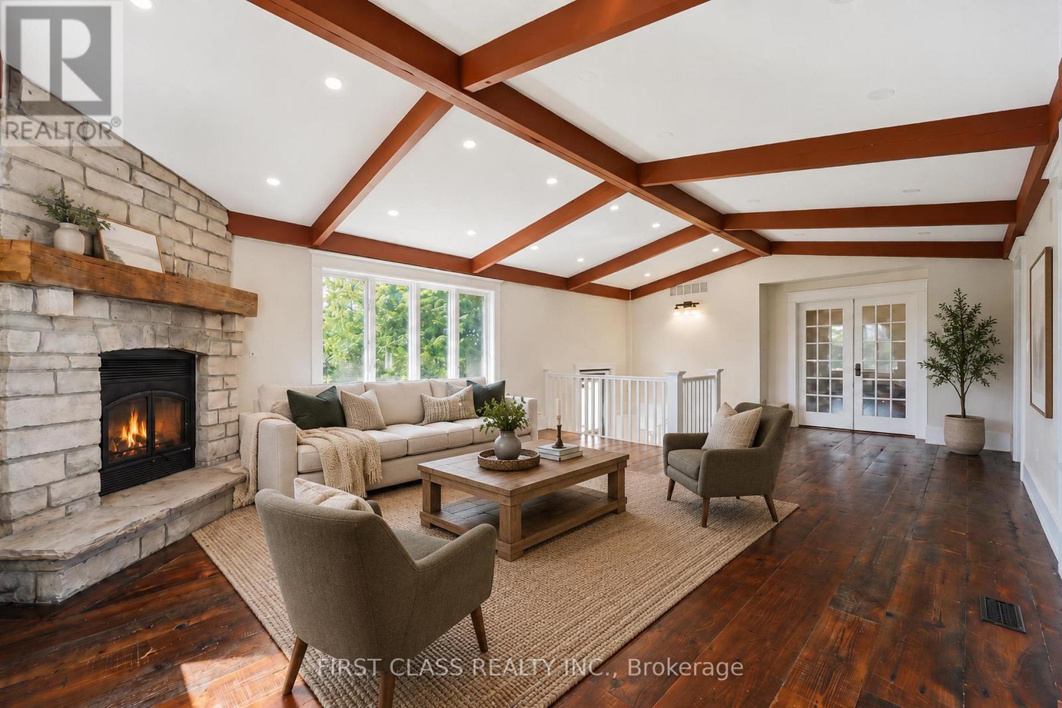
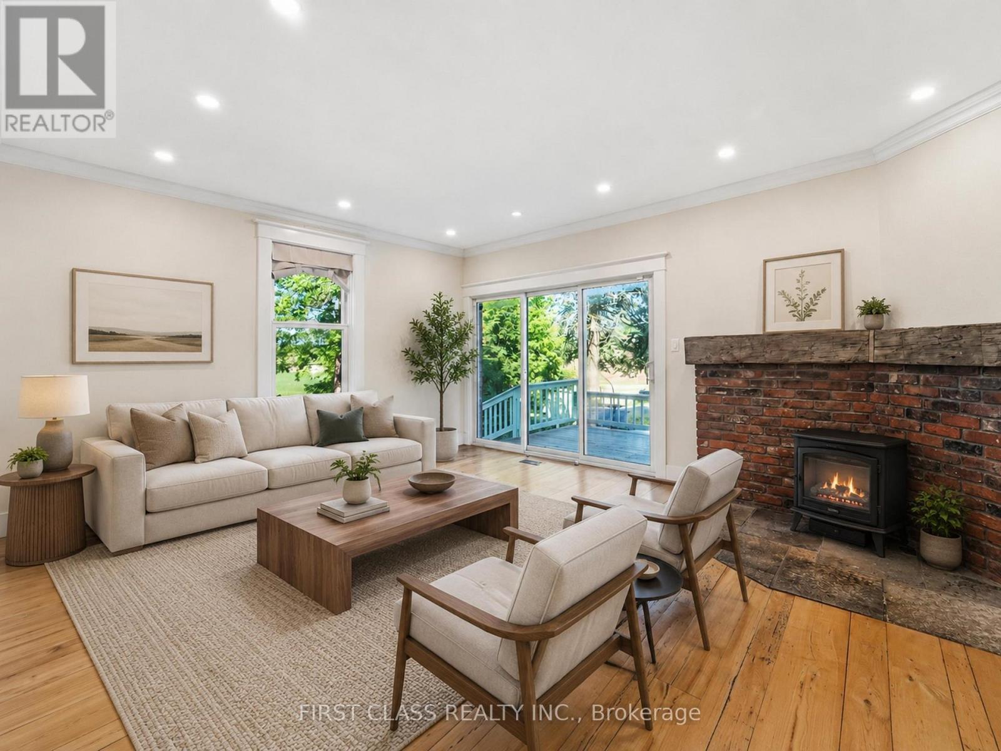
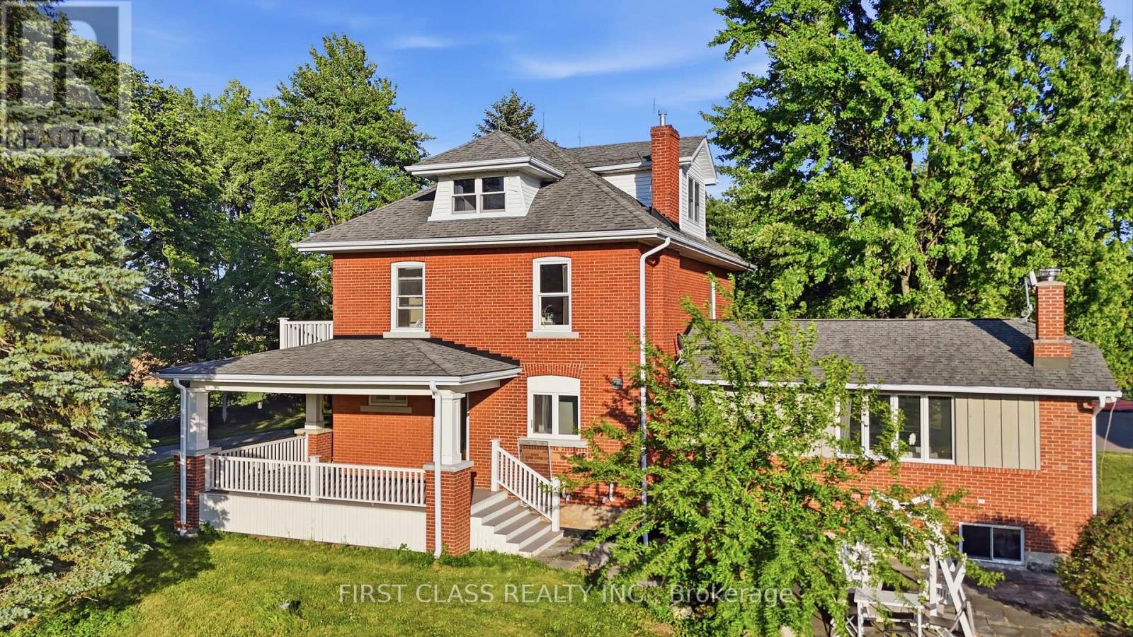
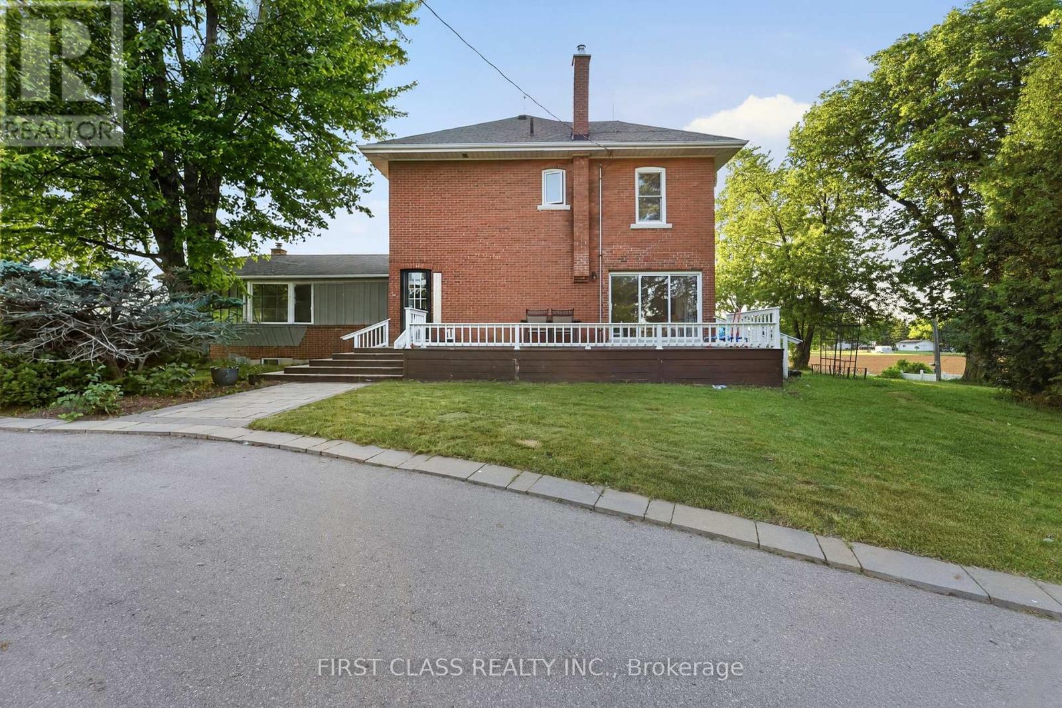
Rarely offered 13.5-A-C-R-E! and *low property tax country estate in the heart of sought-after Carlisle. Privately set back from the road and surrounded by mature trees, rolling farmland and picturesque countryside views, this classic brick farmhouse offers a lifestyle that is becoming increasingly difficult to find.Rich in character and extensively improved over the years, the home offers approximately 4,000 sq ft of functional living space across multiple levels, including spacious principal rooms, a finished third-floor loft, a substantially finished lower level, updated bathrooms, and flexible spaces ideal for family living, entertaining, home office use, or multigenerational living. The inviting wraparound covered veranda and multiple walk-outs create a seamless connection between indoor and outdoor living, allowing you to fully enjoy the beauty of the surrounding landscape.The picturesque grounds are a rare combination of open green space and exceptional privacy, enhanced by mature tree-lined boundaries, orchard areas, a private pond, and beautifully maintained outdoor spaces. A substantial 75' x 35' driveshed/workshop offers outstanding versatility for hobbyists, collectors, tradespeople, hobby farming, equipment storage, or recreational use.Perched within one of Carlisle's most desirable rural settings, this remarkable property delivers the peace and privacy of country living without sacrificing convenience. Enjoy quick access to Carlisle Village, golf courses, Waterdown, Burlington, Highway 6, Highway 403 and major amenities.A rare opportunity to own one of Carlisle's most distinctive estate properties, where land, space, character, privacy and lifestyle come together in perfect balance. ***Note: Property Taxes Reflect Participation in the Farm Property Tax Rate Program.***
Map data © OpenStreetMap contributors
No open houses are scheduled for this home.
Can't make it? Request a private viewing.
| Family room | Ground level | 8 x 5.35 m |
| Recreational, Games room | Basement | 8.02 x 4.97 m |
| Foyer | Ground level | 3.76 x 5.53 m |
| Living room | Ground level | 5.51 x 4.31 m |
| Laundry room | Basement | 9.37 x 3.4 m |
| Bathroom | Basement | 2.91 x 5.69 m |
| Utility room | Basement | 3.28 x 5.69 m |
| Dining room | Ground level | 3.44 x 4.03 m |
| Kitchen | Ground level | 4.89 x 3.76 m |
| Partial bathroom | Ground level | 1.1 x 1.28 m |
| Primary Bedroom | Second level | 4.72 x 4.3 m |
| Bathroom | Second level | 2.65 x 4.04 m |
| Bedroom 2 | Second level | 3.35 x 4.15 m |
| Bedroom 3 | Second level | 3.35 x 4.13 m |
| Bathroom | Second level | 3.54 x 3.34 m |
| Bedroom 4 | Third level | 5.26 x 8.67 m |