 For sale 50
$865,000
4+1 bed3 bath1,500–2,000 sq ft
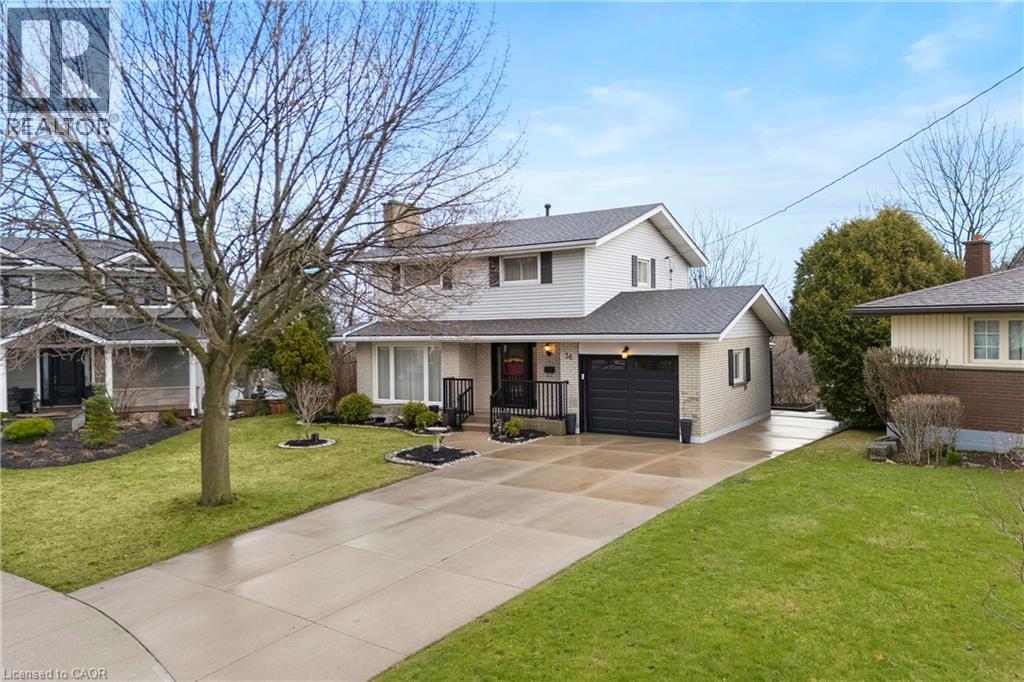
36 Buckingham Drive
Westcliffe, Hamilton
25 days agoMLS® X13803206
THE AGENCY
43 Regalview Drive
Stoney Creek, Hamilton, Ontario L8G4Y7
For sale· Added
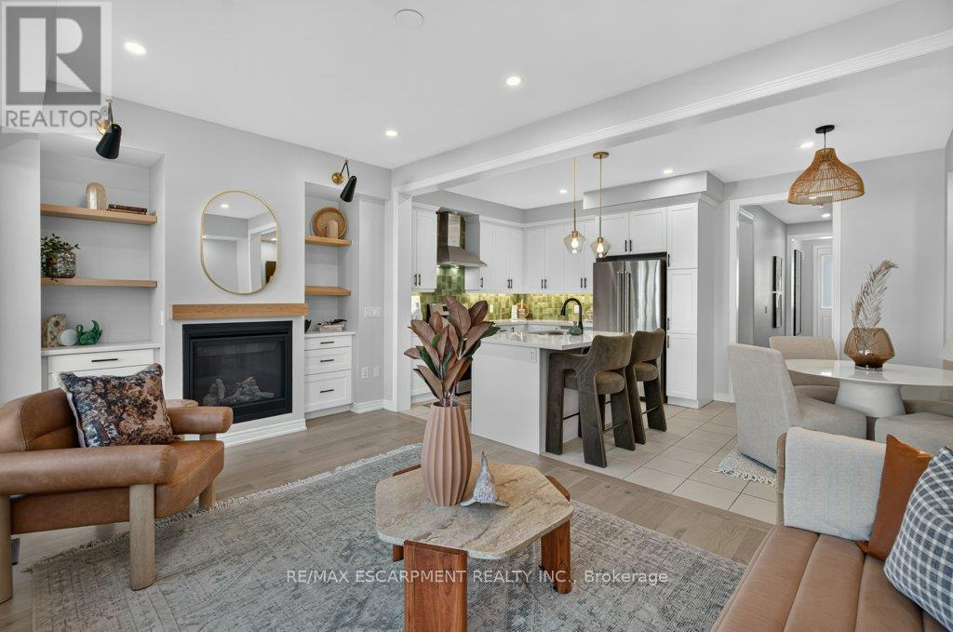
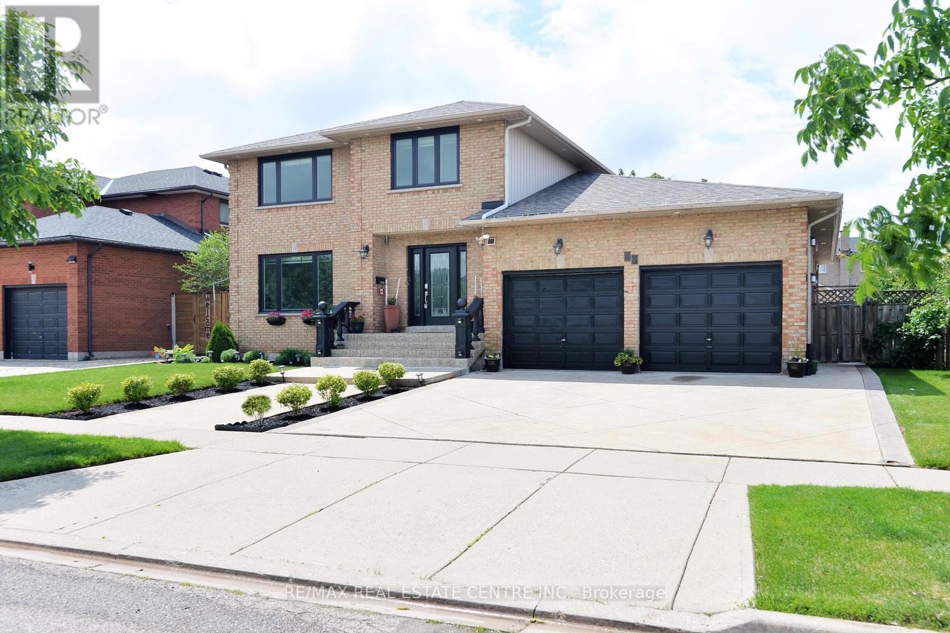
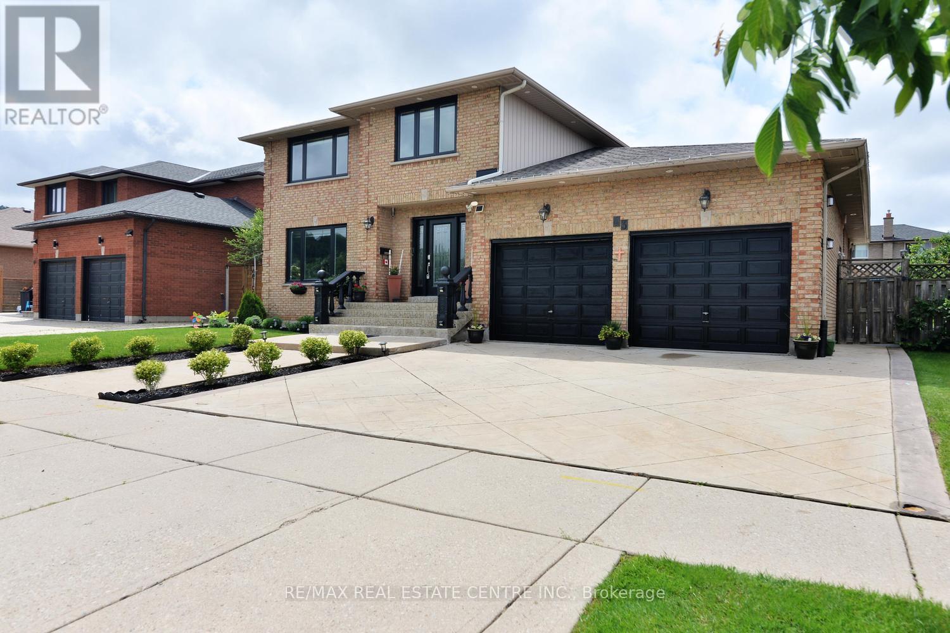
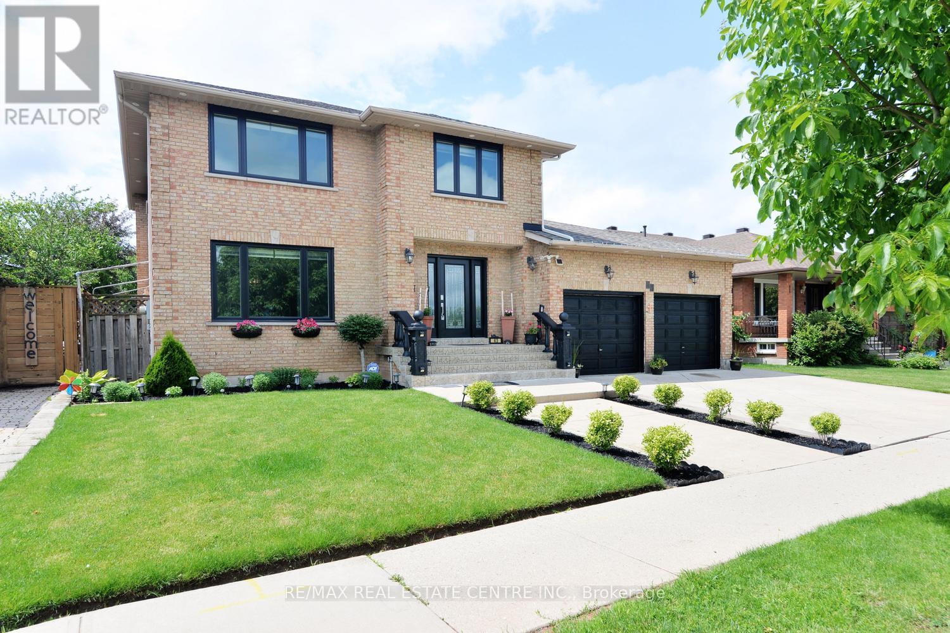
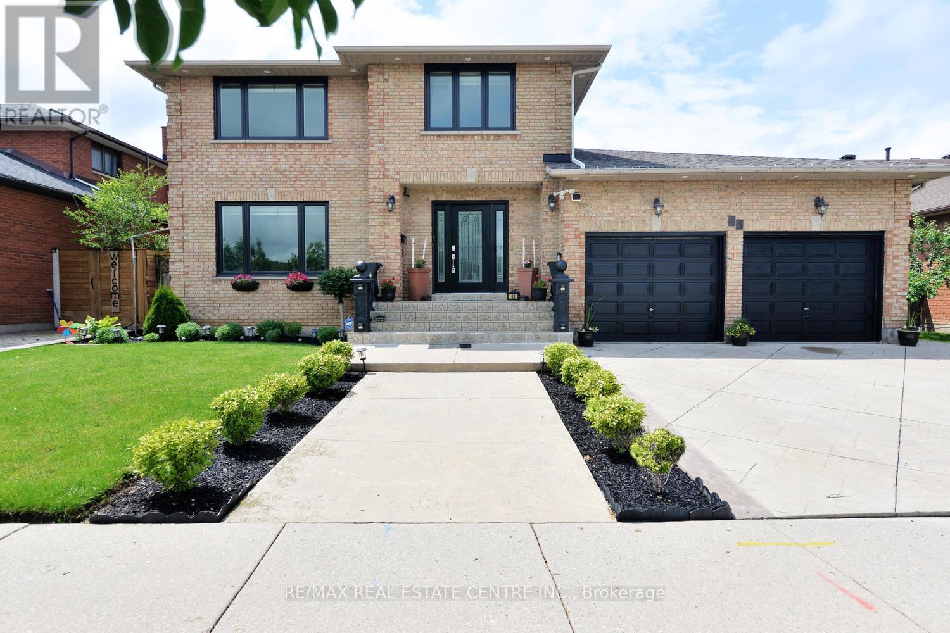
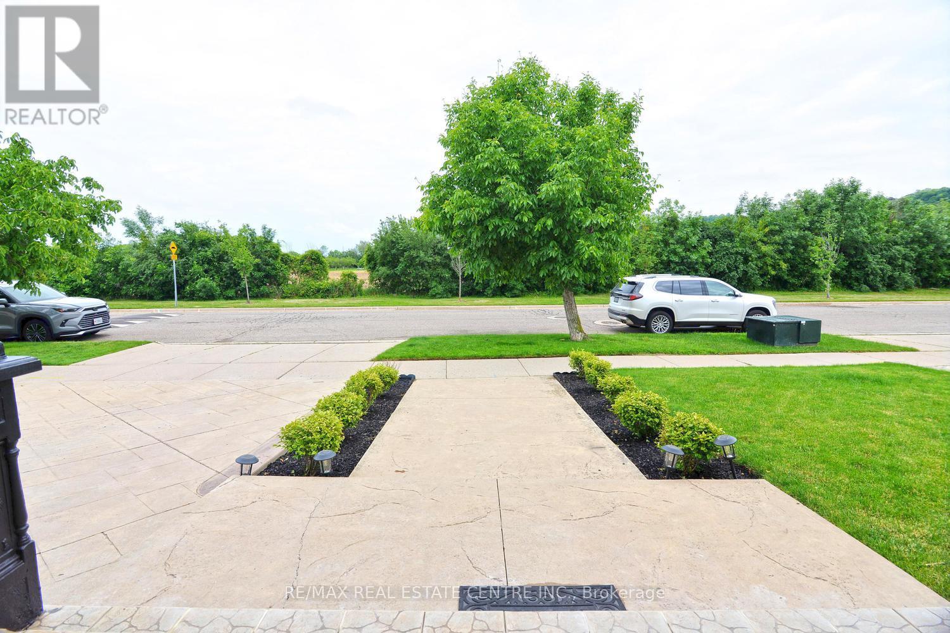
A Home With A View!Truly exceptional and peaceful, this stunning upgraded home located on a quiet family-oriented street w/breathtaking views of the Escarpment. With no homes directly in front, Stunning Stamped Concrete Driveway with an oversized garage, this property offers privacy, tranquility, and a rare sense of openness.Offering over 2,500 sq. ft. of beautifully finished living space on the main and upper level, this home features an excellent layout w/ 4 spacious beds, 4 baths, fully finished basement w/separate entrance, private backyard retreat surrounded by mature landscaping, fruit trees, and custom garden shed. Impressive chef's kitchen is designed for both functionality and entertaining, featuring custom cabinetry, quartz countertops, stainless steel appliances, and an oversized breakfast island - the perfect gathering space for family and friends. main floor offers separate living and dining areas, along with a sunken family room showcasing a custom stone feature wall and wood-burning fireplace, creating a warm and inviting atmosphere. Upper level boasts four generously sized bedrooms and beautifully updated baths, including a spa-inspired ensuite with a jacuzzi soaker tub, separate glass shower, modern vanity, mirrors, and full tile surround. main level also includes a large 3-piece bathroom, convenient laundry area, and walkout access to the outdoor patio.The professionally finished lower level provides additional living space with a custom gas fireplace kitchen and bathroom - ideal for extended family, guests, or added flexibility. Multiple storage areas throughout the basement.Enjoy your morning coffee or evening gatherings in the stunning four-season sunroom with skylights, overlooking the fully landscaped backyard - a perfect space for year-round enjoyment.Hardwood flooring, interior and exterior pot lights, new roof (2023), all new doors (2024), new windows (2024), and numerous thoughtful upgrades throughout. Close to Schools, Highways, Lake.More
Map data © OpenStreetMap contributors
No open houses are scheduled for this home.
Can't make it? Request a private viewing.
| Bathroom | Main level | 0 x 0 m |
| Kitchen | Basement | 2.8 x 4.1 m |
| Bathroom | Basement | 0 x 0 m |
| Primary Bedroom | Second level | 6.55 x 3.66 m |
| Bedroom | Second level | 3.39 x 3.58 m |
| Bedroom | Second level | 3.86 x 3.15 m |
| Bedroom | Second level | 4.06 x 3.38 m |
| Bathroom | Second level | 0 x 0 m |
| Bathroom | Second level | 0 x 0 m |
| Eating area | Main level | 3.89 x 4.19 m |
| Living room | Main level | 5 x 3.5 m |
| Dining room | Main level | 5 x 3.4 m |