
 For rent 50
$3,300/mo
3 bed2 bath1,500–2,000 sq ft
26 Harbour Drive
Lakeshore, Hamilton
1 month agoMLS® X13769834
THE AGENCY
43 Rosslyn Avenue South
Hamilton, Ontario L8M3J1
For rent· Added
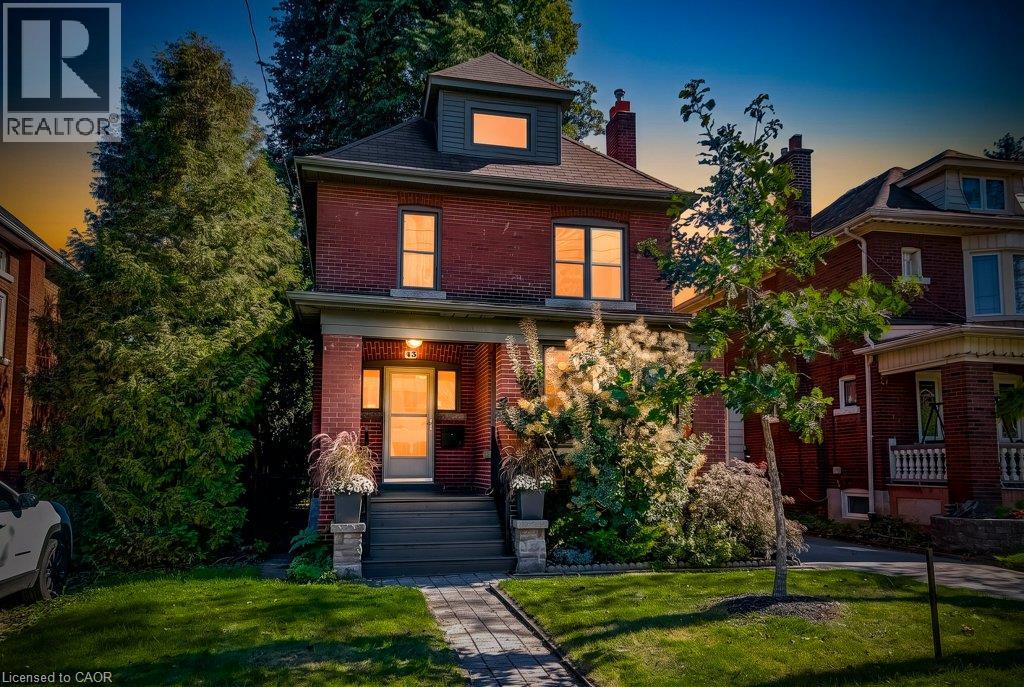
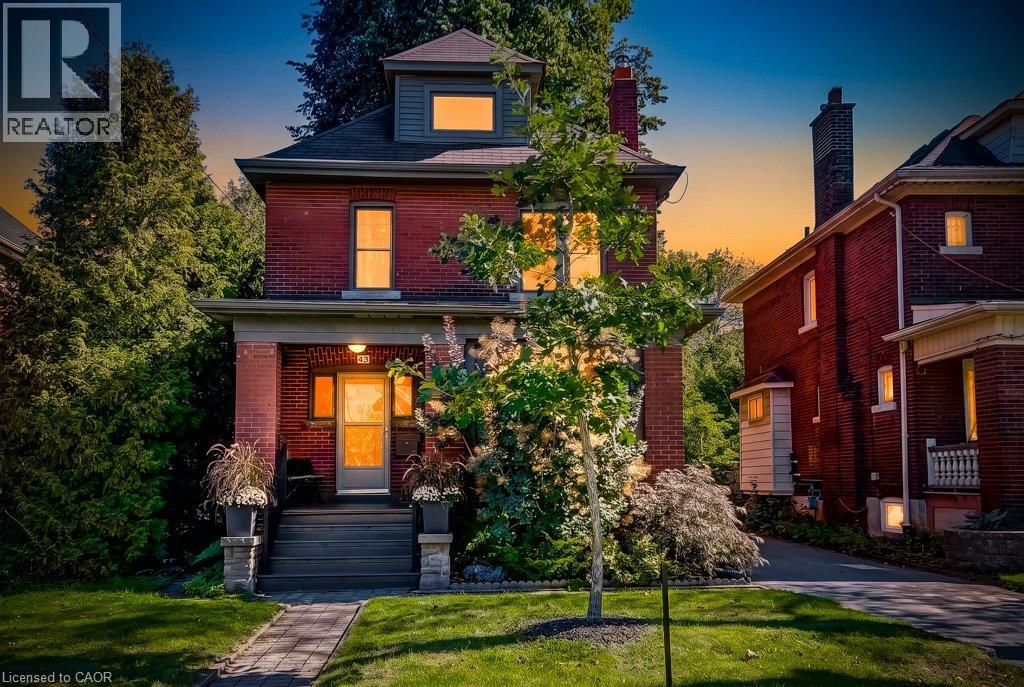
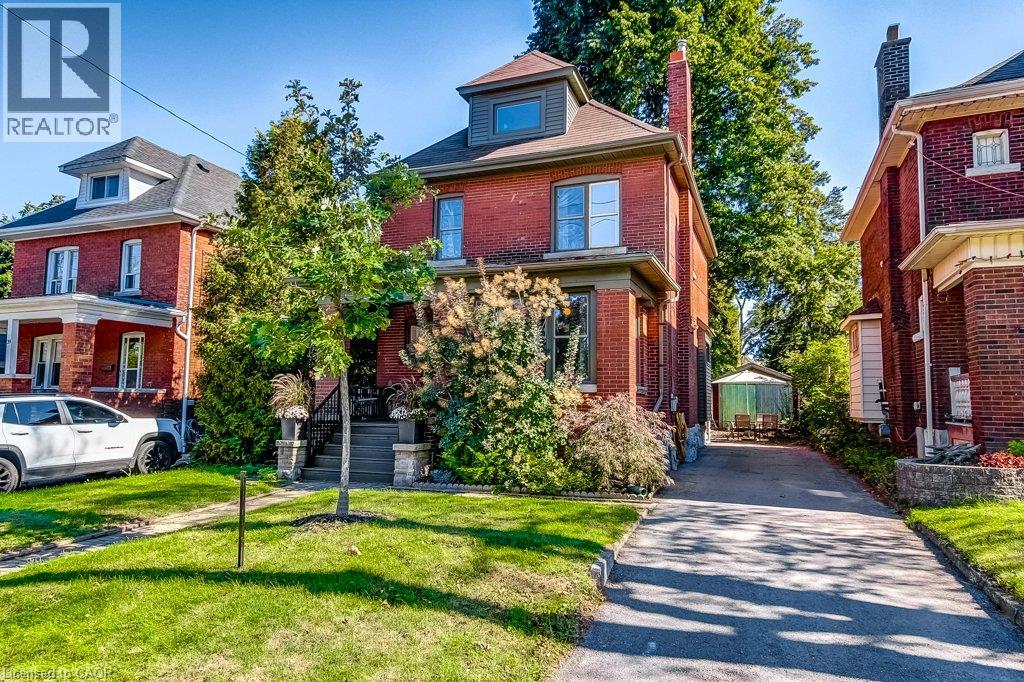
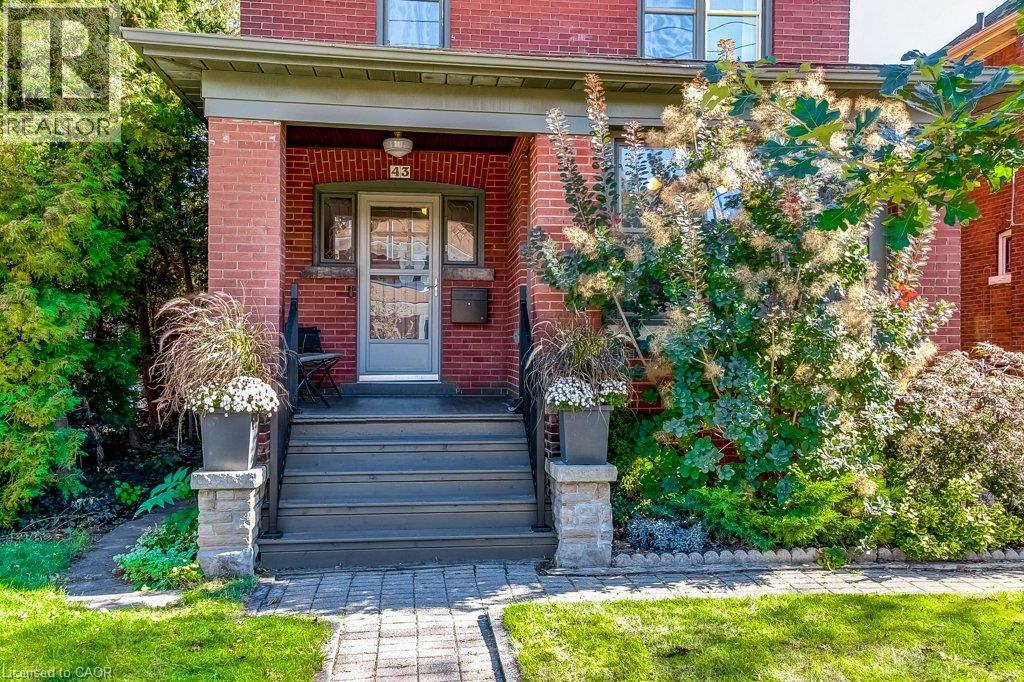
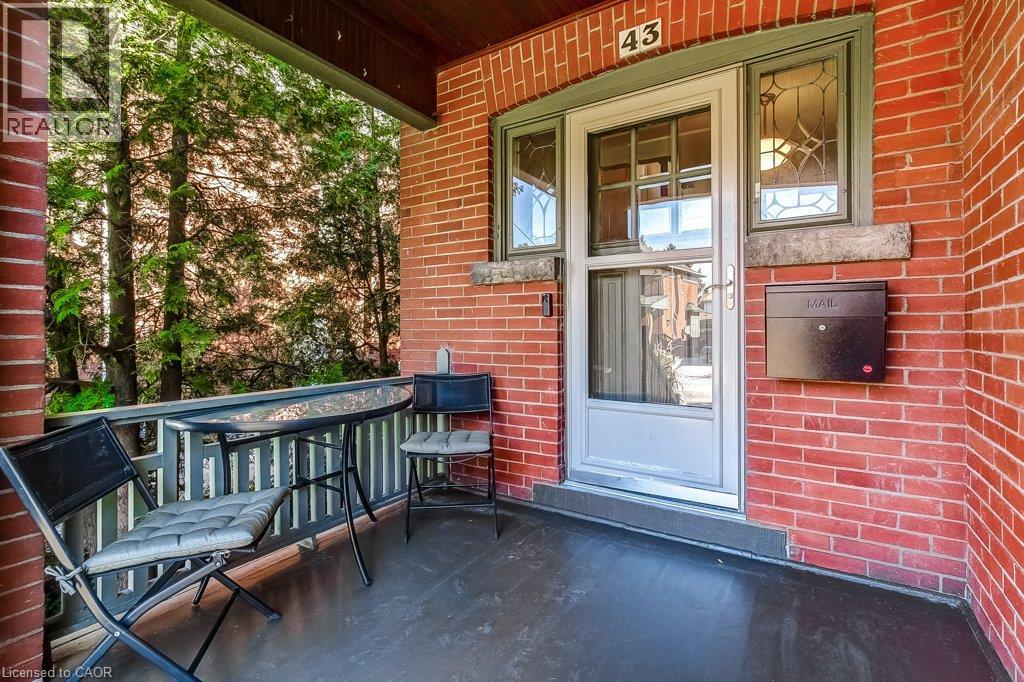
Welcome to the East Delta Gage Park neighborhood! This 3 plus 1 bed detached 2.5 story home on a generous mature 40 x 98 foot lot is available. The home features a main floor powder room rare in 1919 built homes and 9 foot ceilings on the main floor giving it a sense of size not often offered. A welcoming foyer with stairs up to the 2nd floor also leads to the oversized living area with gas fireplace and ample dance floor space. The dining room and updated kitchen are open with an island and access to the very private backyard space. The 2nd floor has 3 bedrooms all generous sizes with the primary suite having a dressing and closet area separate from the sleeping area. A well appointed and 2026 updated bathroom round out the 2nd floor. There also is a Juliette balcony space off one of the bedrooms. Tucked away in the 3rd floor attic space is a cozy family room with its own heat pump controlled climate system and an office space with a large window that could be a 4th bedroom if needed. The basement is unfinished and provides plenty of storage and large laundry area. There is a single car garage located at the back of the property as well. 2 streets away from historic Gage Park and 3 away from Trendy Ottawa St the location with large mature trees and easy access to the Red Hill provides a local community feel while still being commuter friendly. The New light rail Transit corridor is also only 1 street to the North. With views of the Niagara Escarpment and mountain out the front or back door this property truly is a place to call home.
Map data © OpenStreetMap contributors
No open houses are scheduled for this home.
Can't make it? Request a private viewing.
| Storage | Basement | 18'8'' x 14'8'' |
| Laundry room | Basement | 6' x 6'9'' |
| Bedroom | Third level | 10'6'' x 9'5'' |
| Family room | Third level | 18'2'' x 12'0'' |
| 4pc Bathroom | Second level | 5'10'' x 6'4'' |
| Bedroom | Second level | 12'2'' x 9'11'' |
| Bedroom | Second level | 12'1'' x 9'9'' |
| Primary Bedroom | Second level | 11'7'' x 20'0'' |
| 2pc Bathroom | Main level | 3'6'' x 5'7'' |
| Kitchen | Main level | 11'2'' x 12'7'' |
| Dining room | Main level | 16'0'' x 12'0'' |
| Living room | Main level | 21'7'' x 11'1'' |
| Foyer | Main level | 11'6'' x 8'10'' |




