 For sale 50
$1,125,000
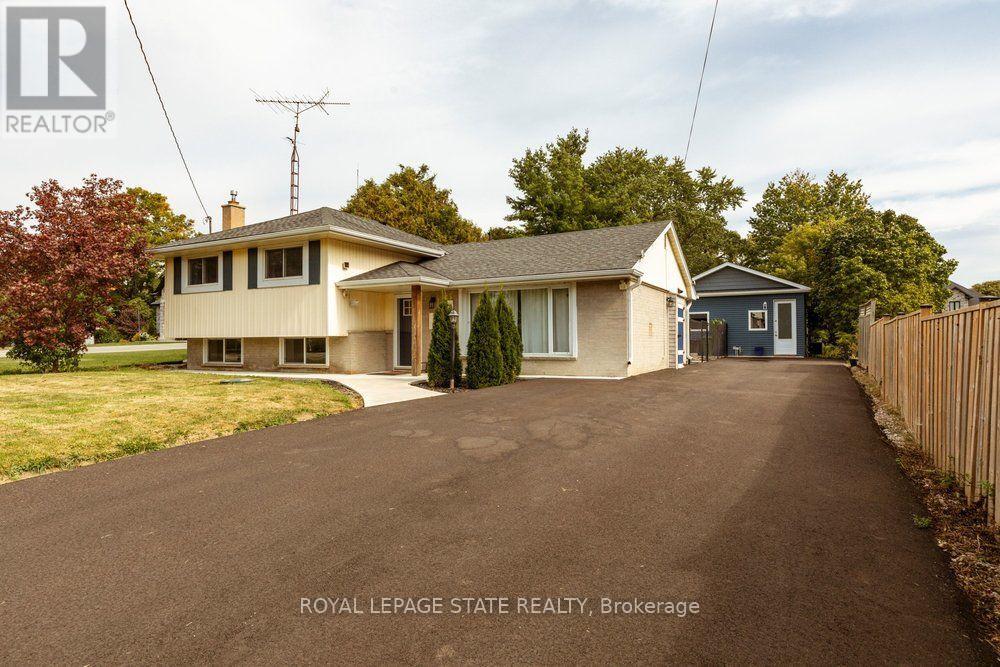
3 bed3 bath1,100–1,500 sq ft
183 Sunnyridge Road
Jerseyville, Hamilton
11 days agoMLS® X13854736
ROYAL LEPAGE STATE REALTY
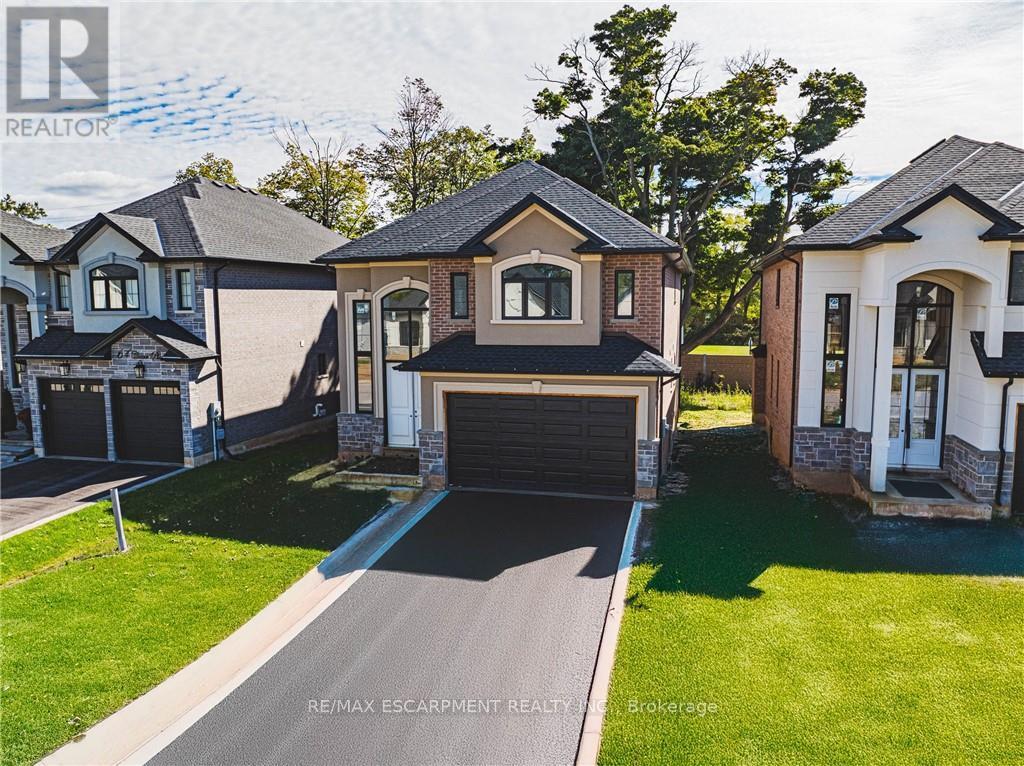
44 Cesar Place
Ancaster, Hamilton, Ontario L9G0G3
For sale· Added
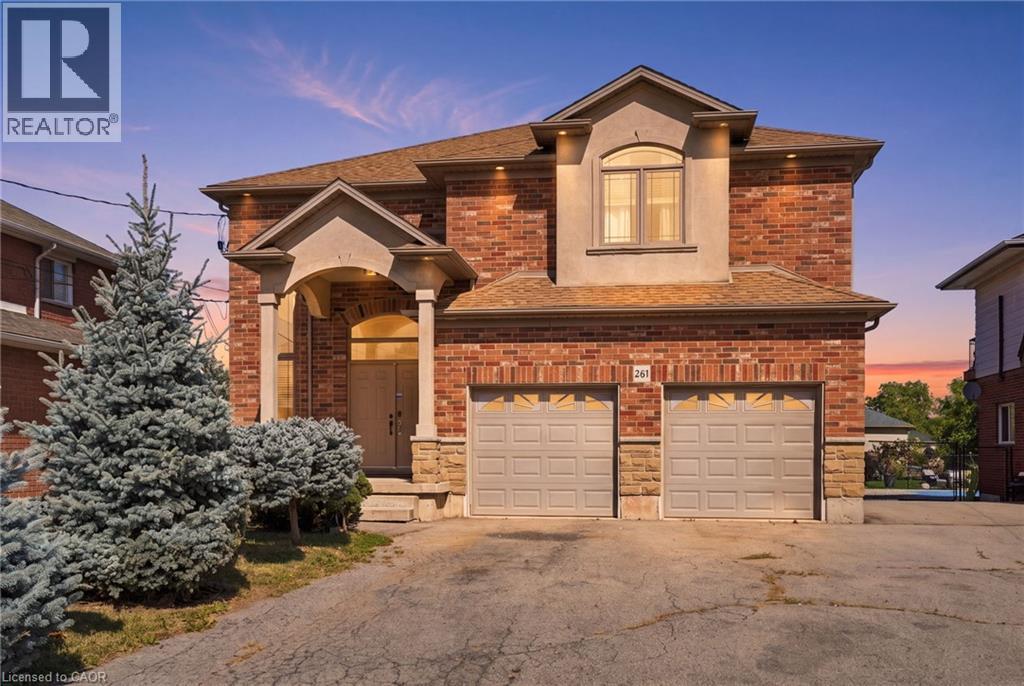
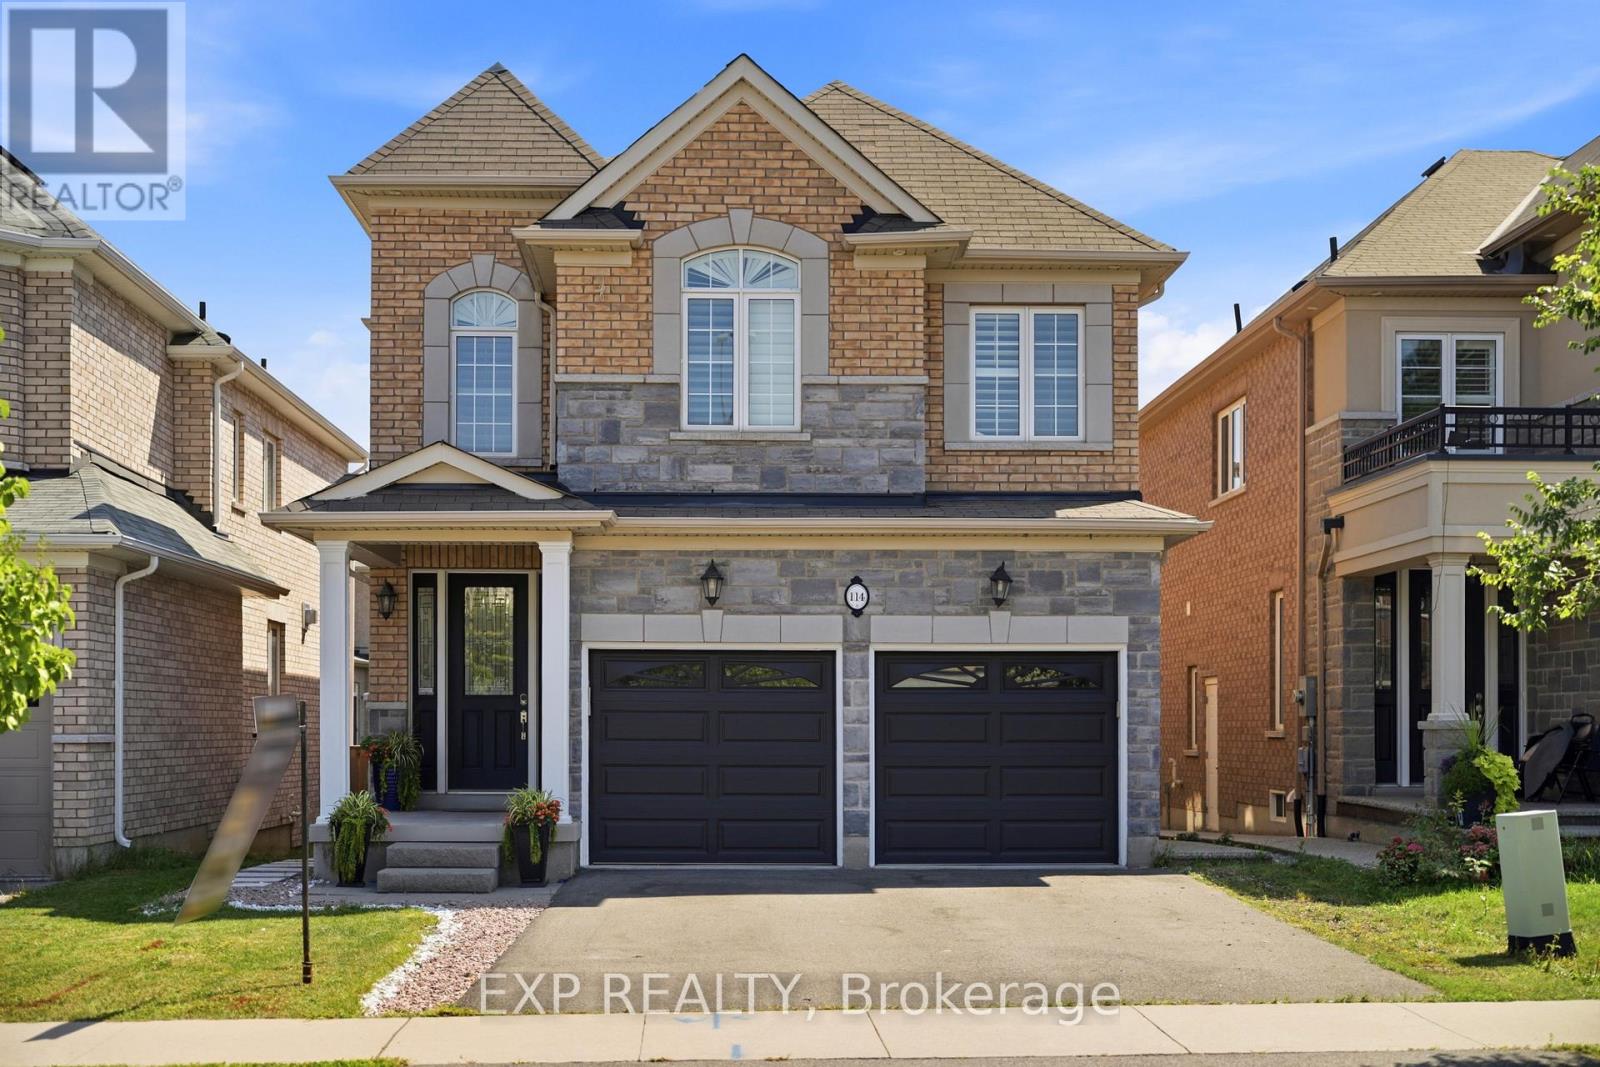
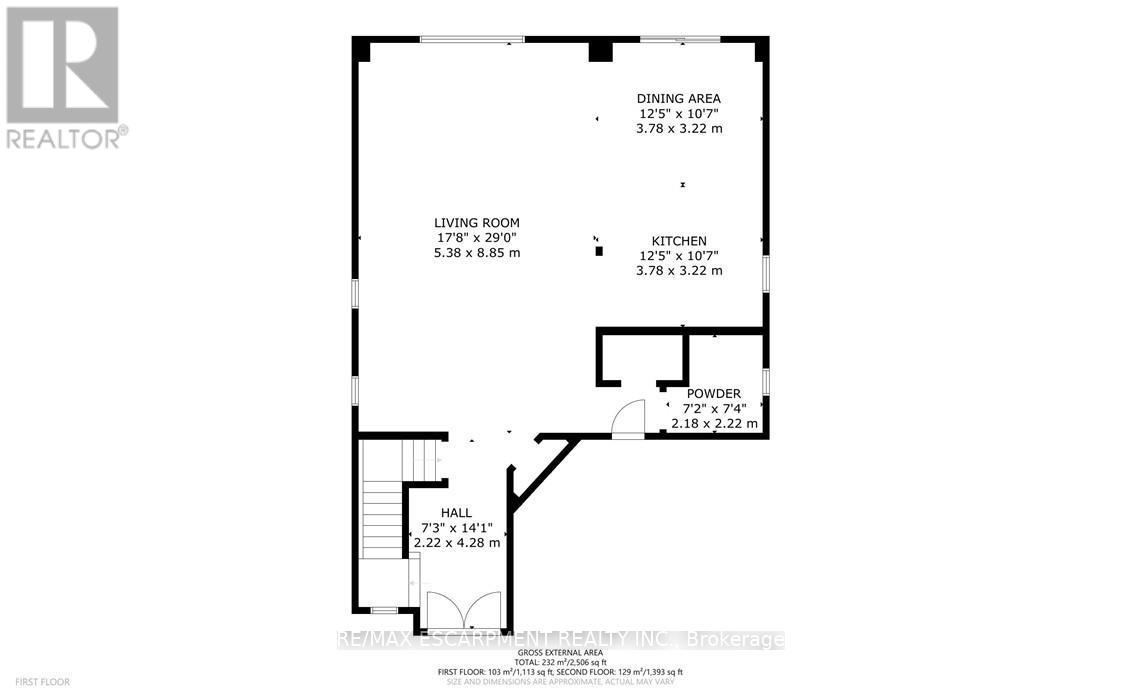
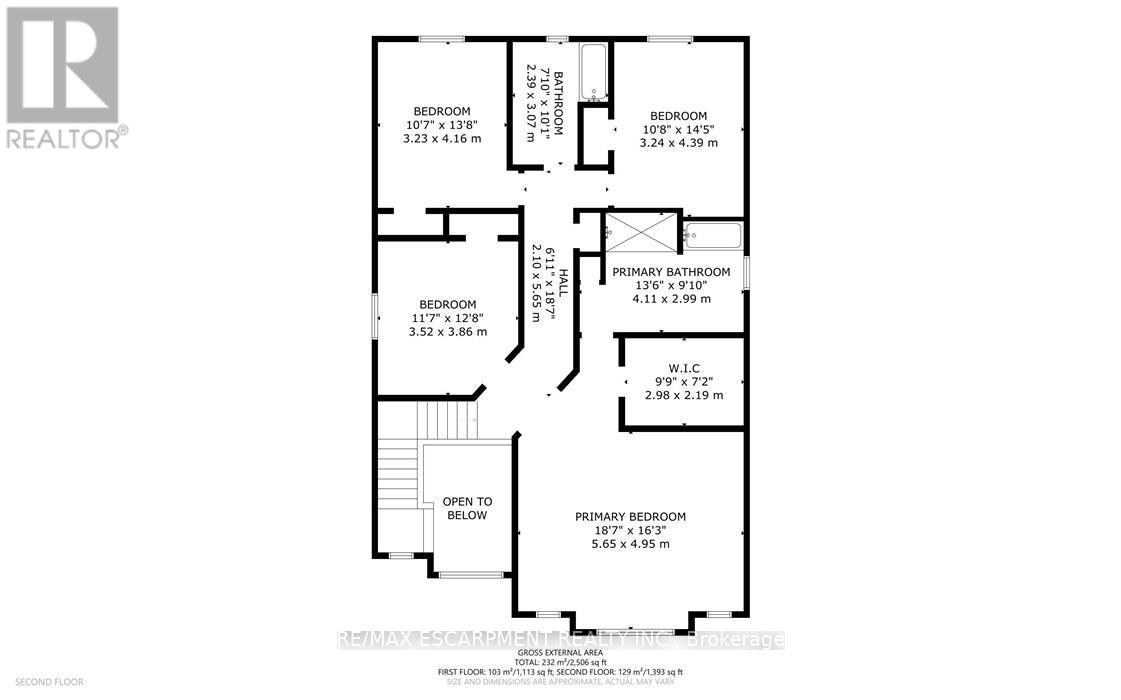
This particular 2-storey holds 2535 sqft. with 4 beds, open living space aand 2.5 baths with main floor laundry for easy living. Loaded with pot lights, granite/quartz counter tops.
Map data © OpenStreetMap contributors
No open houses are scheduled for this home.
Can't make it? Request a private viewing.
| Laundry room | Main level | 0 x 0 m |
| Bathroom | Second level | 0 x 0 m |
| Living room | Main level | 5.12 x 4.57 m |
| Kitchen | Main level | 6.49 x 3.93 m |
| Dining room | Main level | 3.96 x 3.75 m |
| Bathroom | Main level | 0 x 0 m |
| Primary Bedroom | Second level | 5.63 x 4.69 m |
| Bedroom | Second level | 4.11 x 3.38 m |
| Bedroom | Second level | 4.05 x 3.38 m |
| Bedroom | Second level | 4.11 x 3.38 m |
| Bathroom | Second level | 0 x 0 m |