
 For rent 50
$3,300/mo
3 bed2 bath1,500–2,000 sq ft
26 Harbour Drive
Lakeshore, Hamilton
1 month agoMLS® X13769834
THE AGENCY
44 Colquhoun Crescent
Westcliffe, Hamilton, Ontario L9C4W8
For rent· Added
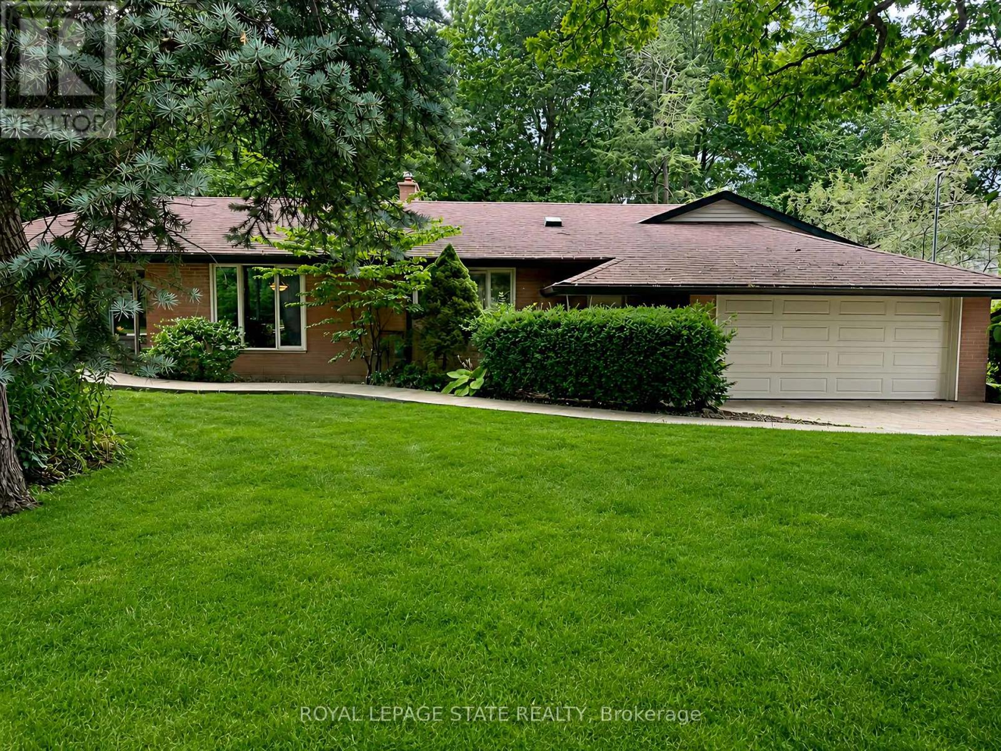
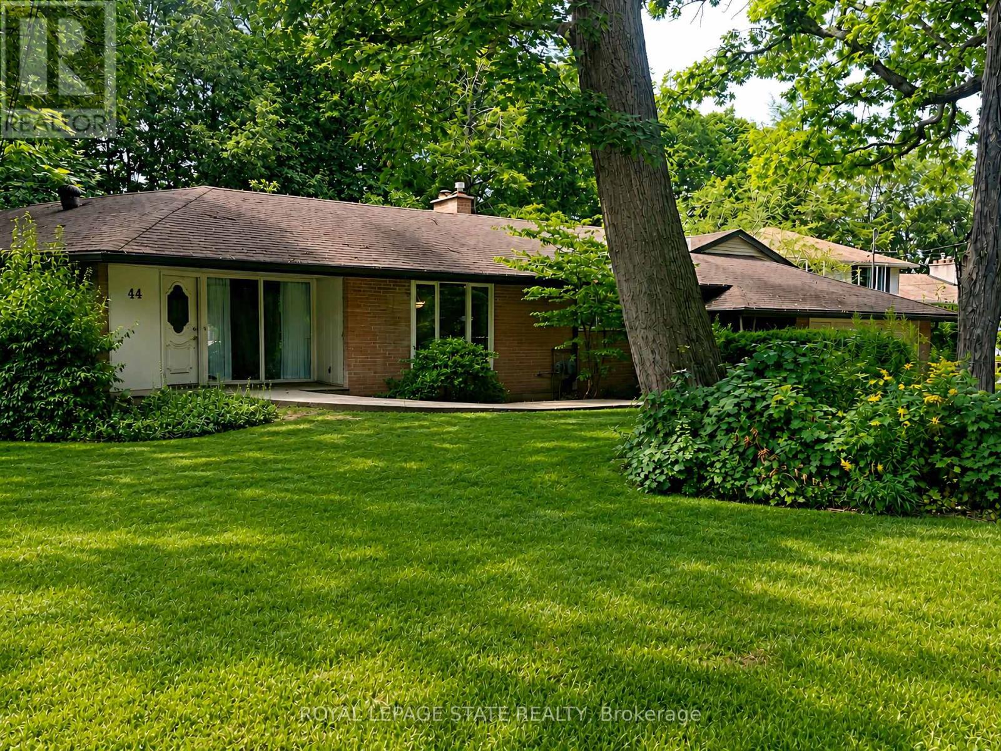
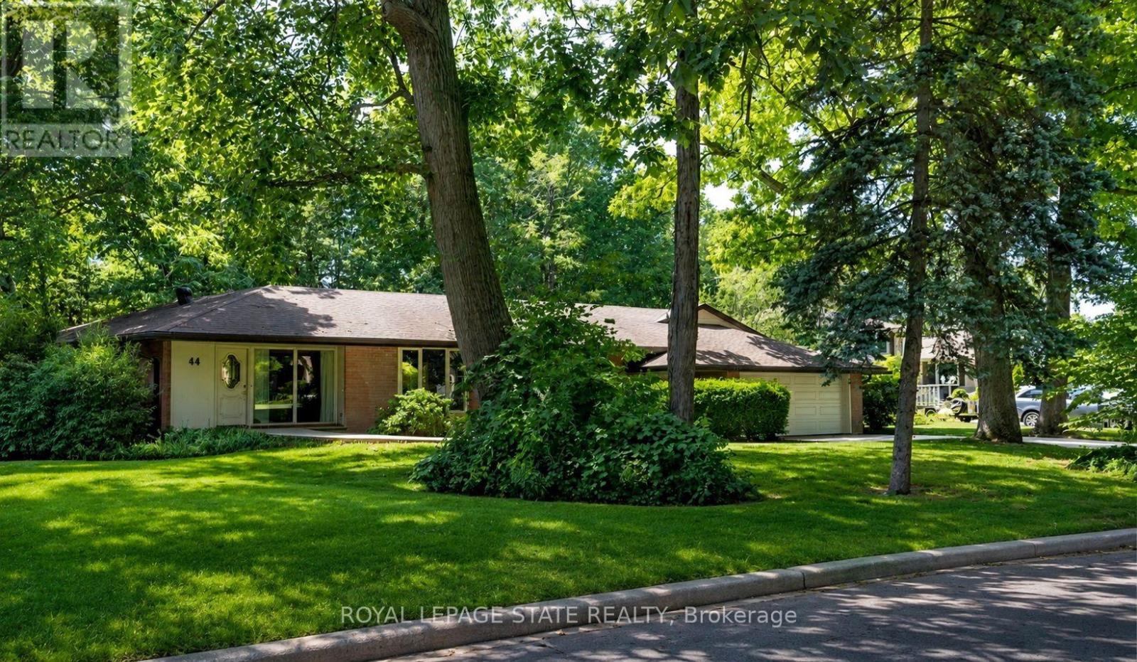
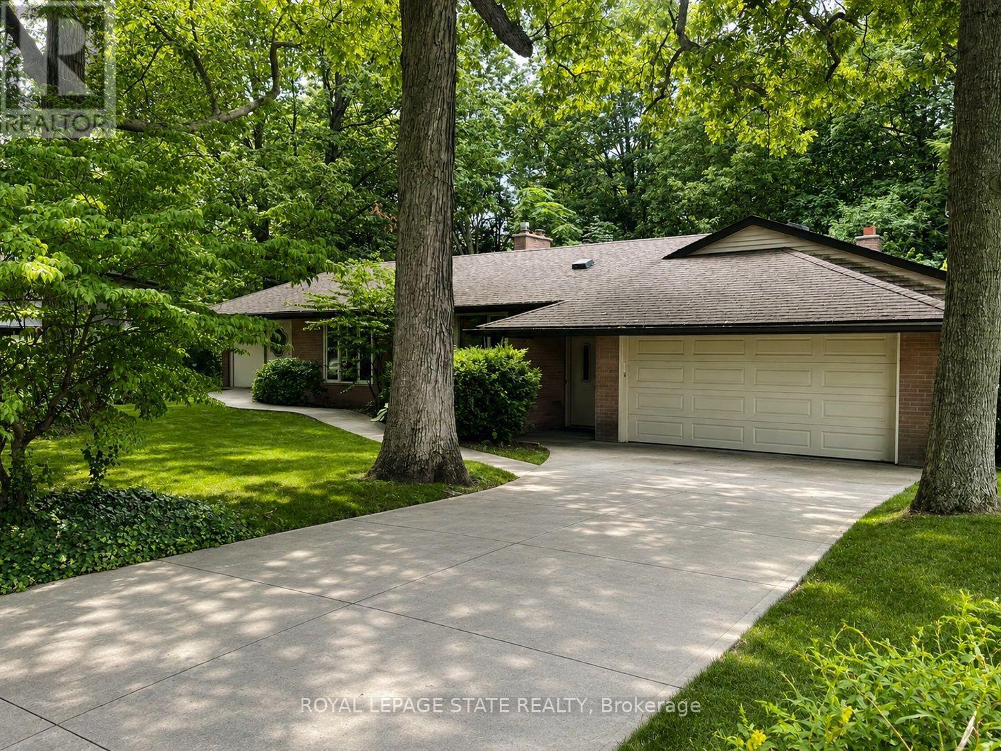
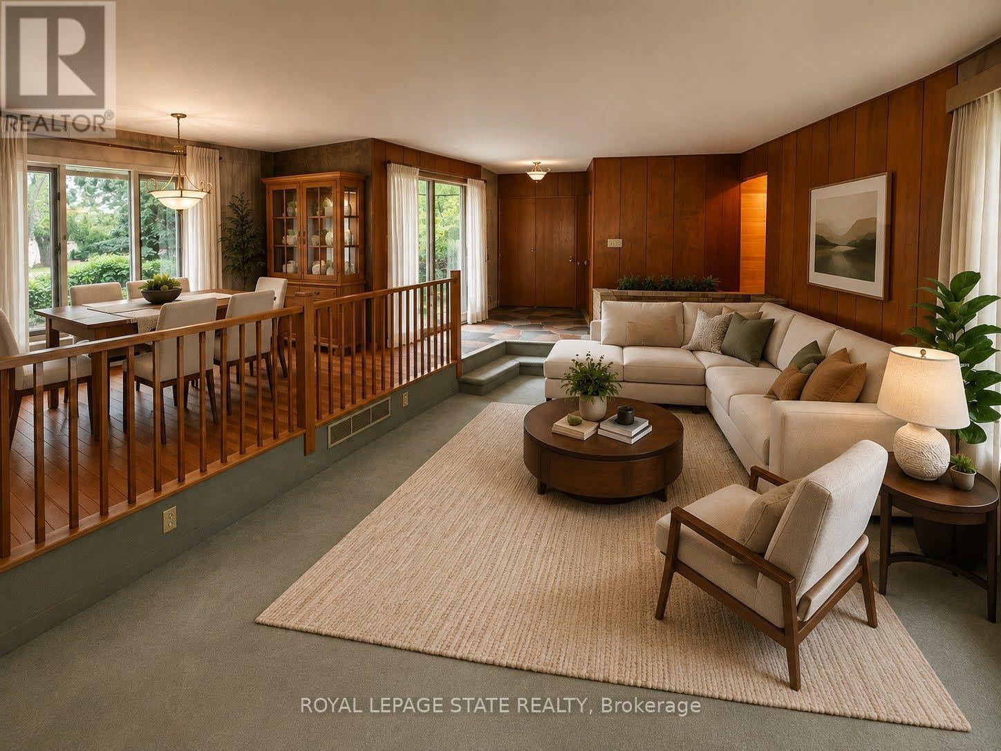
Nestled at the end of a quiet cul-de-sac in one of the area's most prestigious and tightly held neighbourhoods, this exceptional ranch-style bungalow offers over 2,200 sq. ft. of thoughtfully designed living space. Featuring 3 bedrooms, 2 bathrooms, and a dedicated home office, the home offers a comfortable and functional one-floor layout with warmth, privacy, and plenty of natural light. Surrounded by lush greenspace and natural privacy, the property provides a peaceful outdoor setting perfect for relaxing. A rare opportunity to enjoy spacious bungalow living in a highly sought-after community where homes are rarely offered for sale.
Map data © OpenStreetMap contributors
No open houses are scheduled for this home.
Can't make it? Request a private viewing.
| Bedroom | Second level | 3.76 x 3.38 m |
| Living room | Main level | 7.57 x 4.17 m |
| Dining room | Main level | 4.27 x 2.87 m |
| Kitchen | Main level | 7.04 x 4.22 m |
| Family room | Main level | 4.98 x 5.28 m |
| Primary Bedroom | Main level | 3.43 x 4.11 m |
| Bedroom | Main level | 4.09 x 2.54 m |
| Bedroom | Main level | 3.38 x 1.93 m |




