 For sale 50
$1,179,000
4+1 bed2 bath2,500–3,000 sq ft
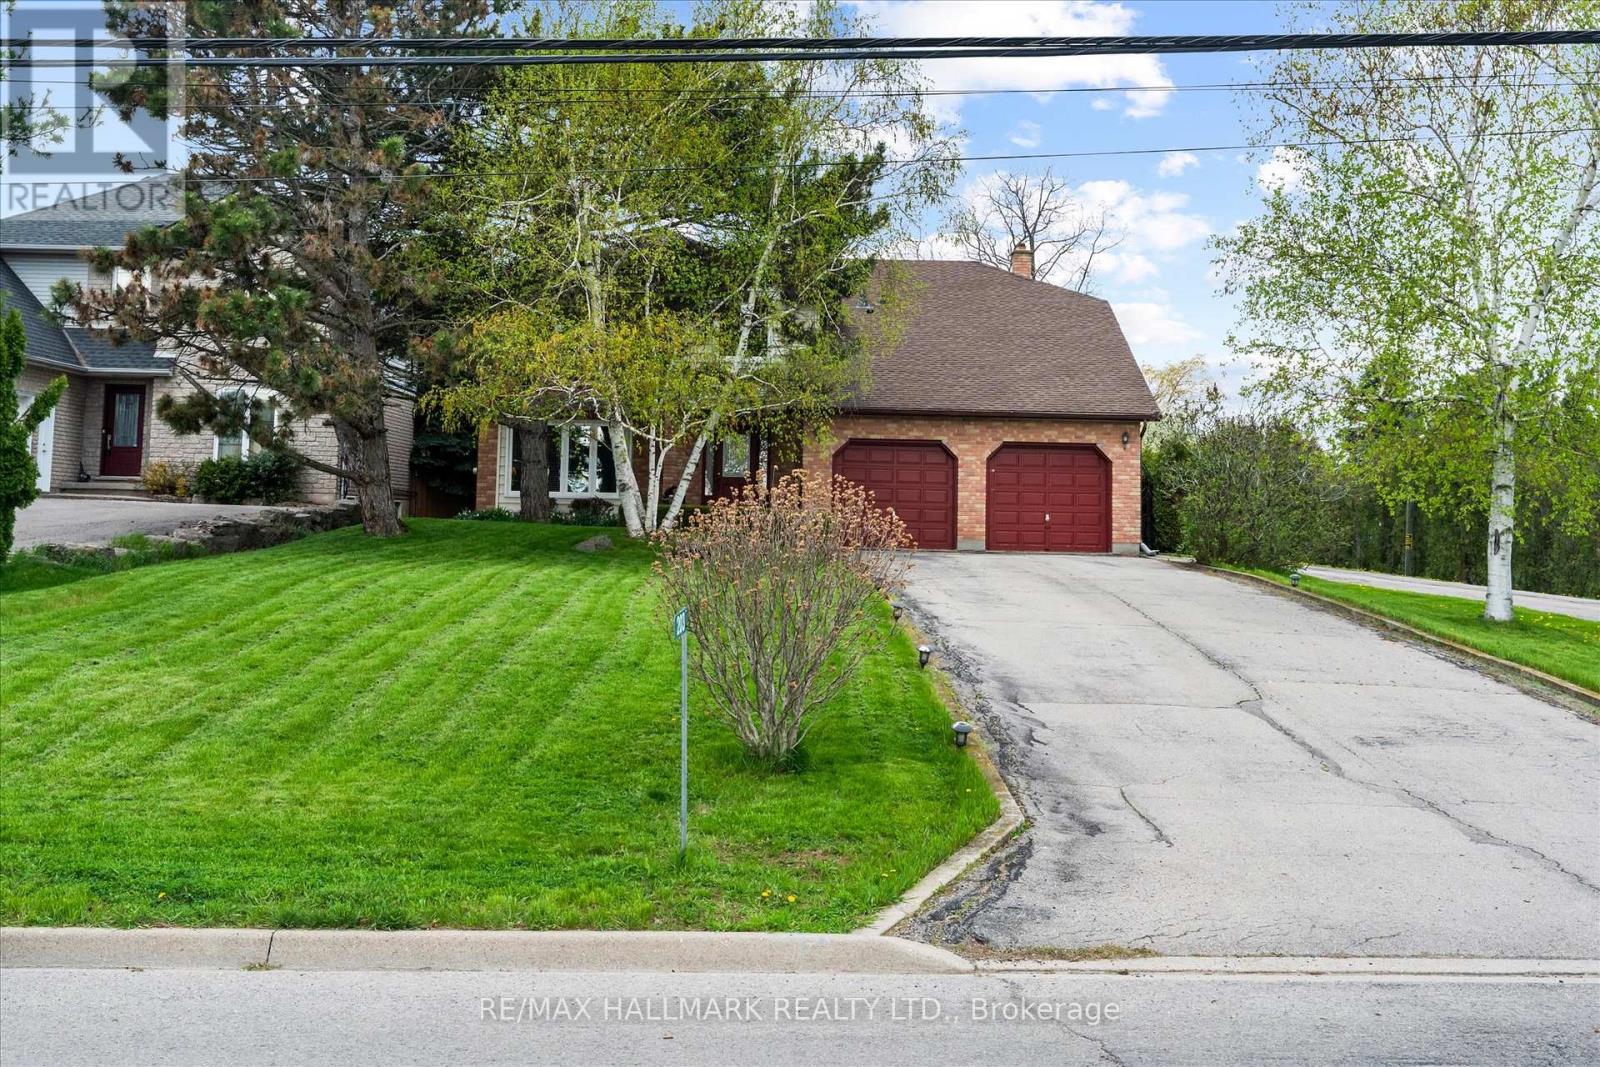
203 Jones Road
Stoney Creek, Hamilton
2 months agoMLS® X13660932
RE/MAX HALLMARK REALTY LTD.
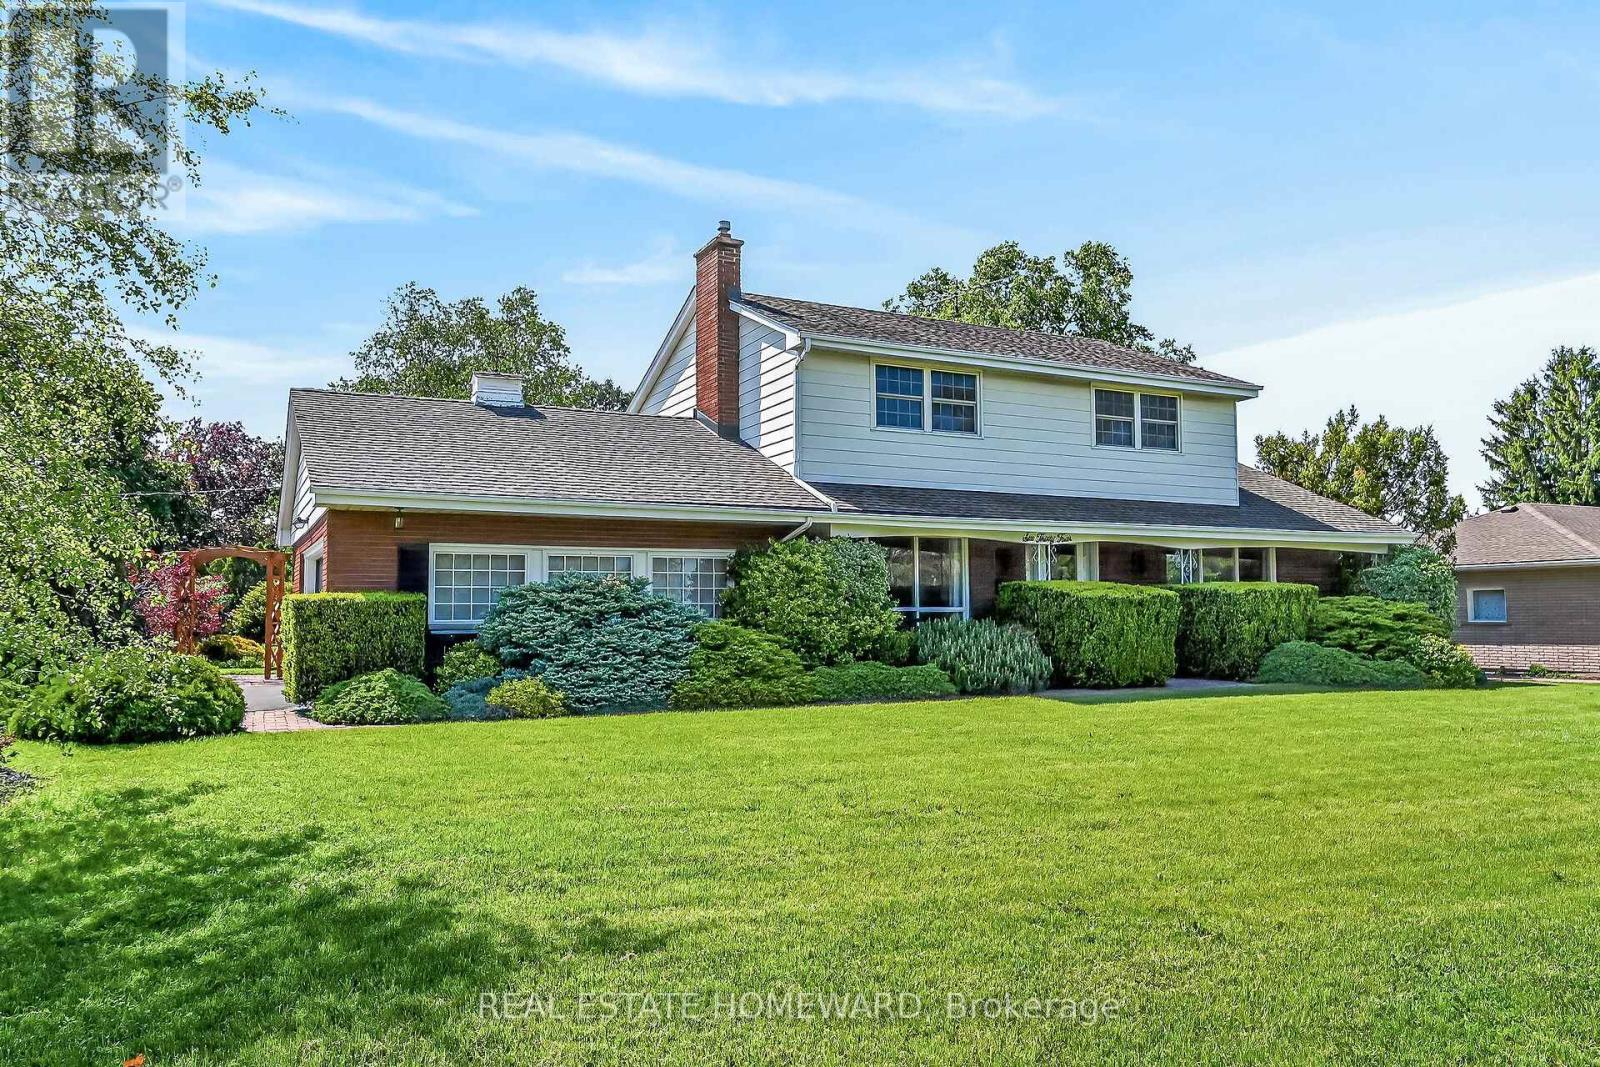
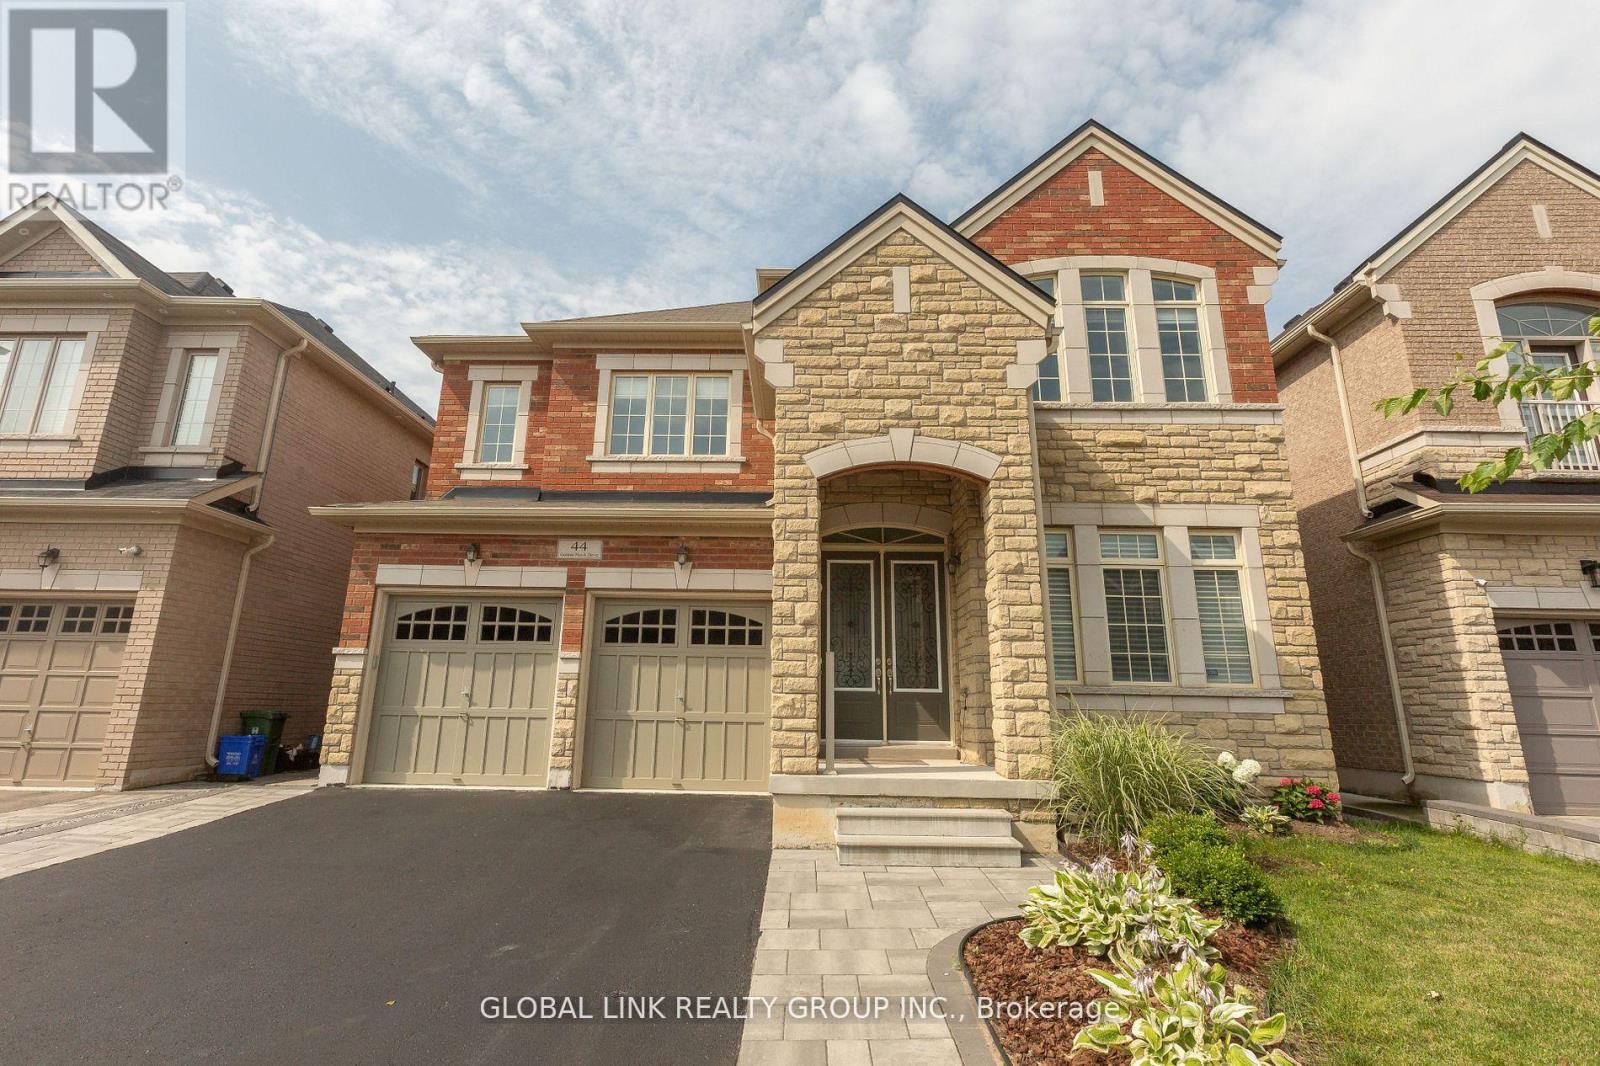
44 Golden Hawk Drive
Waterdown, Hamilton, Ontario L4B1W8
For sale· Added
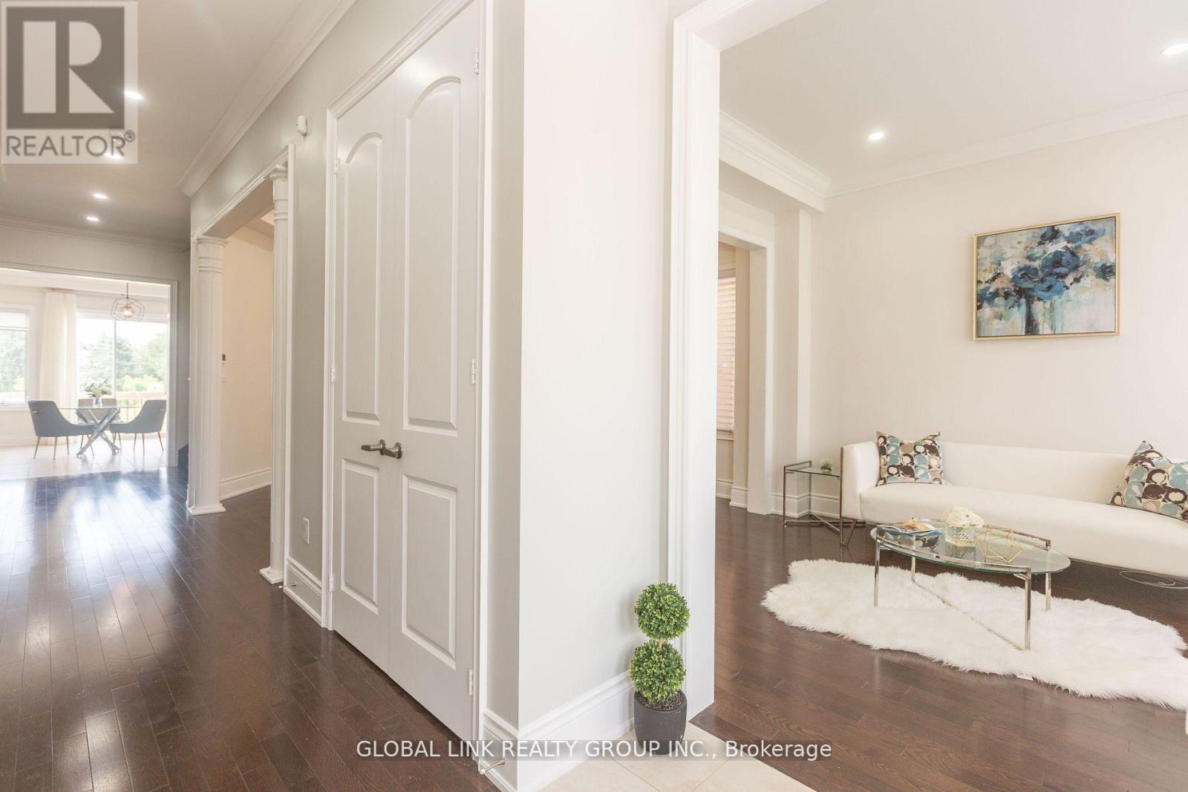
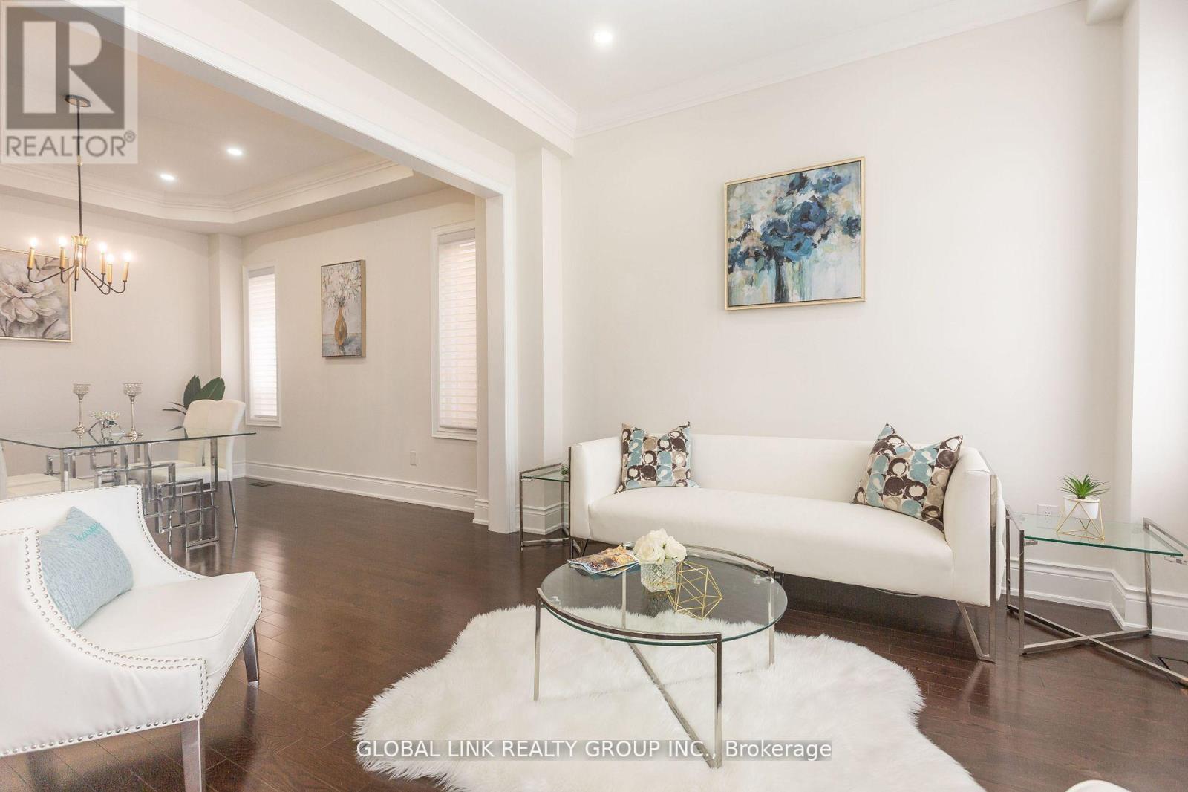
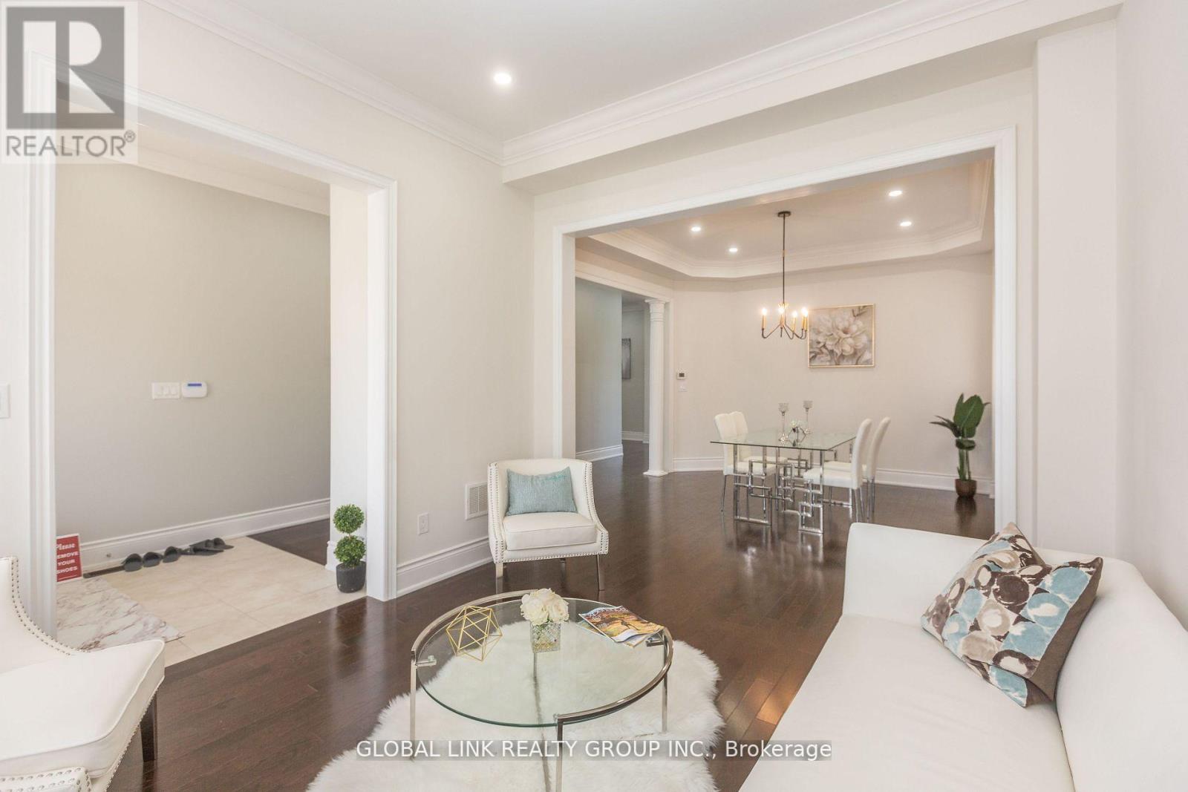
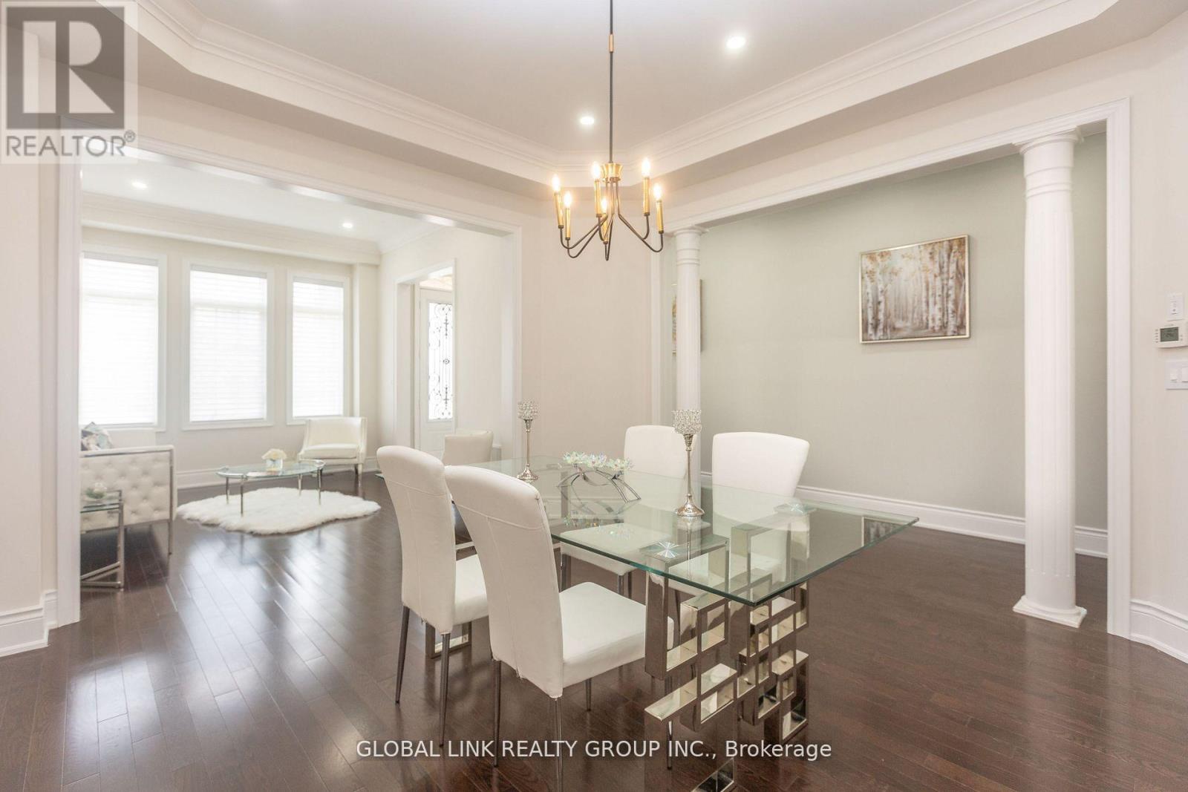
unique opportunity for a family looking for an upgraded quality home in an exceptional and mature neighbourhood! Excellent layout 5 bedroom, 4 bathroom home, with a w/o basement backing onto a pond!150k spent on upgrades.10-foot ceilings, Modern Kitchen with S/S Appliances, Quartz countertop &Backsplash, Central Island, Open Concept living/Dinning with Pot Lights & Crown Moulding,Hardwood Floor, New Upgrade Bathrooms,freshly Painted, new light fixtures, gas fireplace, Shangri-La Curtains, Interlock Driveway,R-In Cvac etc. Basement potential rent $2200/month.Very Private Backyard, No Sidewalk. Close To Go Train,407/QEW,school,park.
Map data © OpenStreetMap contributors
No open houses are scheduled for this home.
Can't make it? Request a private viewing.
| Living room | Main level | 3.66 x 3.35 m |
| Recreational, Games room | Basement | 9.45 x 8.57 m |
| Dining room | Main level | 4.27 x 3.96 m |
| Family room | Main level | 5.18 x 3.96 m |
| Kitchen | Main level | 4.27 x 5.79 m |
| Office | Main level | 3.35 x 3.35 m |
| Primary Bedroom | Upper Level | 5.79 x 4.27 m |
| Bedroom 2 | Upper Level | 4.87 x 3.66 m |
| Bedroom 3 | Upper Level | 5.48 x 3.05 m |
| Bedroom 4 | Upper Level | 3.66 x 3.05 m |
| Bedroom 5 | Upper Level | 3.66 x 3.05 m |