
 For rent 50
$3,300/mo
3 bed2 bath1,500–2,000 sq ft
26 Harbour Drive
Lakeshore, Hamilton
1 month agoMLS® X13769834
THE AGENCY
45 Caswell Drive #Upper
Gurnett, Hamilton, Ontario L9C7N3
For rent· Added
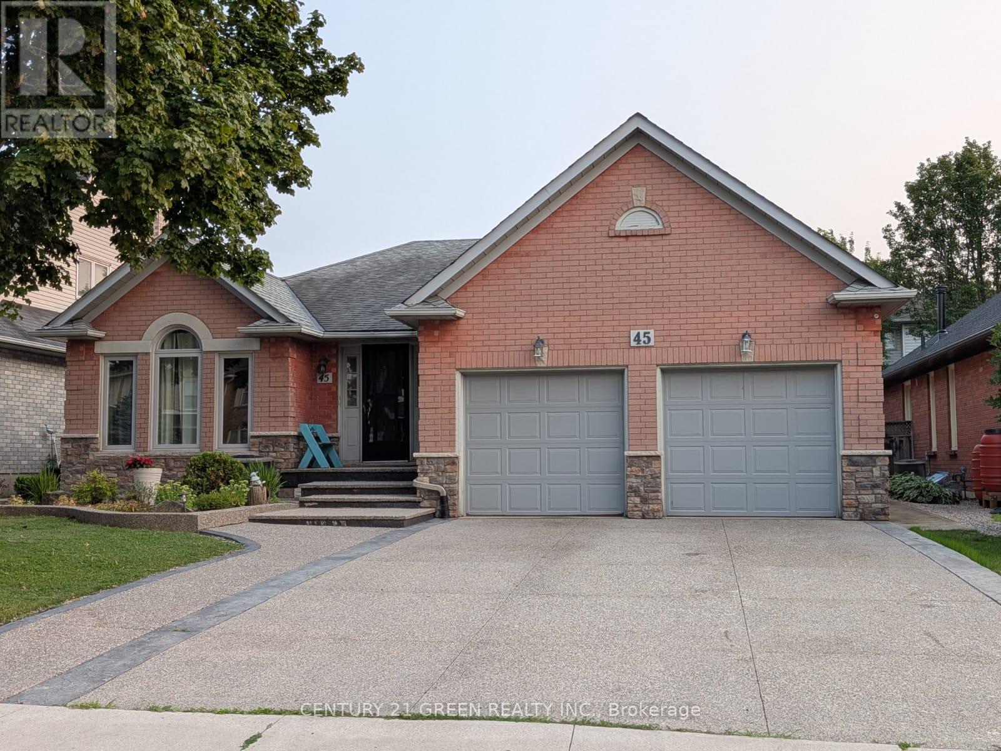
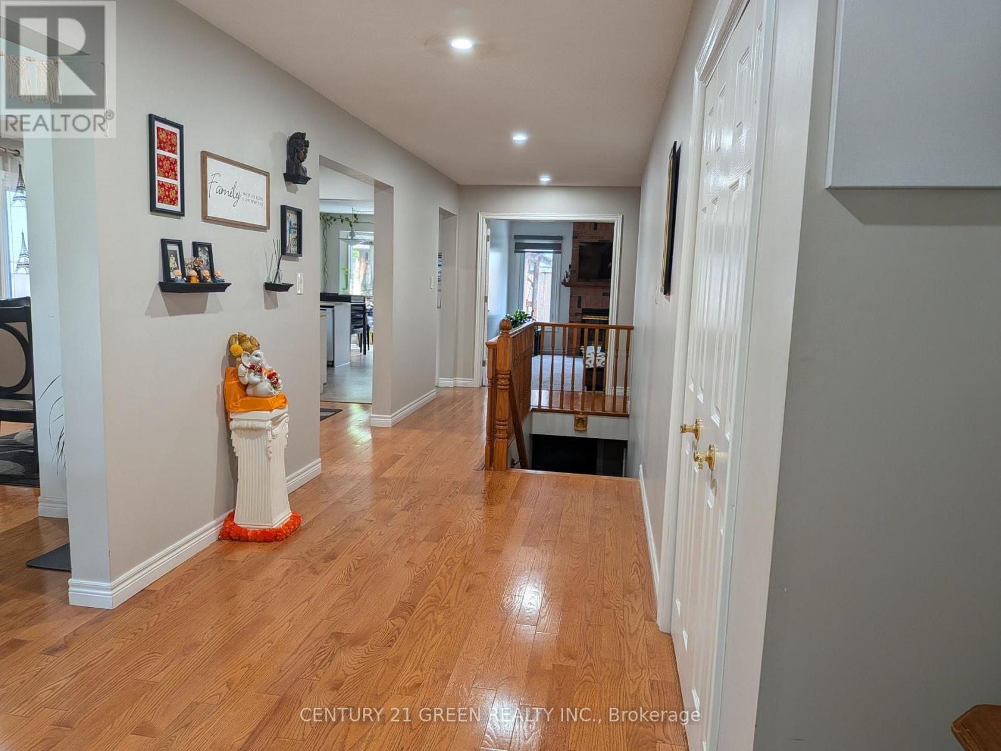
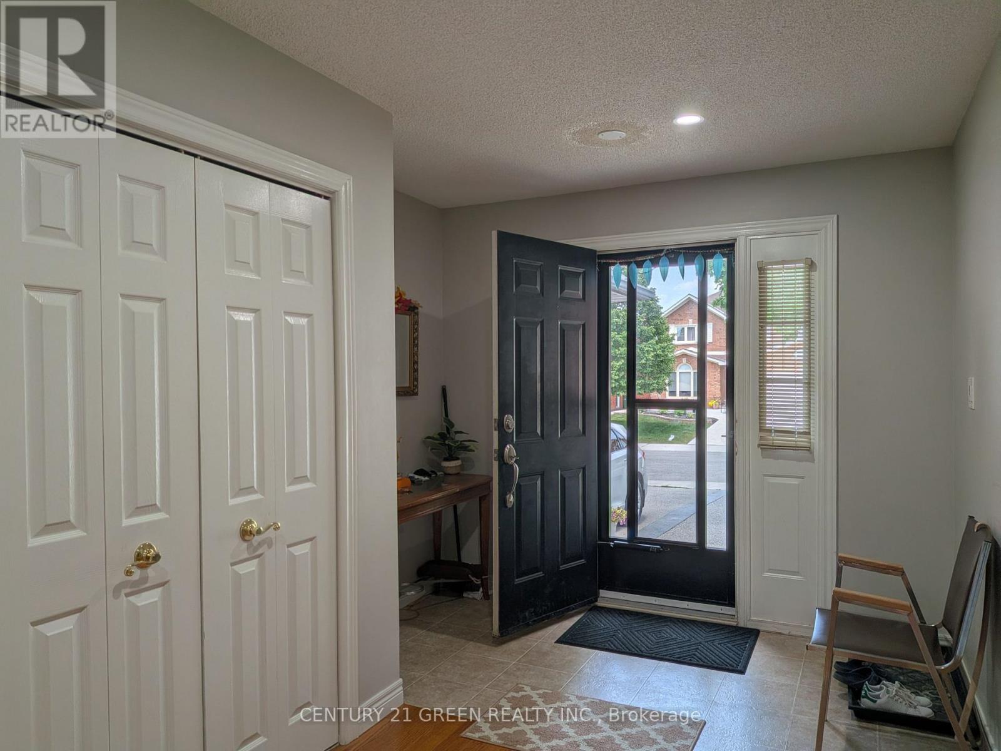
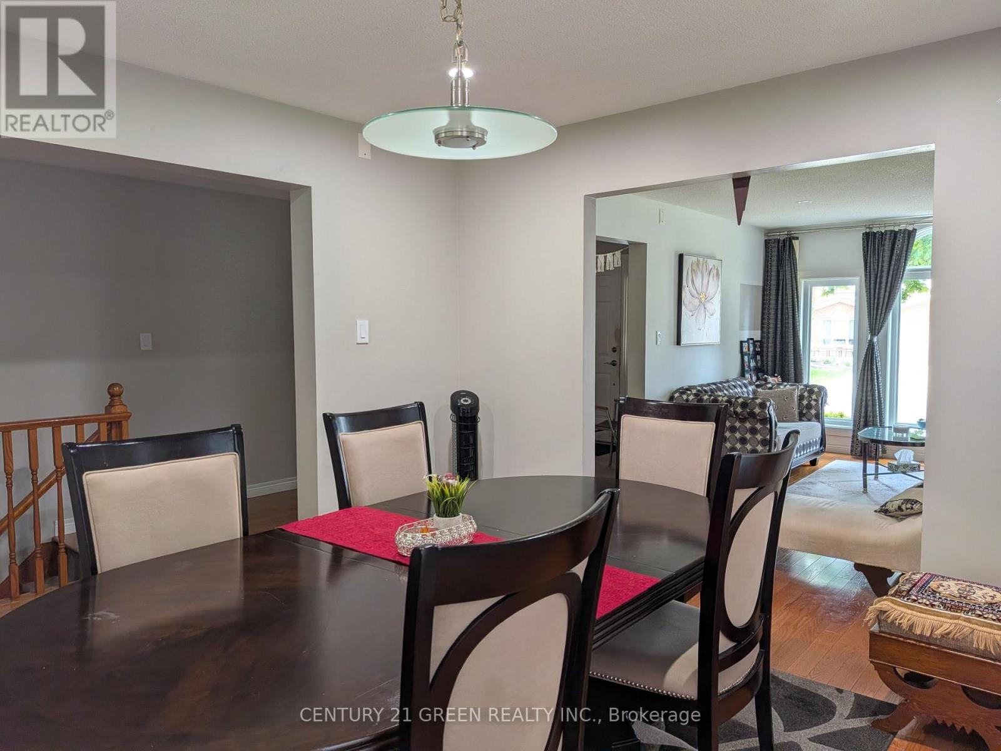
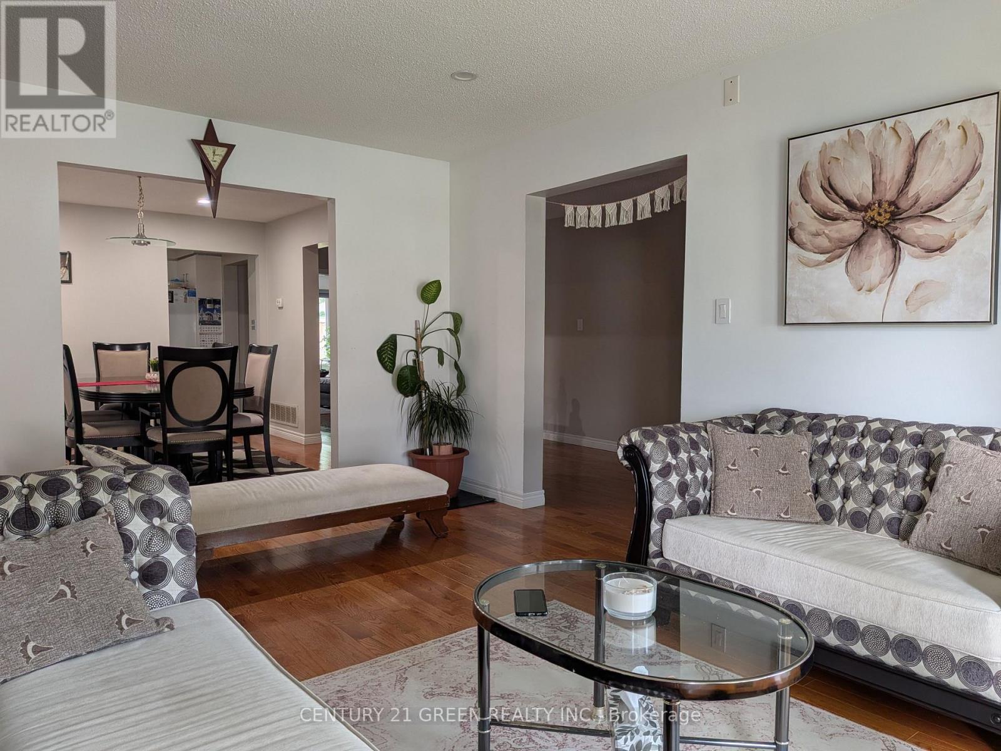
Very spacious and well-maintained one of a kind 3-bedroom bungalow in an ideal West Mountain location! This bright and inviting home features a formal Living and a dining room, spacious eat-in kitchen with walkout to a rear deck, and a comfortable main-floor family room with fireplace. The primary bedroom offers a private ensuite and walk-in closet. The home has been very well kept throughout and offers excellent living space for a family. Enjoy the private backyard featuring a beautiful Ontario White Cedar gazebo, perfect for relaxing or entertaining. Conveniently located close to schools, shopping, amenities, public transit, the Linc and major highways, providing quick and easy access throughout Hamilton and beyond. A great opportunity to rent a spacious home in a desirable West Mountain neighborhood. Only partial portion of the basement is included with the rental arrangement.
Map data © OpenStreetMap contributors
No open houses are scheduled for this home.
Can't make it? Request a private viewing.
| Living room | Main level | 3.4 x 4.88 m |
| Dining room | Main level | 3.2 x 3.66 m |
| Kitchen | Main level | 3.4 x 6.1 m |
| Family room | Main level | 3.66 x 4.47 m |
| Primary Bedroom | Main level | 3.66 x 4.47 m |
| Bedroom 2 | Main level | 2.74 x 3.4 m |
| Bedroom 3 | Main level | 2.74 x 3.4 m |




