
 For sale 50
$359,900
3 bed2 bath900–999 sq ft
851 Queenston Road #604
Riverdale, Hamilton
18 days agoMLS® X13831768
RE/MAX ESCARPMENT REALTY INC.
460 Dundas Street East #807
Waterdown, Hamilton, Ontario L8B2A5
For sale· Added
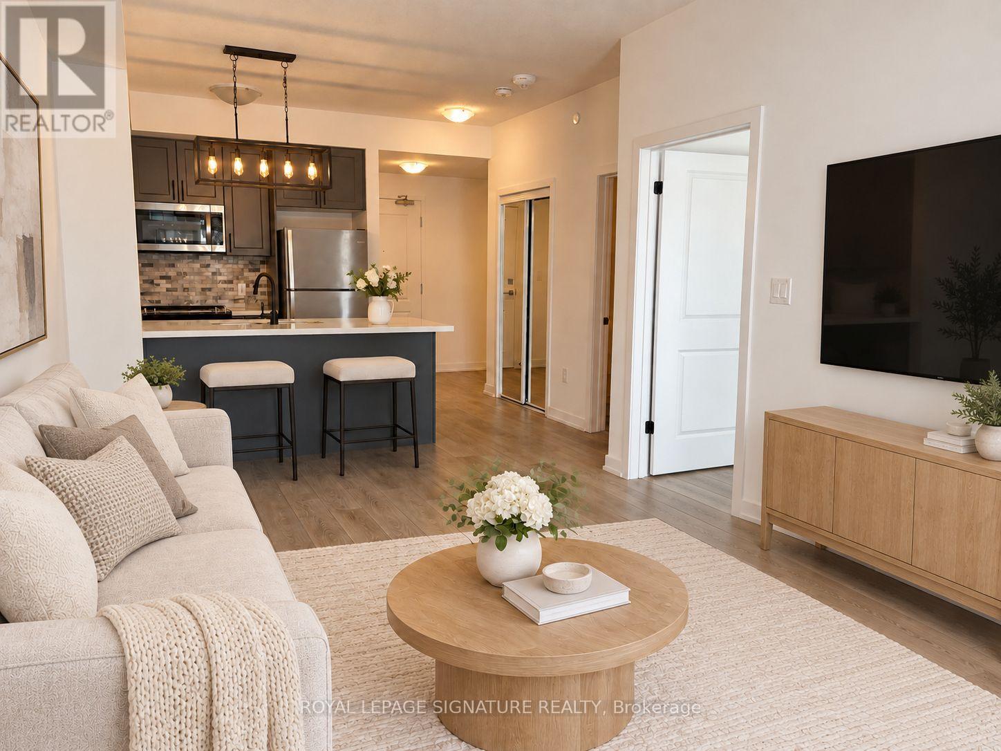
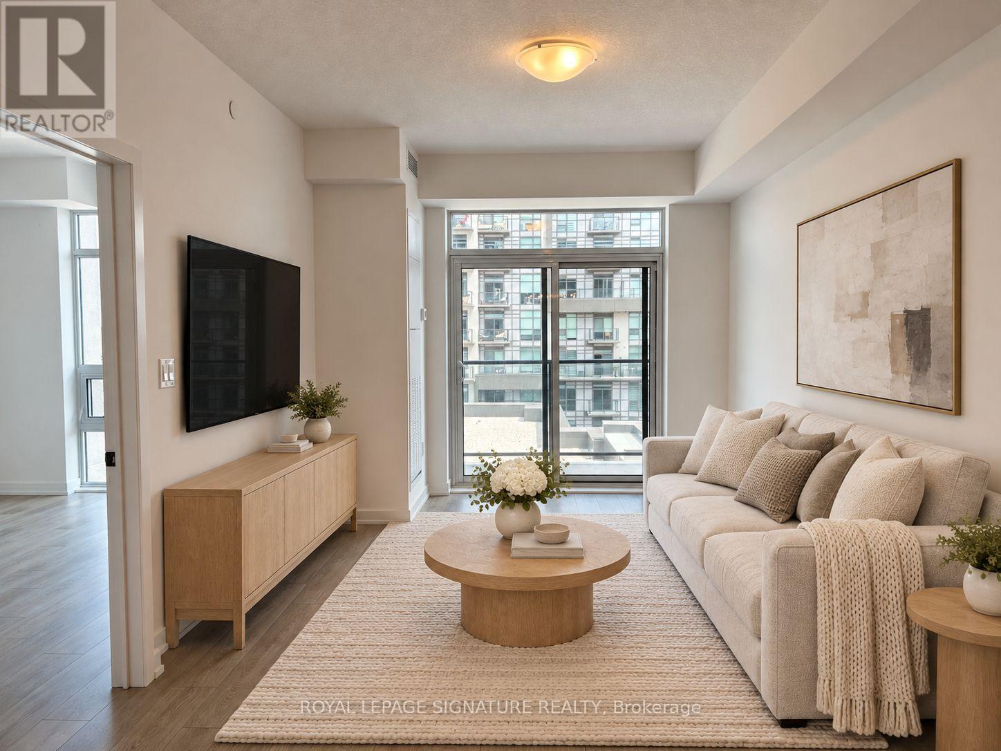
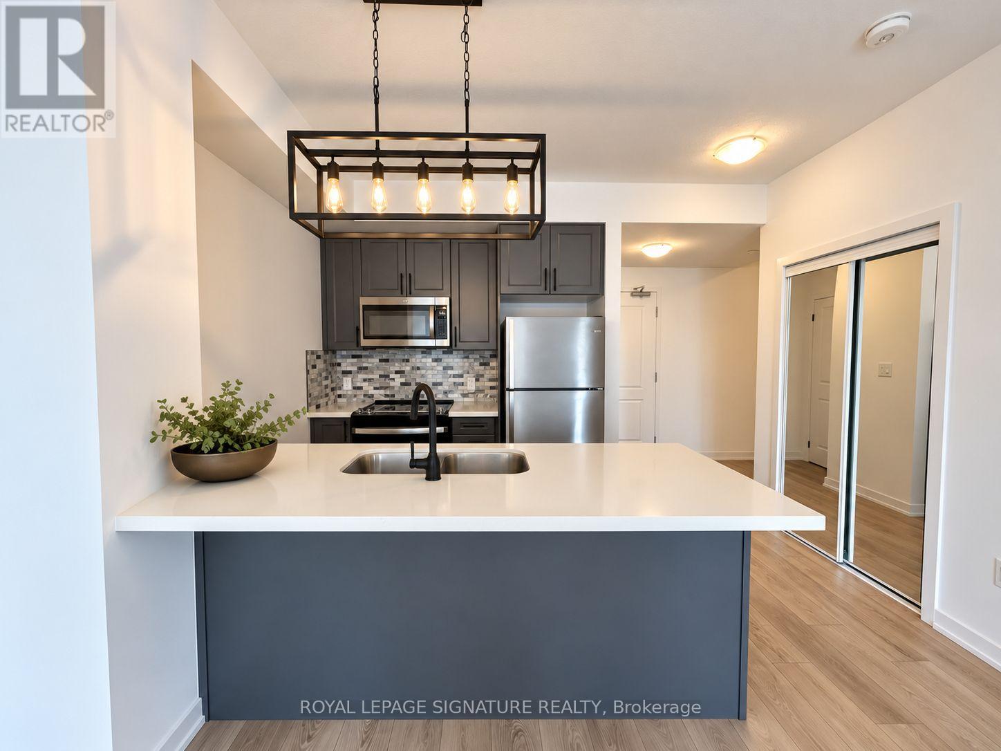
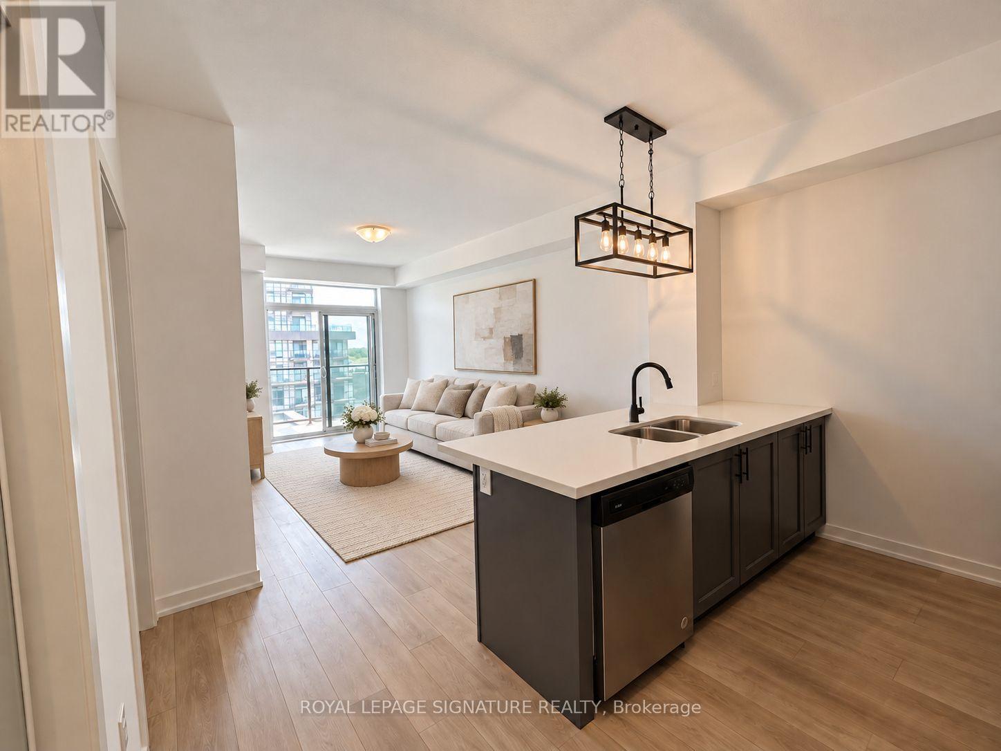
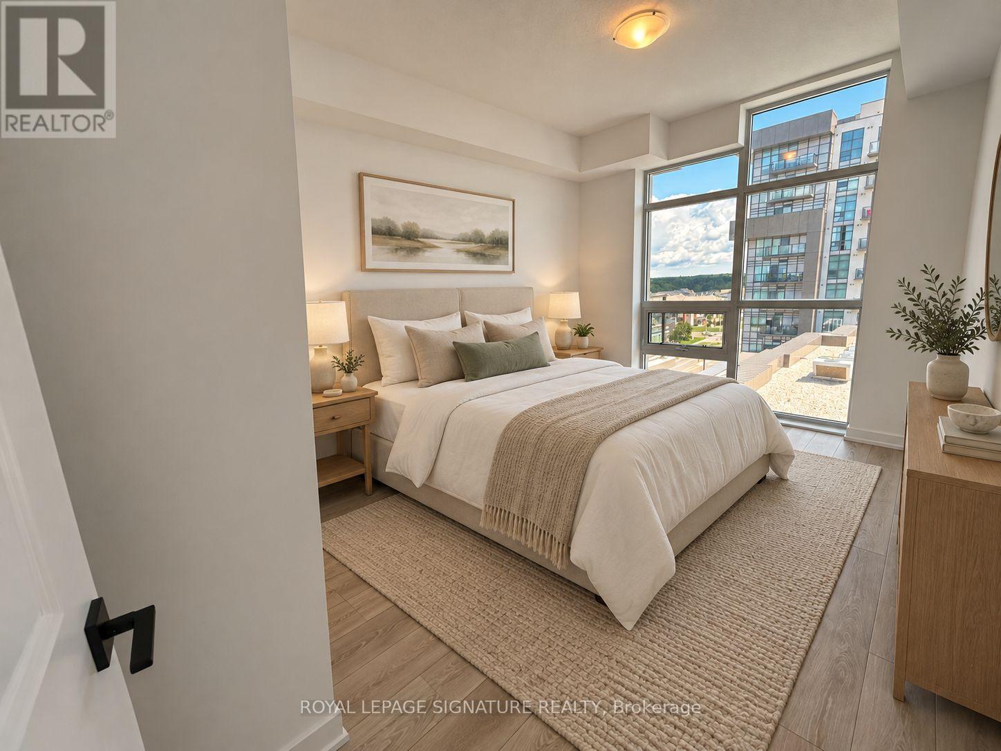
Step into 715 sq ft of functional living space in this beautifully crafted1-bedroom + den suite. Designed with comfort and style in mind, this unit boasts floor-to-ceiling windows that fill the space with natural light, elegant vinyl flooring, sleek quartz countertops, stainless steel appliances, and modern finishes throughout. Enjoy exceptional amenities including fully equipped fitness centres, stylish party rooms, scenic rooftop terraces, and secure bike storage. Added conveniences include in-suite laundry, one underground parking spot, and a dedicated storage locker. Ideally located just minutes from Burlington and only a 10-minute drive to Aldershot GO Station making it a commuters dream. The perfect blend of style, comfort, and convenience awaits! Some photos are virtually staged*
Map data © OpenStreetMap contributors
No open houses are scheduled for this home.
Can't make it? Request a private viewing.
| Kitchen | Main level | 2.51 x 2.76 m |
| Living room | Main level | 5.63 x 3.07 m |
| Primary Bedroom | Main level | 2.92 x 4.62 m |
| Den | Main level | 2.26 x 2.56 m |




