
 For sale 50
$370,000
2 bed2 bath1,027 sq ft
432 Main Street East #902
Hamilton
10 months agoMLS® 40791250
RE/MAX Escarpment Frank Realty
463 Dunsmure Road
Hamilton, Ontario L8L1X4
For sale· Added
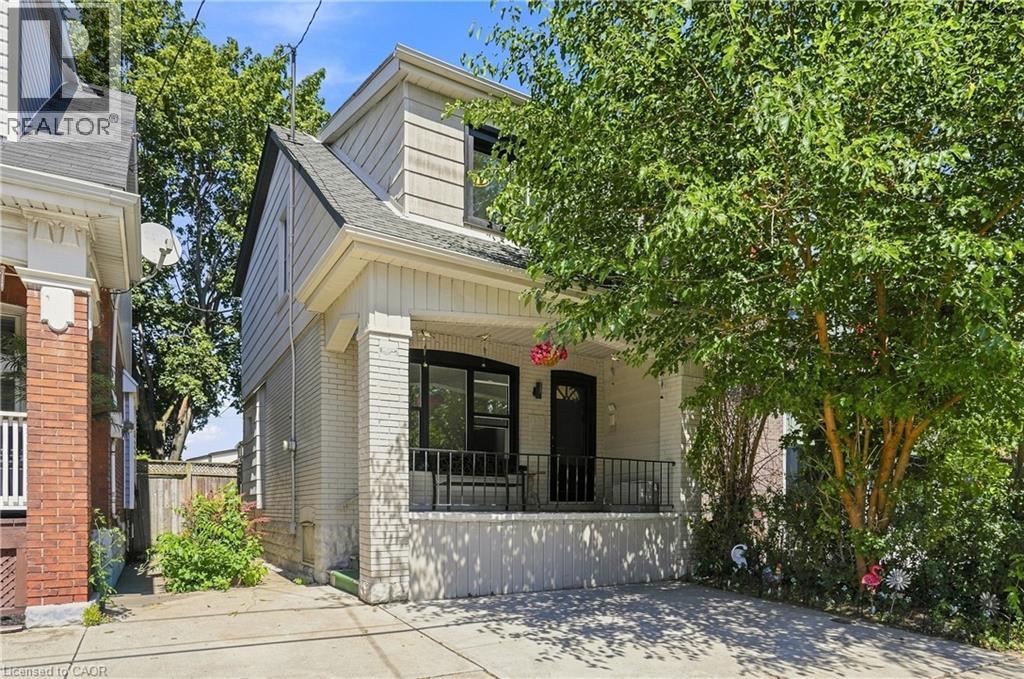
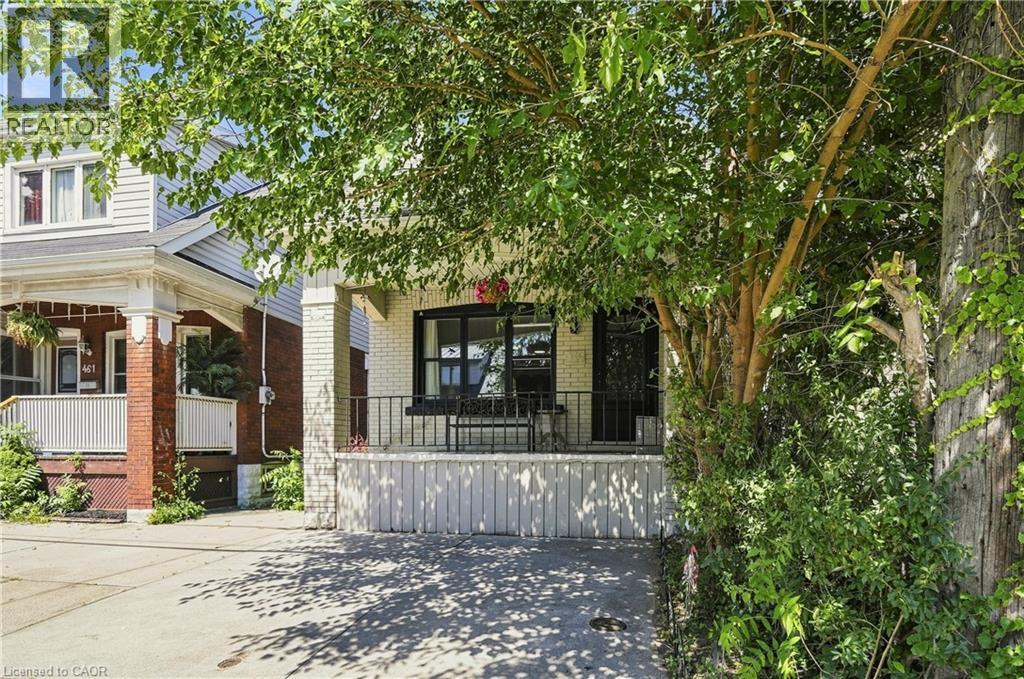
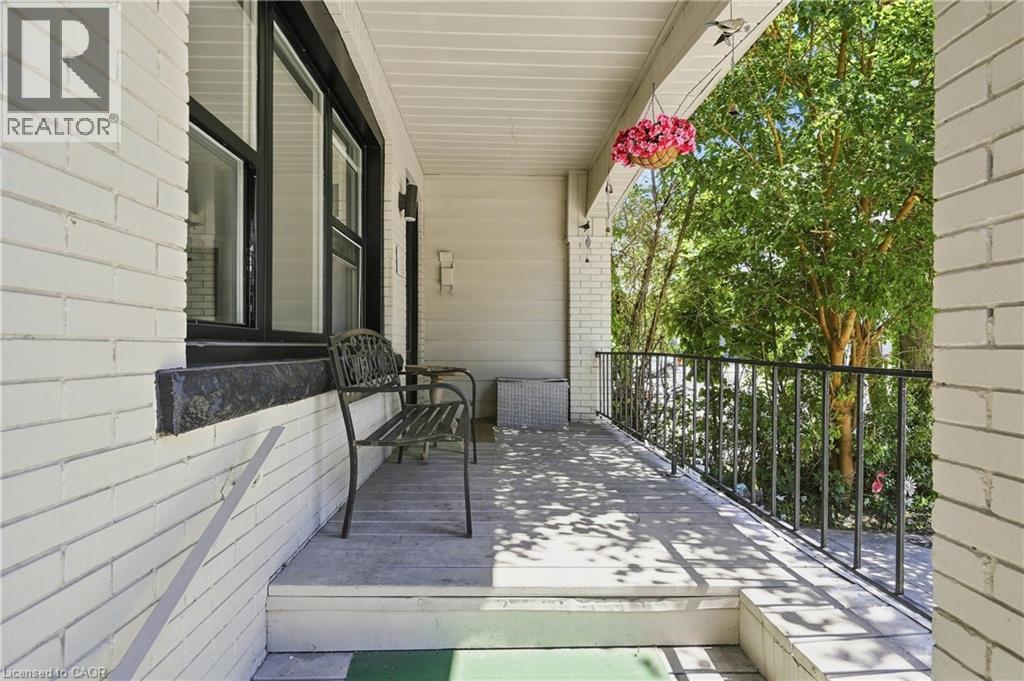
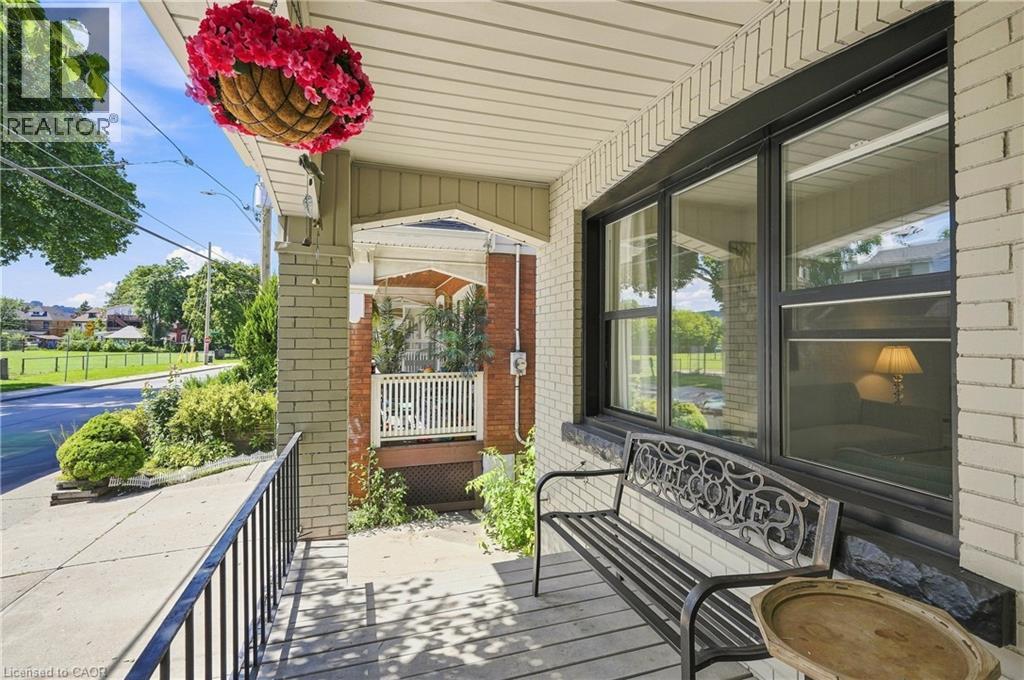
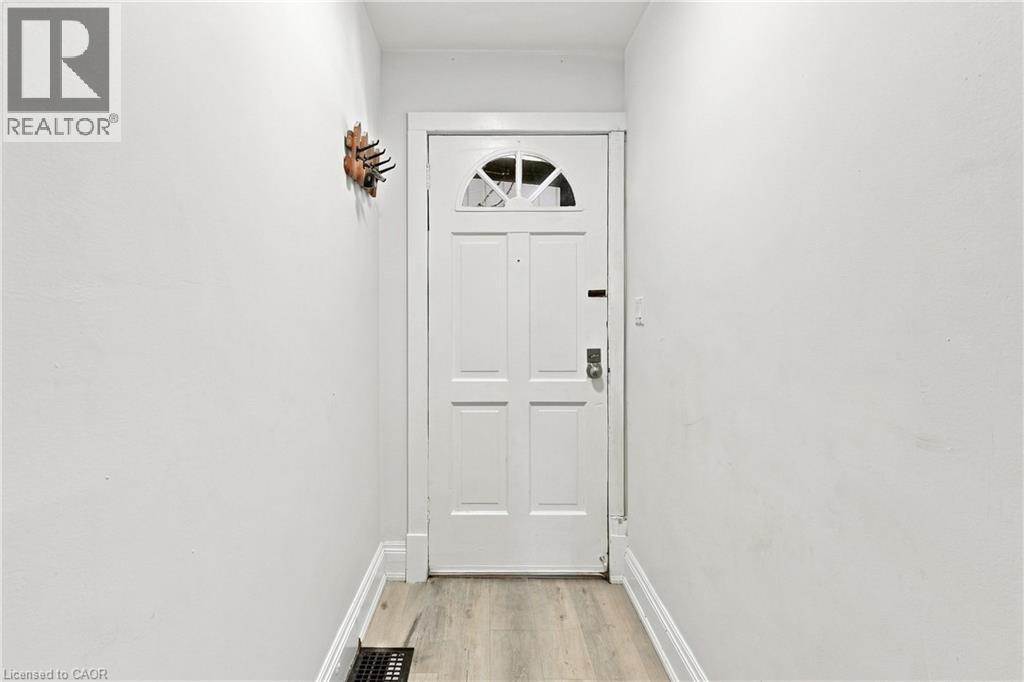
Welcome to this cozy and inviting 3 bedrooms detached home, perfectly located just steps from the vibrant Ottawa Street community. featuring Separate basement entrance with potential for additional living space,Existing second-floor door with potential to create a beautiful deck,Finished backyard—perfect for relaxing, entertaining, or enjoying the outdoors Close to schools, parks, shopping, restaurants, and everyday amenities. Brand new A/C, brand new plumbing 2026, house painted 2026, all windows replaced 2025,roof 2016. Whether you're looking for a comfortable family home or a property with exciting potential, this home offers a fantastic location and plenty of possibilities.
Map data © OpenStreetMap contributors
No open houses are scheduled for this home.
Can't make it? Request a private viewing.
| Sep 21, 2026 | $489,000 | ▼ $10,000 |
| Sep 4, 2026 | $499,000 | First recorded price |
Price changes since Sep 4, 2026.
| Laundry room | Lower level | — |
| 3pc Bathroom | Second level | — |
| Bedroom | Second level | 9'2'' x 9'5'' |
| Bedroom | Second level | 9'2'' x 9'5'' |
| Primary Bedroom | Second level | 9'8'' x 11'5'' |
| Kitchen | Main level | 8'3'' x 10'6'' |
| Dining room | Main level | 8'10'' x 12'6'' |
| Living room | Main level | 10'6'' x 12'6'' |




