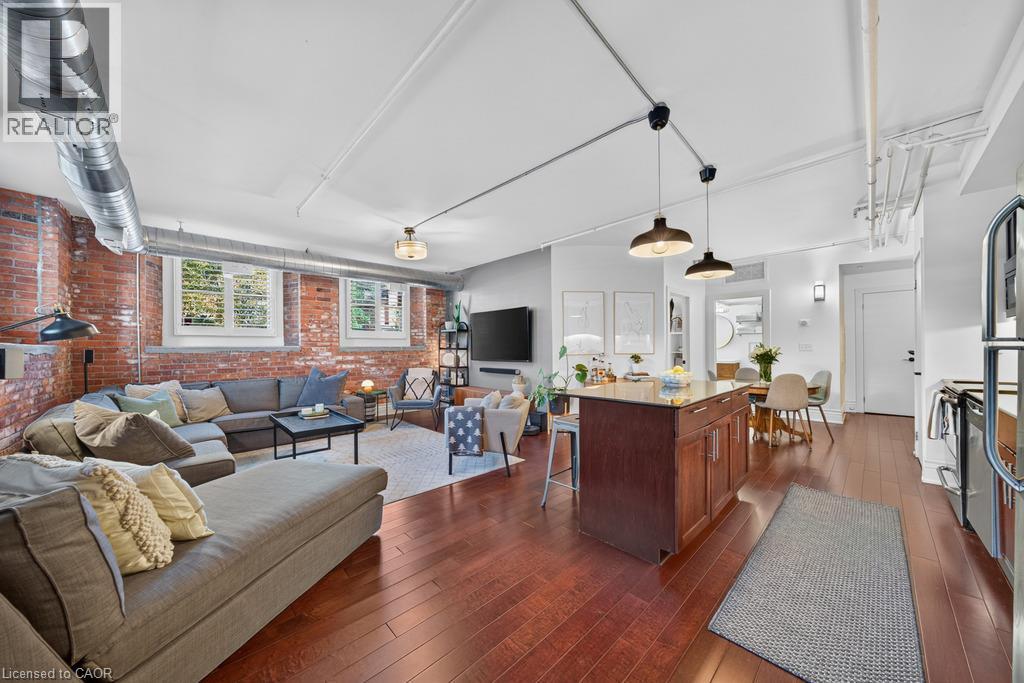
 NewFor sale 50
$439,000
3 bed2 bath1,360 sq ft
75 Queen Street North #1203
Hamilton
12 hours agoMLS® 40870482
RE/MAX Escarpment Realty Inc.
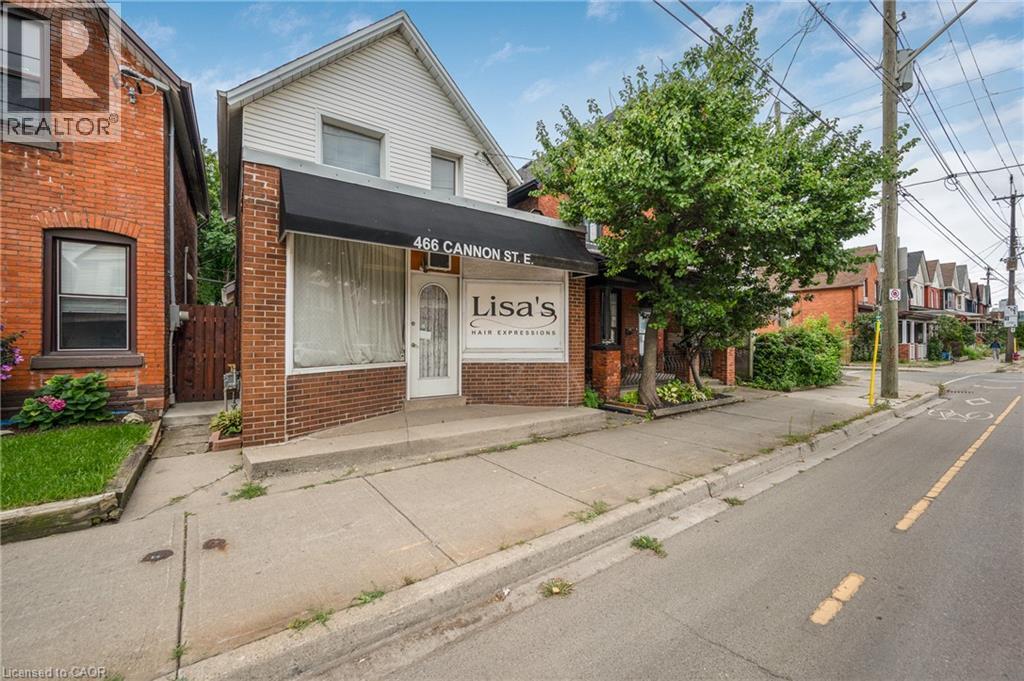
466 Cannon Street East
Hamilton, Ontario L8L2E2
For sale· Added
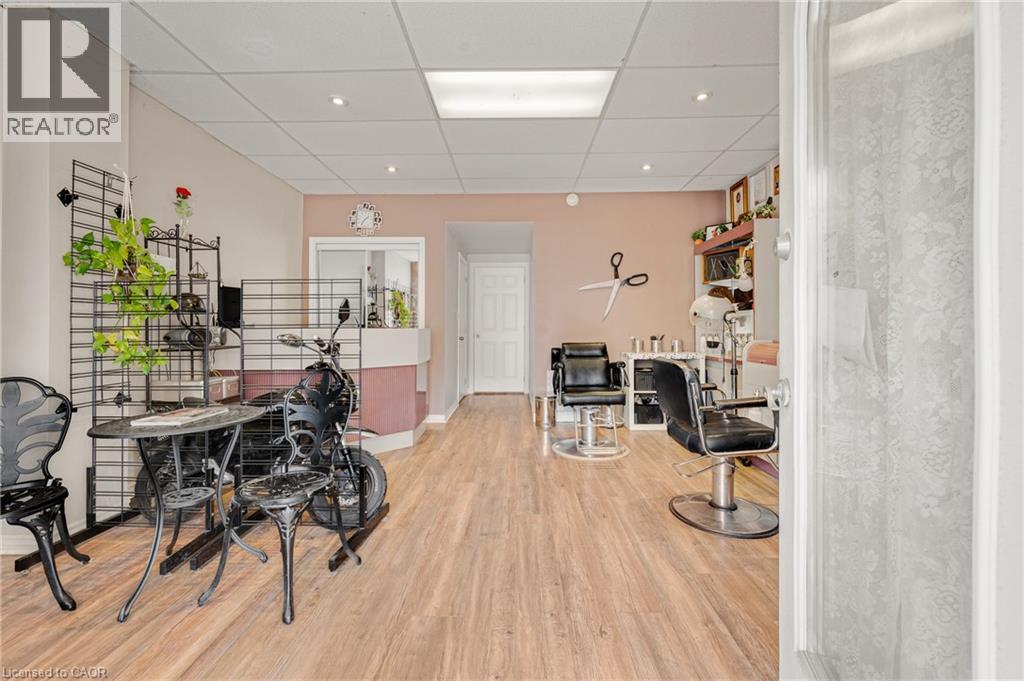
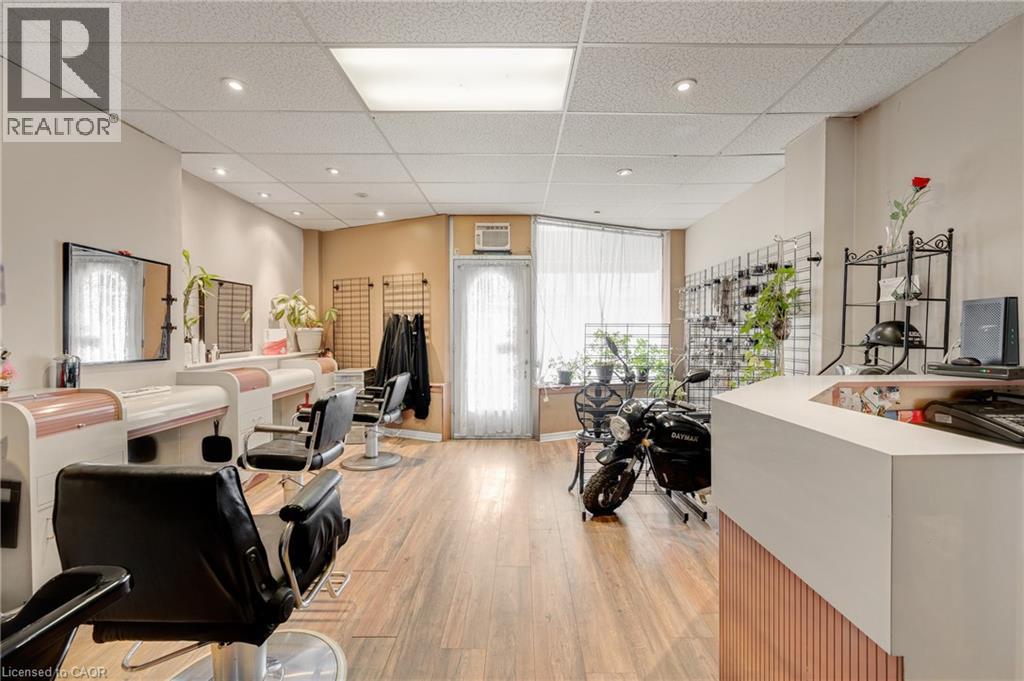
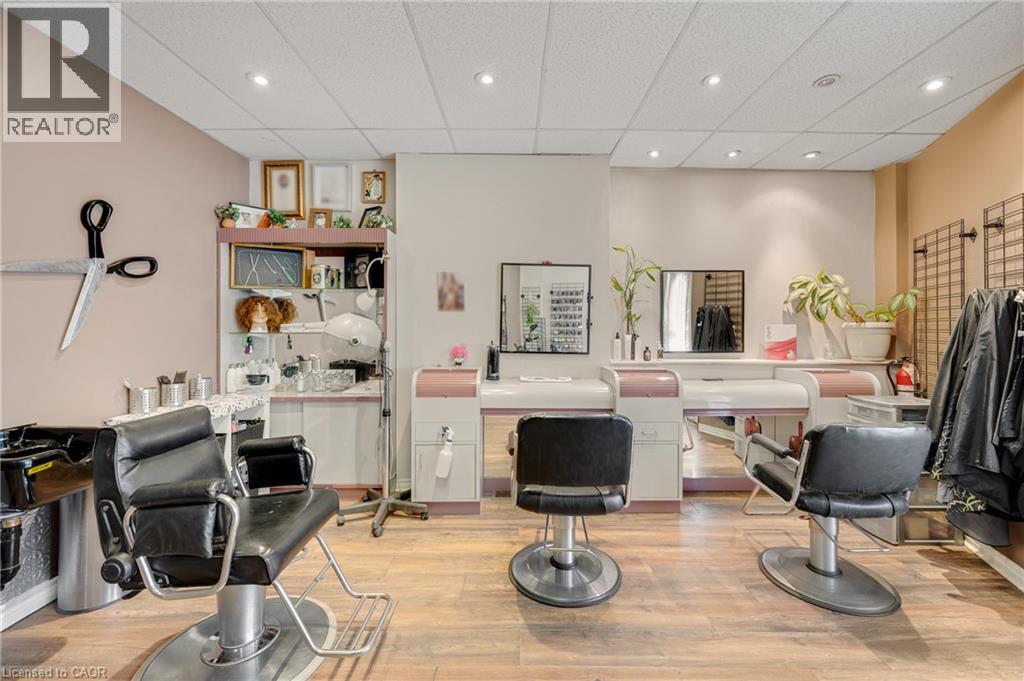
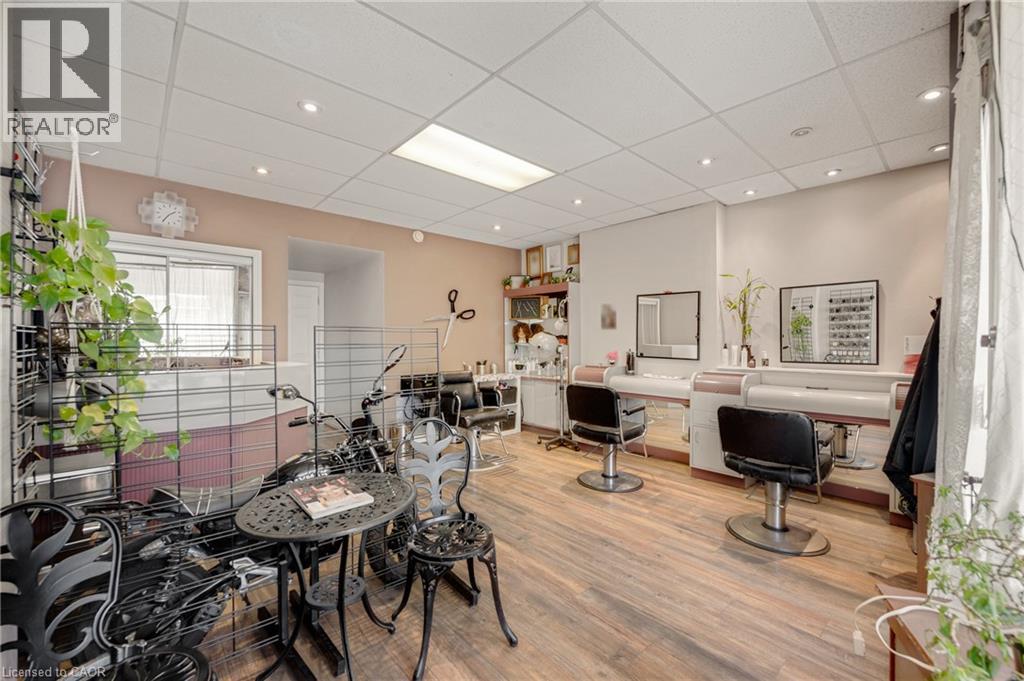
Great opportunity to live and work in one of Hamilton's vibrant core neighbourhoods! This unique home offers the flexibility to operate your home occupation from the front of the property while enjoying a beautifully updated 2-bedroom, 1-bathroom residence. The living space features a bright, modern kitchen, updated wiring with 200-amp service, and a waterproofed basement for added peace of mind. Outside, enjoy a low-maintenance hardscape yard along with private rear parking for two vehicles. An ideal setup for entrepreneurs, professionals, or anyone looking to combine home and business under one roof in a convenient central location.
Map data © OpenStreetMap contributors
No open houses are scheduled for this home.
Can't make it? Request a private viewing.
| Storage | Basement | 35'5'' x 14'11'' |
| Primary Bedroom | Second level | 12'0'' x 8'4'' |
| Bedroom | Second level | 11'11'' x 7'9'' |
| 5pc Bathroom | Second level | 8'6'' x 7'5'' |
| Foyer | Main level | 4'6'' x 4'7'' |
| Living room | Main level | 9'2'' x 15'6'' |
| Kitchen | Main level | 12'5'' x 10'4'' |
| Studio | Main level | 17'3'' x 16'7'' |
| 2pc Bathroom | Main level | 13'8'' x 4'11'' |