 For sale 50
$739,900
2 bed2 bath885 sq ft
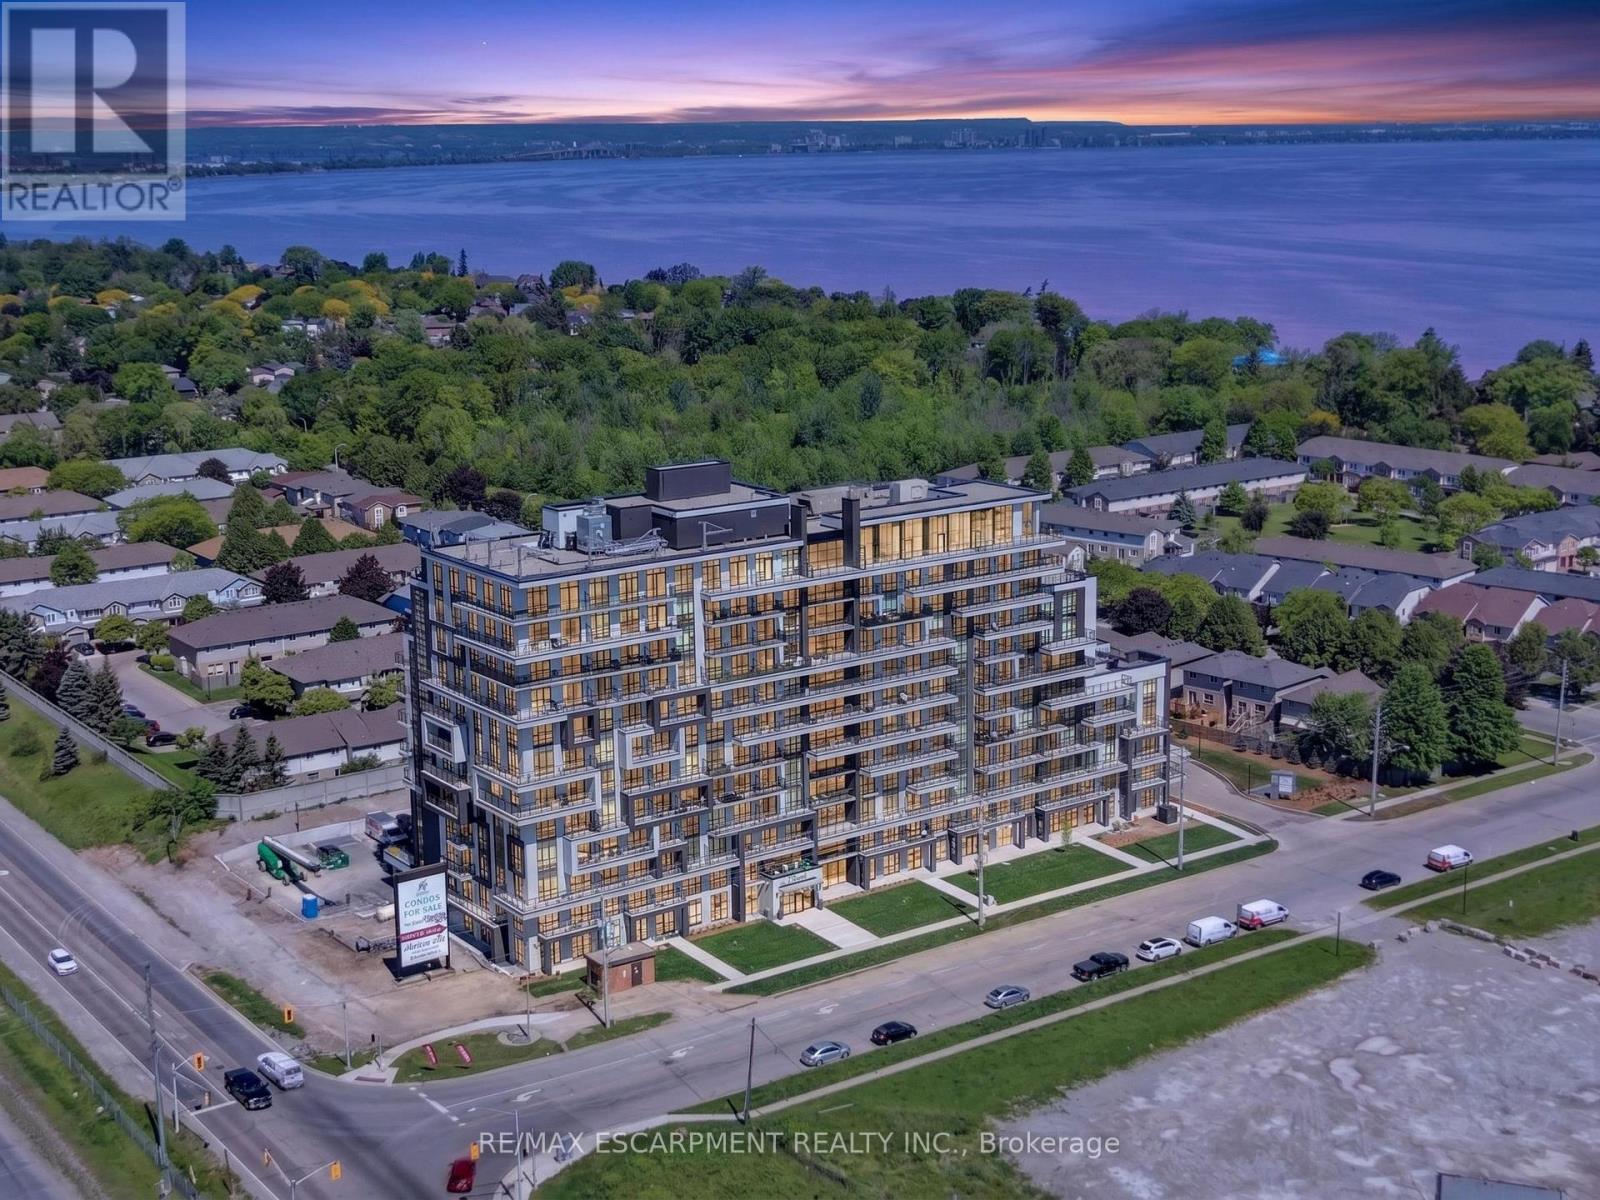
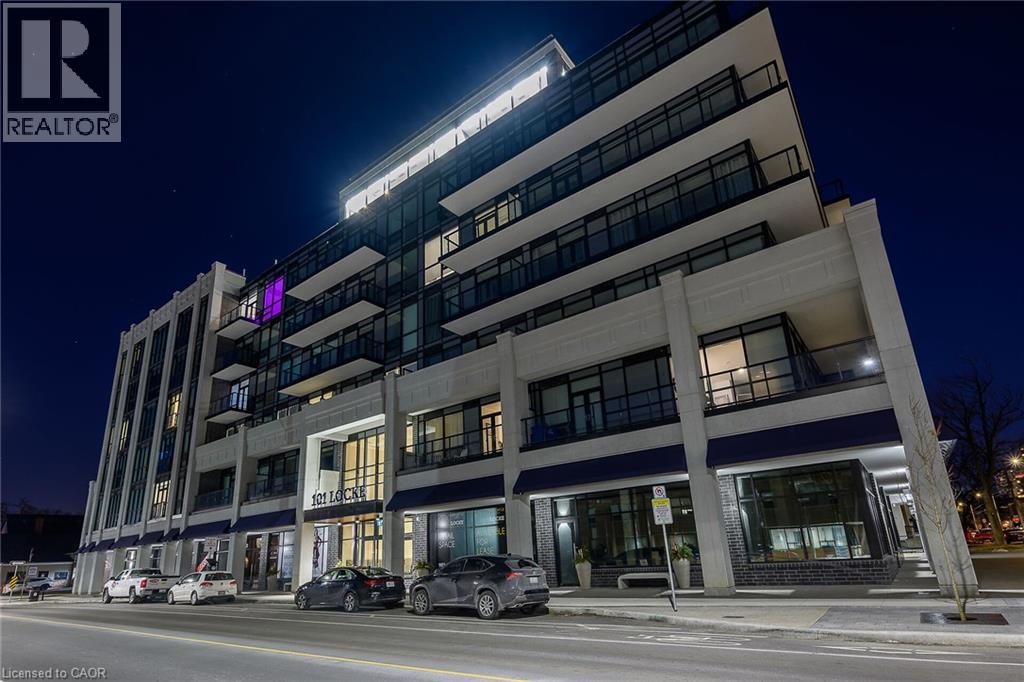
101 Locke Street #609
Hamilton
1 month agoMLS® 40862743
RE/MAX Escarpment Realty Inc.
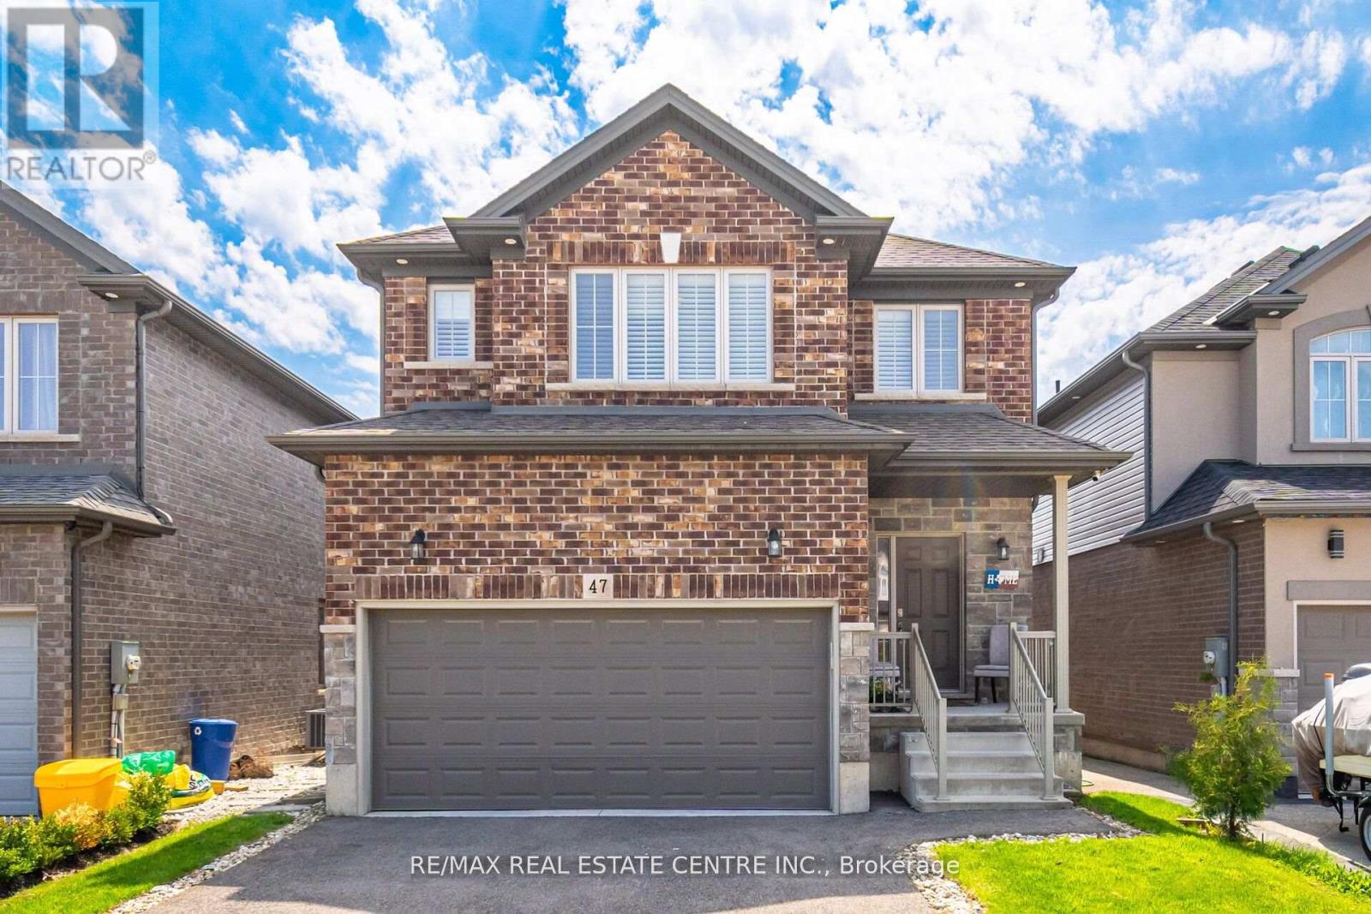
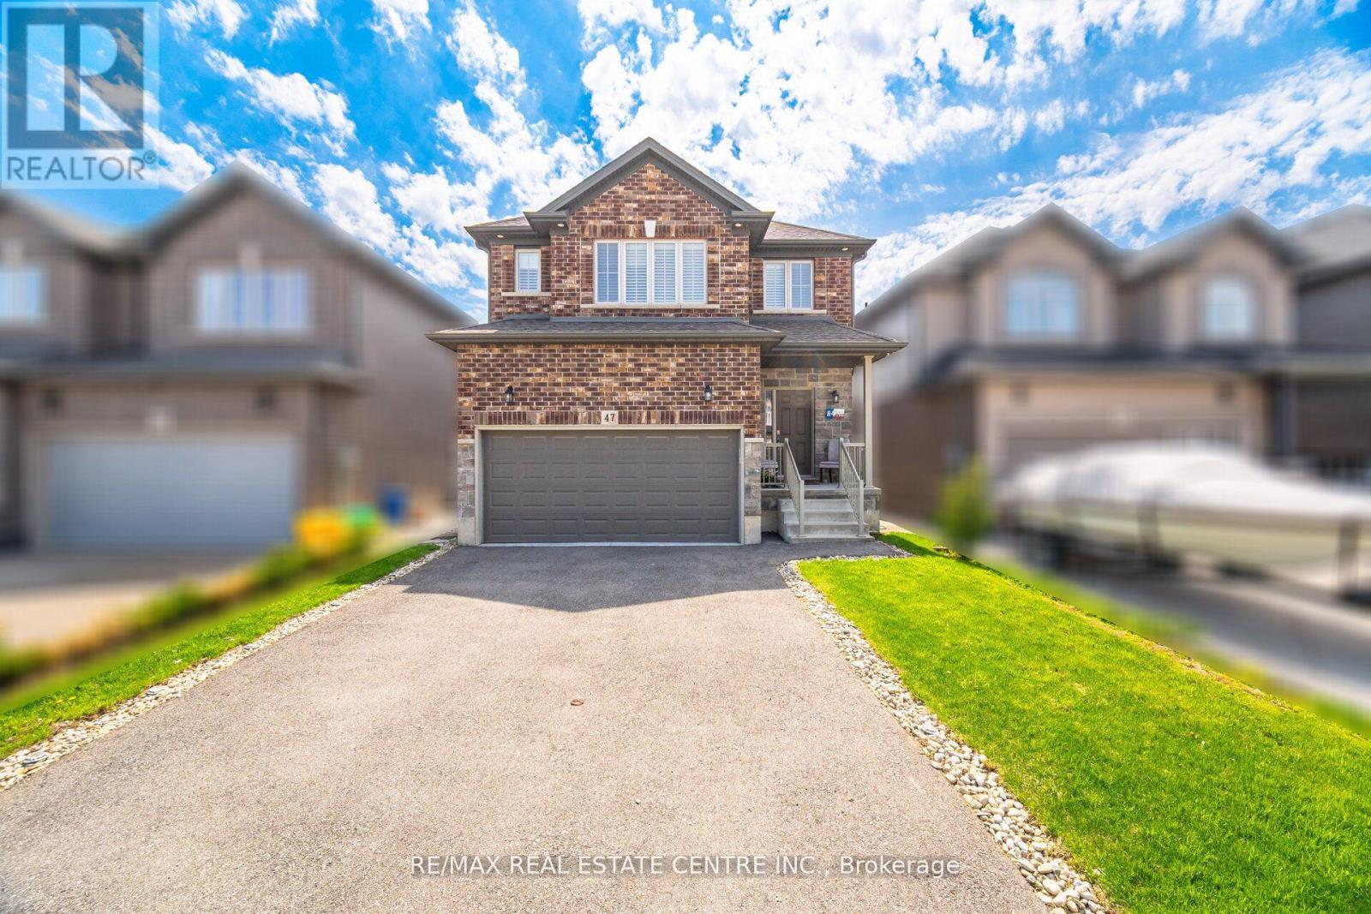
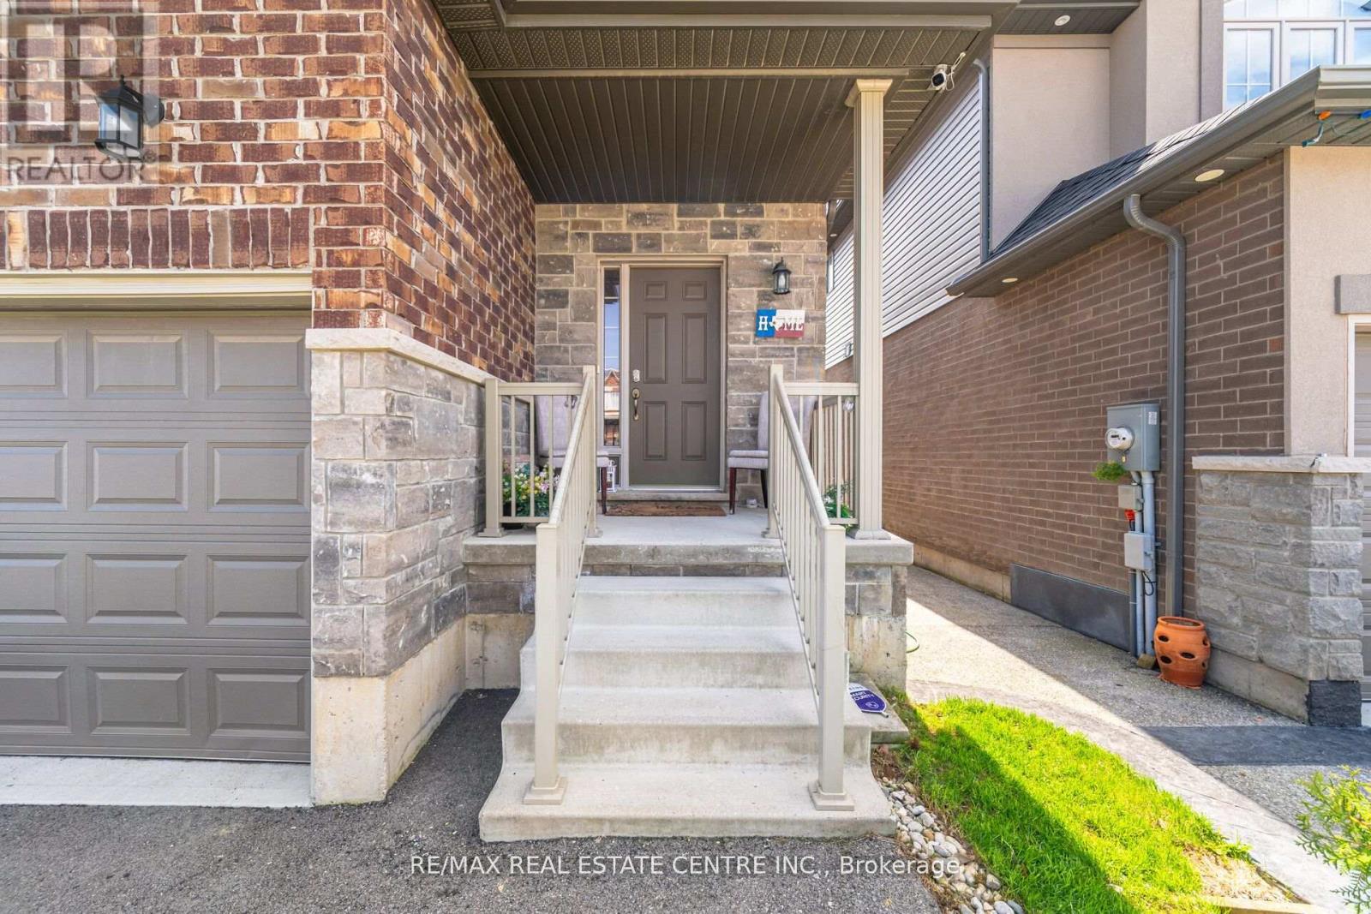
47 Festival Way
Binbrook, Hamilton, Ontario L0R1C0
For sale· Added
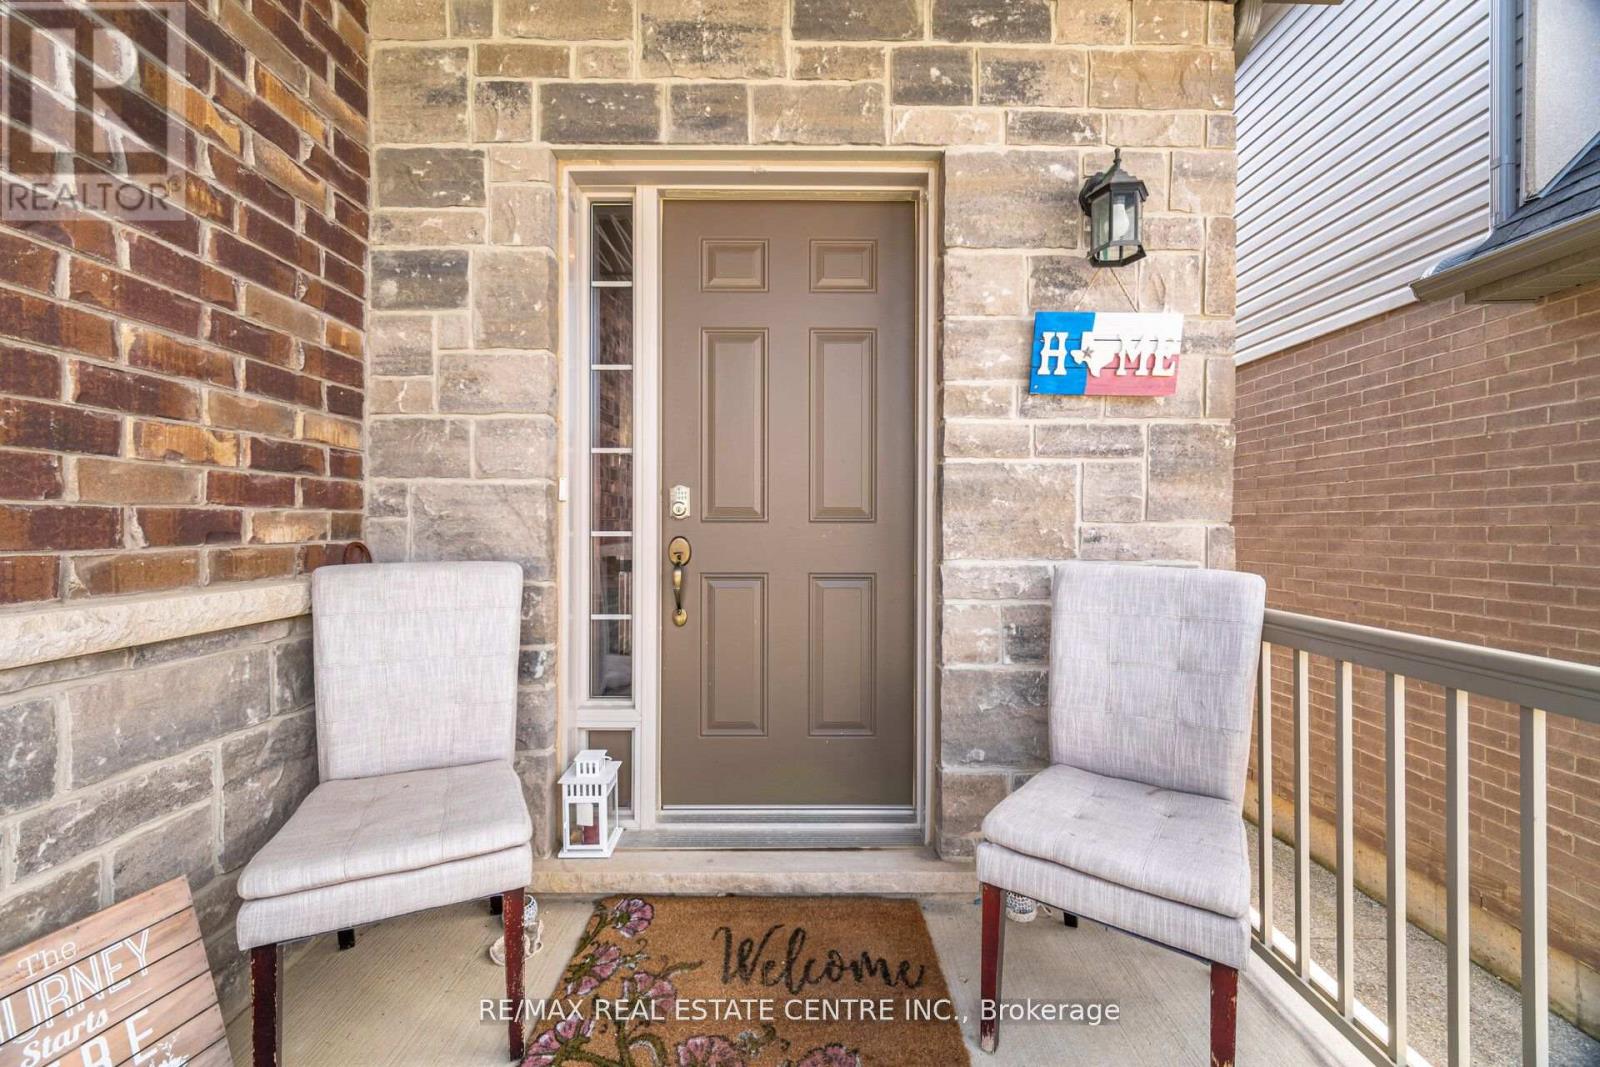
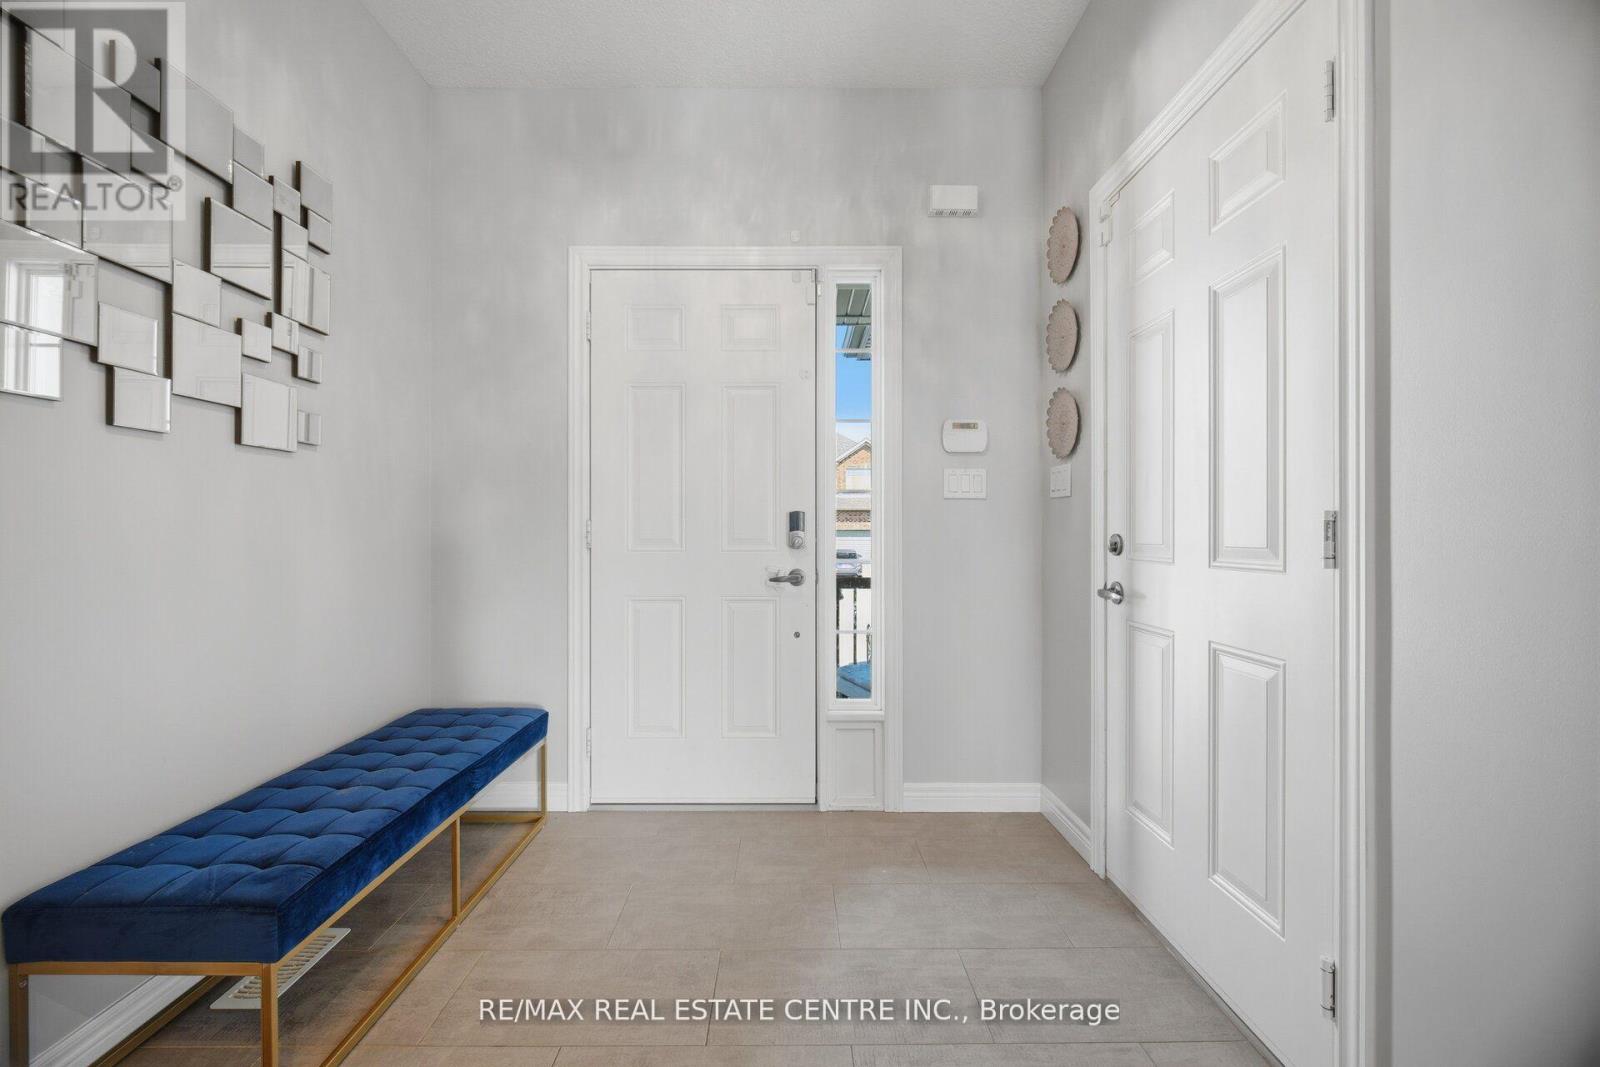
**Now Offered at an Incredible New Price!** Welcome to 47 Festival Way, a beautifully upgraded detached family home in the heart of Binbrook offering the perfect combination of space, comfort, and entertainment. With approximately 2000 sq. ft. above grade plus a professionally finished basement, this home delivers exceptional living space for growing families. The bright and functional main floor is designed for everyday living and effortless entertaining, featuring open-concept living areas, an upgraded kitchen, and a welcoming dining space. Upstairs, the spacious primary retreat offers oversized windows, serene views, and three custom walk-in closets (2024), while the additional bedrooms provide ample space for family and guests. The fully finished basement (2024) is a true standout, featuring a custom home theatre with projector setup, in-ceiling speakers, accent wall, spacious recreation area, and a modern 3-piece bathroomperfect for movie nights, entertaining, or multi-generational living.Step outside to your private backyard retreat complete with a custom-built deck (2022), built-in storage, and beautifully designed stone and concrete pathways offering both functionality and charm. Located in a family-friendly neighbourhood within walking distance to shopping, restaurants, gyms, and everyday conveniences, with easy access to Highway 56 and nearby Confederation GO for commuters.
Map data © OpenStreetMap contributors
No open houses are scheduled for this home.
Can't make it? Request a private viewing.
| Living room | Main level | 6.12 x 3.76 m |
| Dining room | Main level | 3.14 x 3.12 m |
| Kitchen | Main level | 3.4 x 2.95 m |
| Primary Bedroom | Second level | 5.18 x 4.37 m |
| Bedroom 2 | Second level | 4.5 x 4.09 m |
| Bedroom 3 | Second level | 3.71 x 3.53 m |
| Recreational, Games room | Basement | 9.144 x 6.096 m |