 For sale 50
$557,800
2 bed2 bath1,071 sq ft
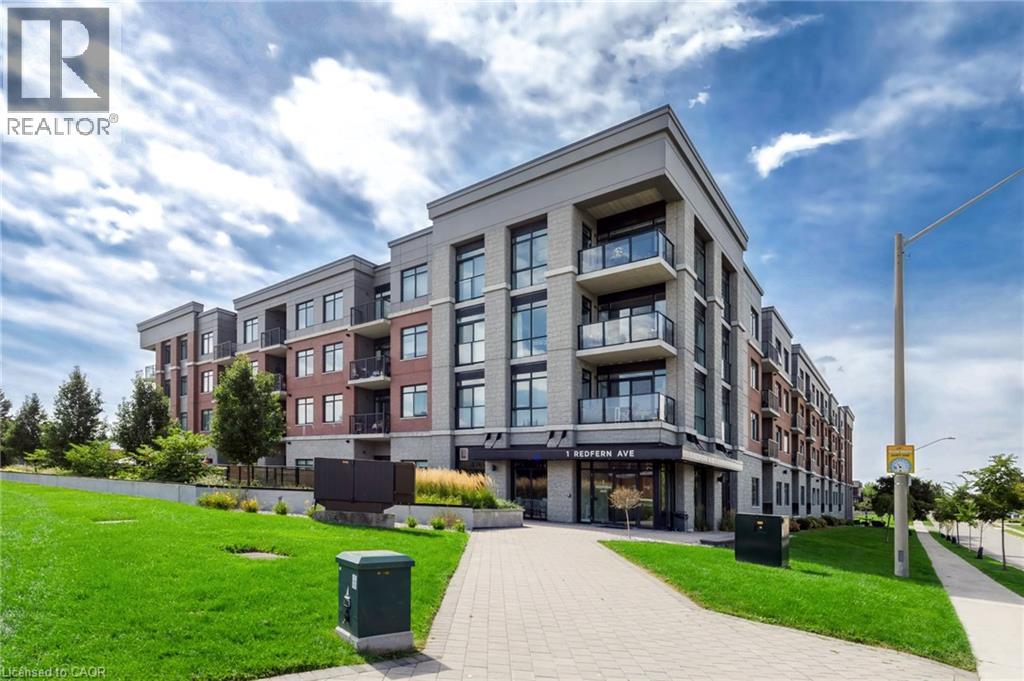
1 Redfern Avenue #119
Hamilton
1 month agoMLS® 40861410
Nashdom Realty Brokerage Inc.
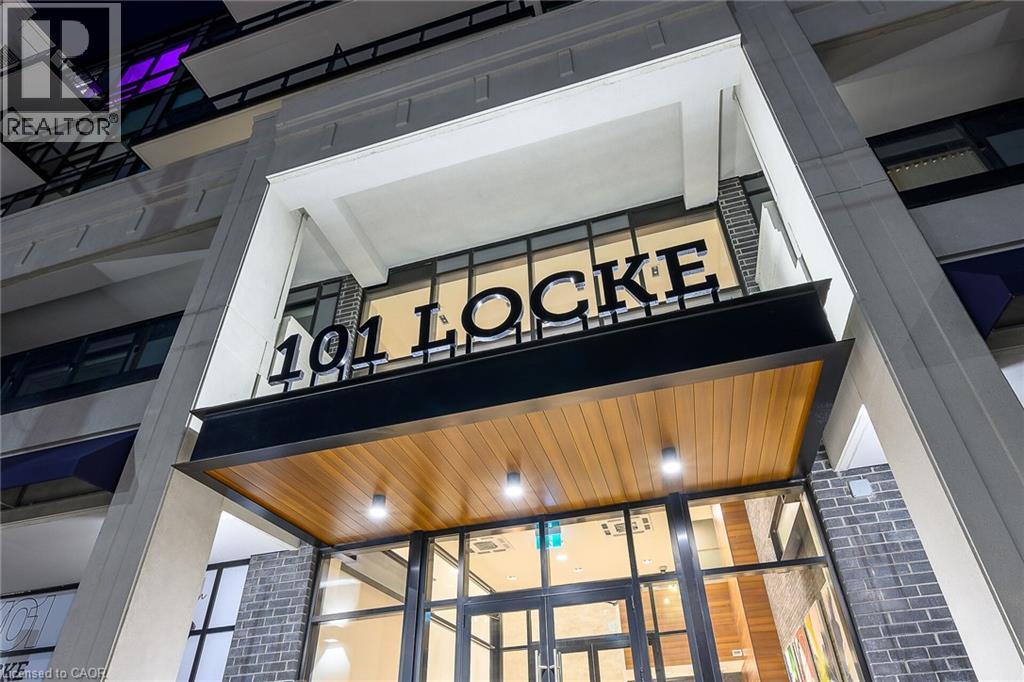
101 Locke Street #609
Hamilton, Ontario L8P4A6
For sale· Added
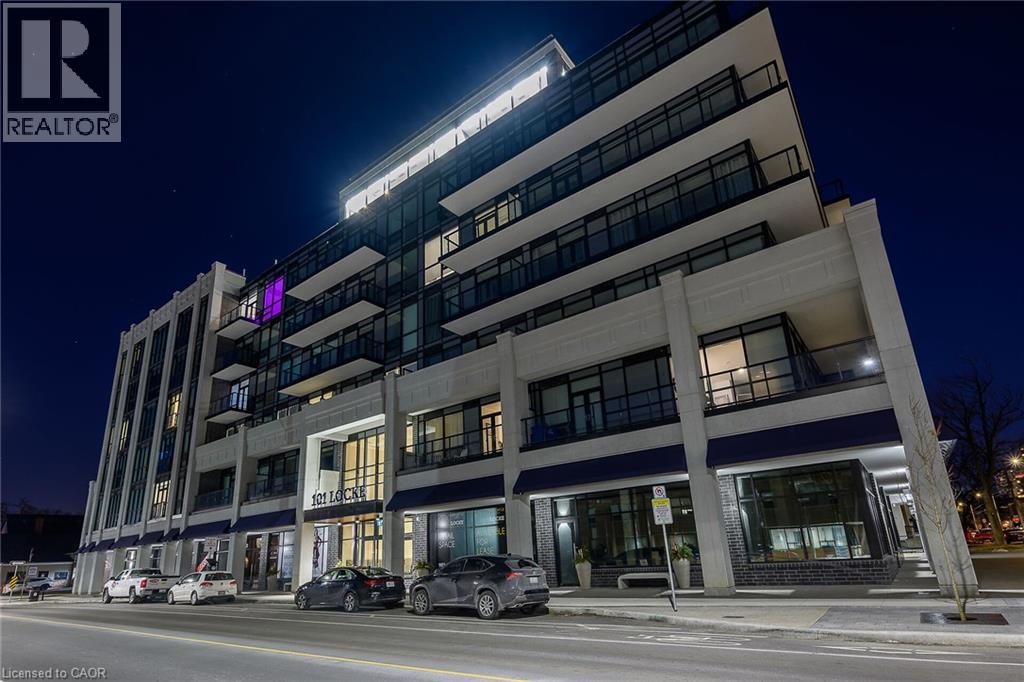
Penthouse level luxury awaits in the sought-after 'Devon Unit,' featuring 885 sq ft of tastefully designed penthouse living space enhanced by $40,000 in premium upgrades, soaring 10 ft ceilings, upgraded wood flooring, and floor-to-ceiling 10 ft windows and patio doors opening to a Juliette balcony with sweeping treetop and skyline views. The well-appointed layout offers 2 spacious bedrooms and 2 full spa-like bathrooms, complete with assigned underground parking space #44 and private storage locker #43. Residents enjoy resort-style building amenities, including a luxurious rooftop lounge with a bar, party space, and outdoor terrace, a skyline fitness center with a yoga/pilates deck, steam room, and showers, plus a dog wash station, bike storage, and 24-hour video surveillance—all located just steps from the vibrant shops, dining, and atmosphere along Locke St.
Map data © OpenStreetMap contributors
No open houses are scheduled for this home.
Can't make it? Request a private viewing.
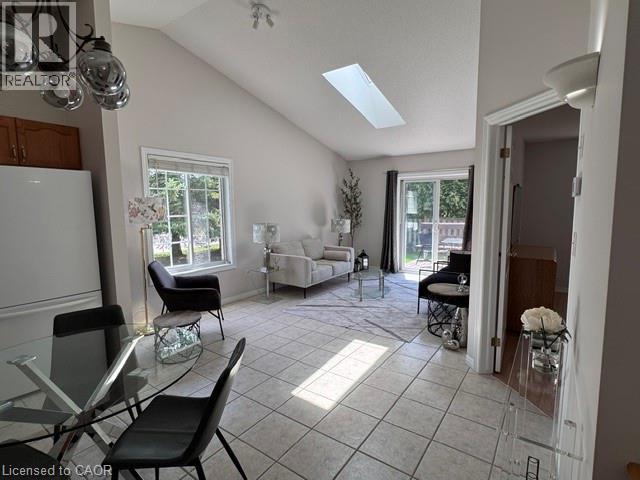
| Living room | Main level | 10'0'' x 18'0'' |
| Eat in kitchen | Main level | 10'0'' x 10'0'' |
| 3pc Bathroom | Main level | — |
| Bedroom | Main level | 10'0'' x 15'9'' |
| Bedroom | Main level | 10'0'' x 11'0'' |
| 4pc Bathroom | Main level | — |
| Foyer | Main level | — |