
 For rent 50
$3,300/mo
3 bed2 bath1,500–2,000 sq ft
26 Harbour Drive
Lakeshore, Hamilton
1 month agoMLS® X13769834
THE AGENCY
474 Provident Way #22
Mount Hope, Hamilton, Ontario L0R1W0
For rent· Added
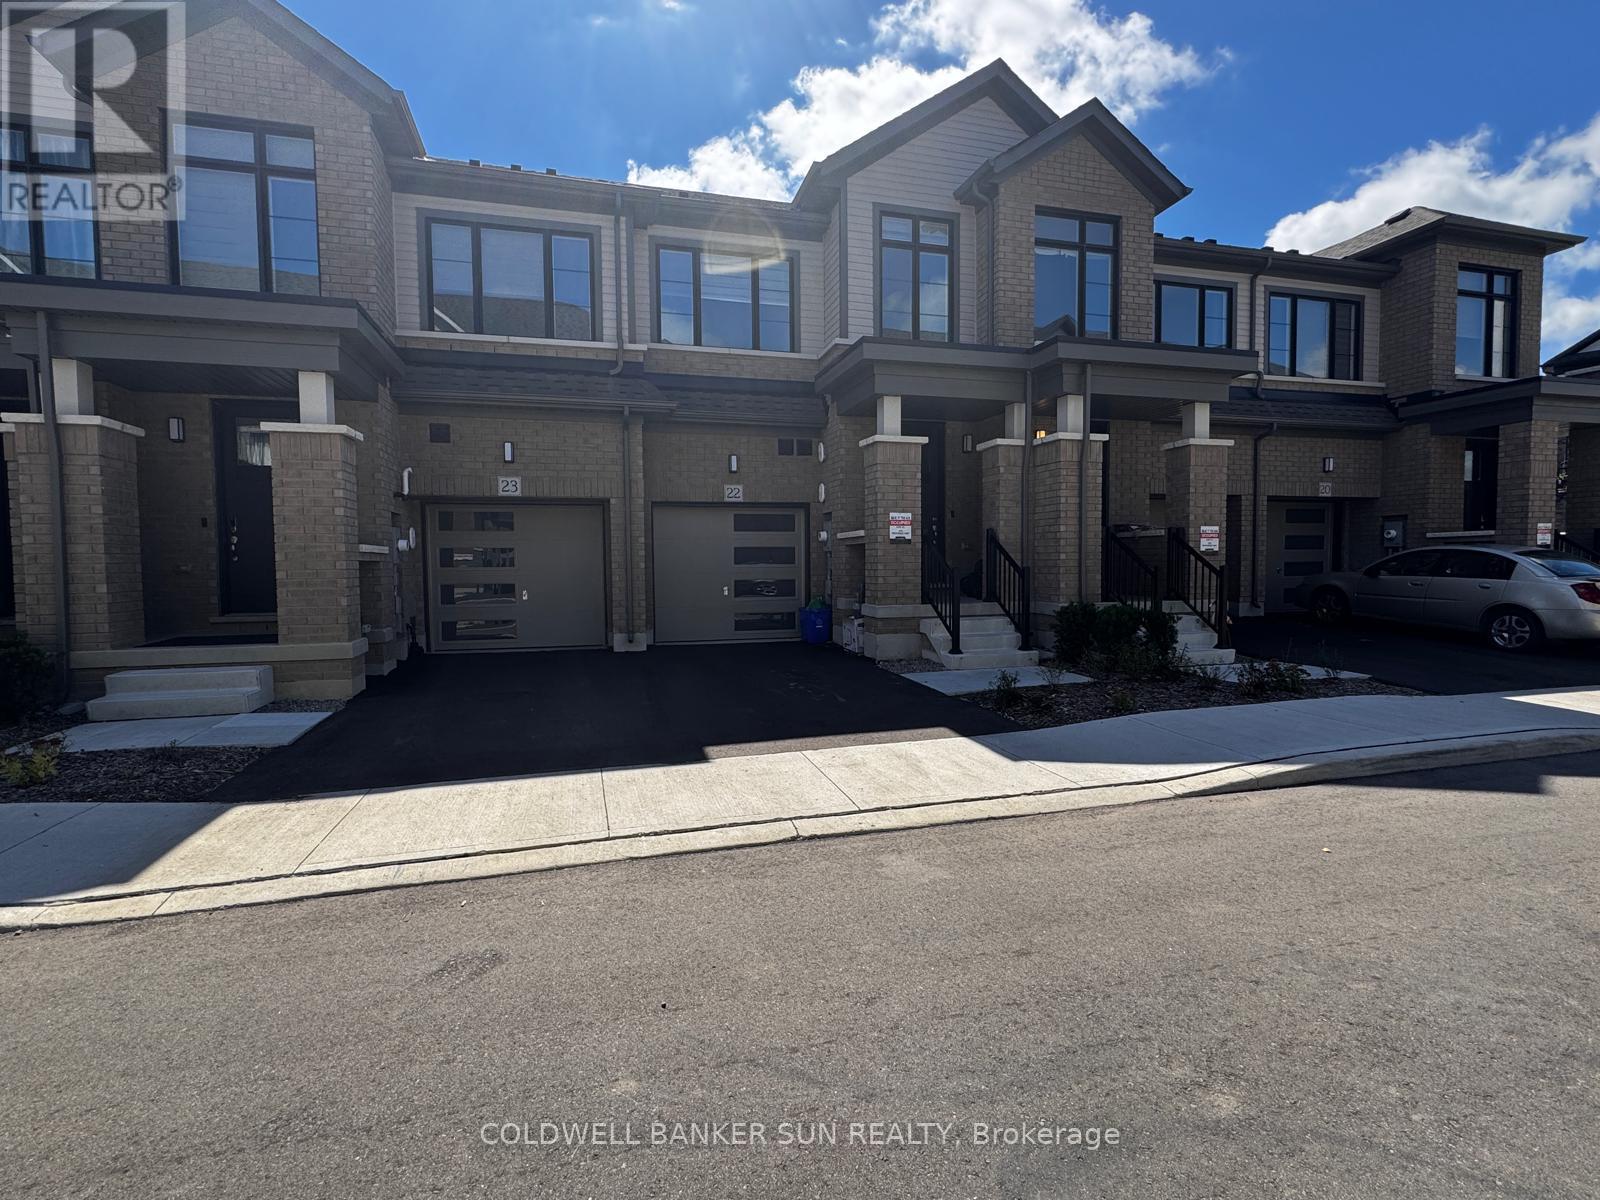
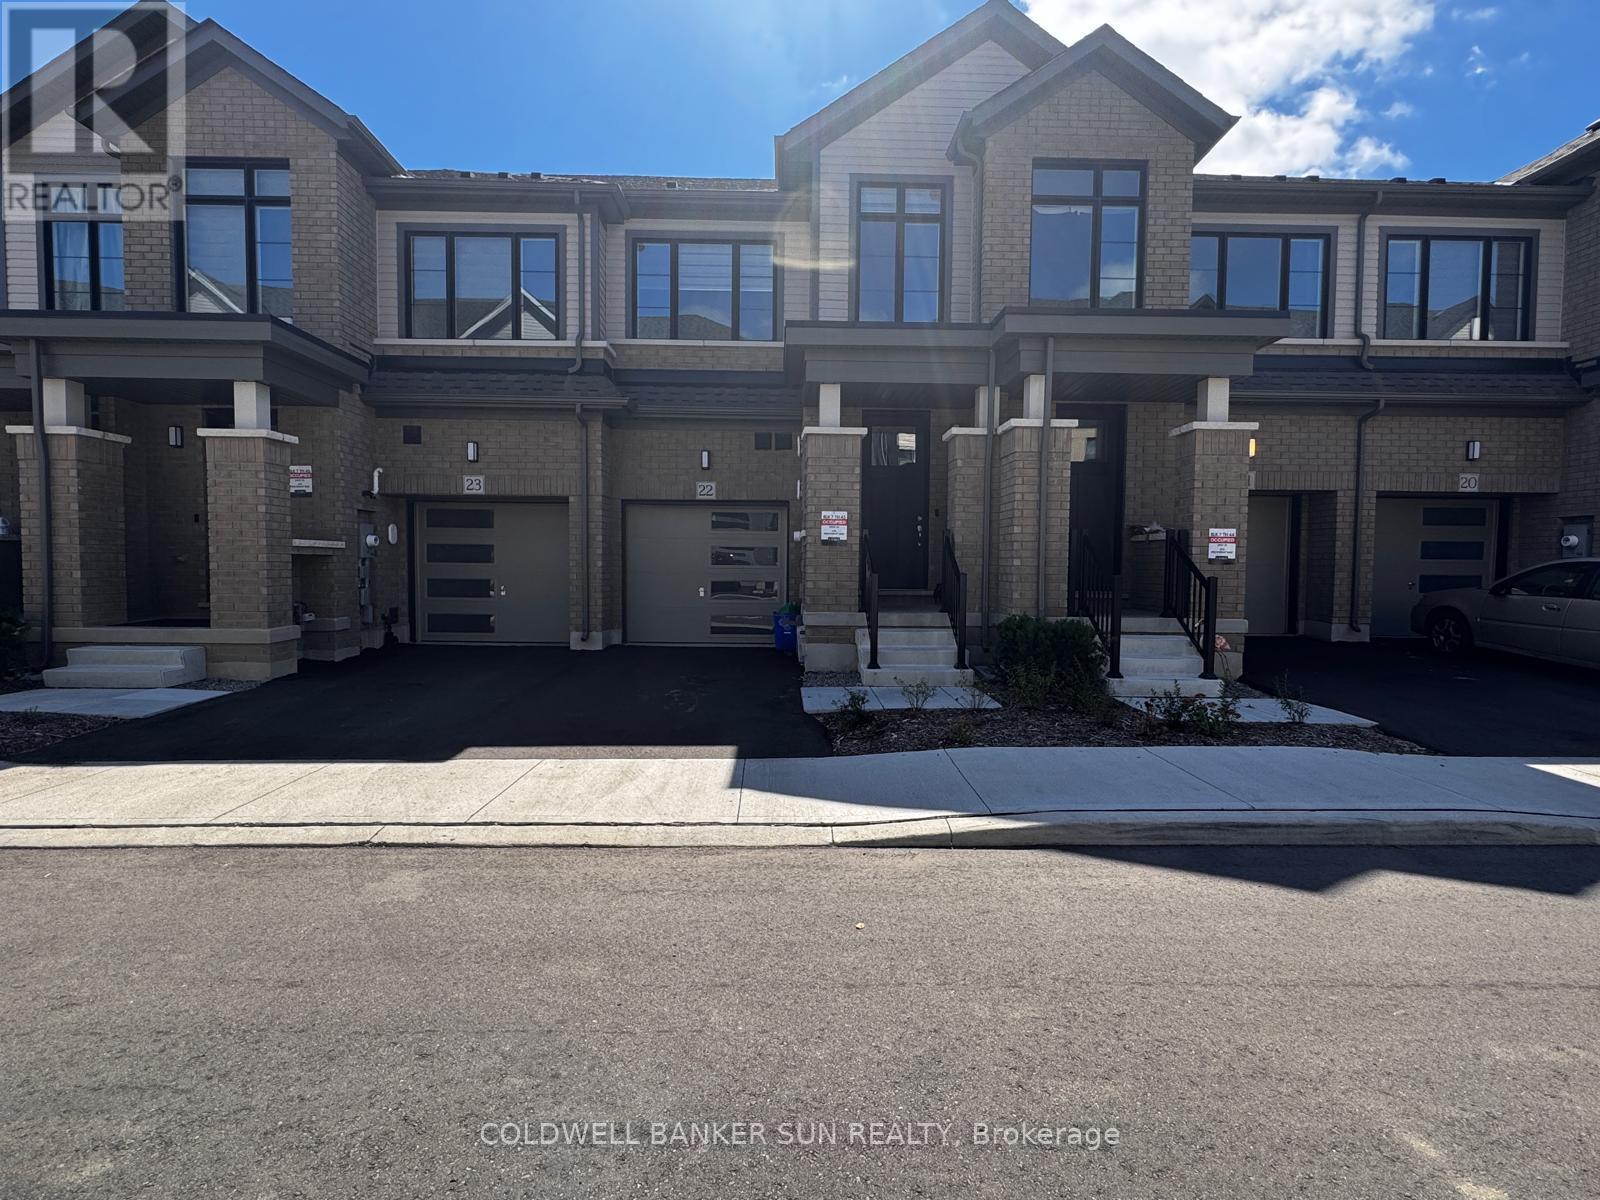
Available for lease less than 1 year old, 3 Bedroom 2.5 Bathroom Townhouse In Mount Hope.Features A Bright Open Concept Layout With Modern Finishes Throughout. S/S Appliances, Hardwood On Main Floor, Upgraded Kitchen Cabinetry With quartz counter top.Second floor laundry Close To Hamilton Airport, Amazon, Future Park. Required: Full Credit Report In PDF Format, Employment Letter, 3 Recent Paystubs, 2 References, Rental Application, Photo Ids, Tenant Ins, Post Dated Cheques & Must Certify The First & Last Month's Deposit Cheque, Ontario Lease. Tenants To Pay All Utilities and hwt and erv. Tenant Responsible For Snow Removal & Landscaping. No Pets & No Smoking Allowed Inside The Property.
Map data © OpenStreetMap contributors
No open houses are scheduled for this home.
Can't make it? Request a private viewing.
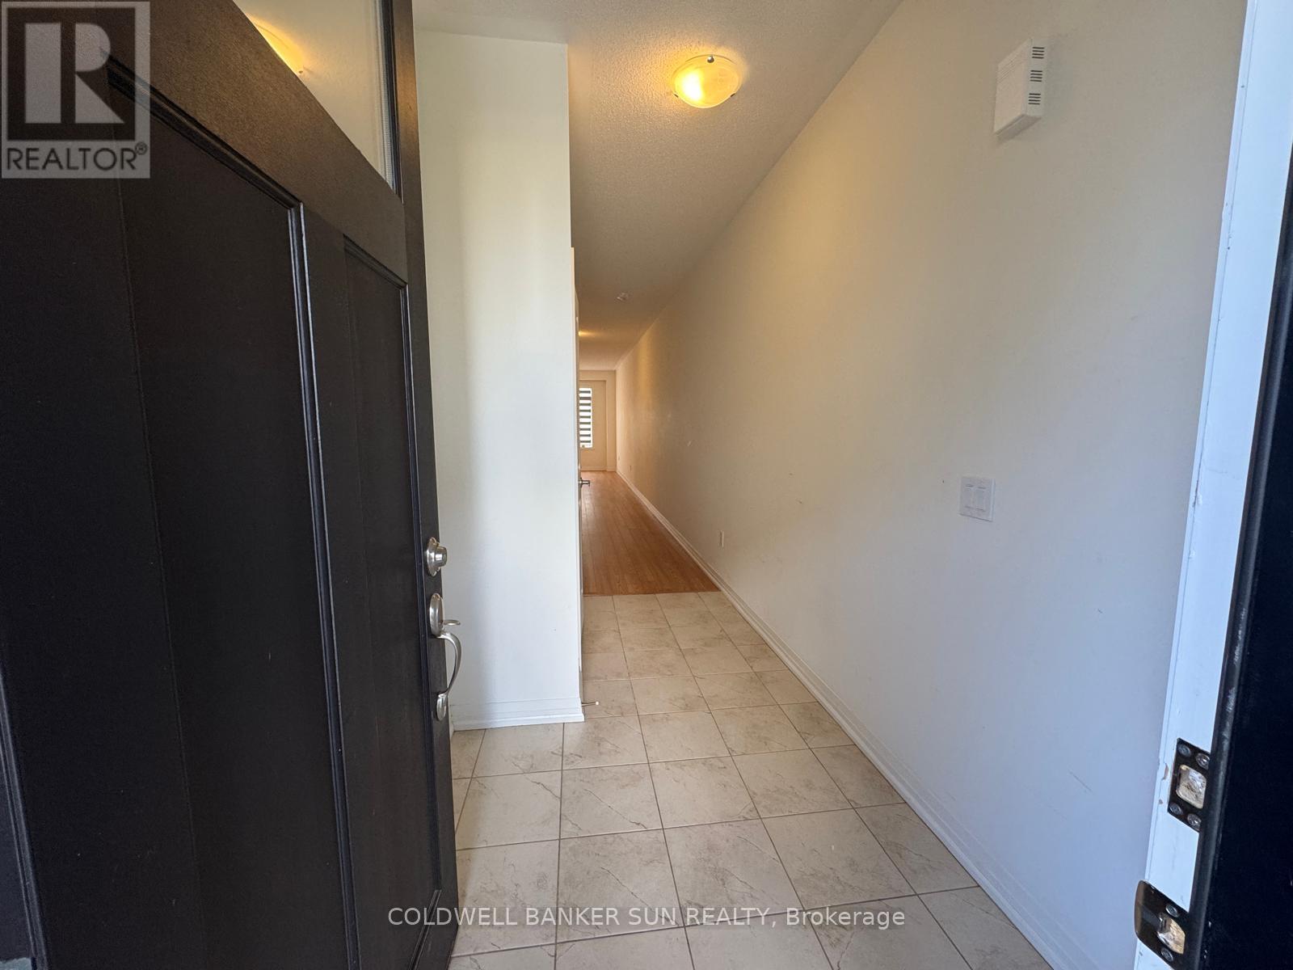
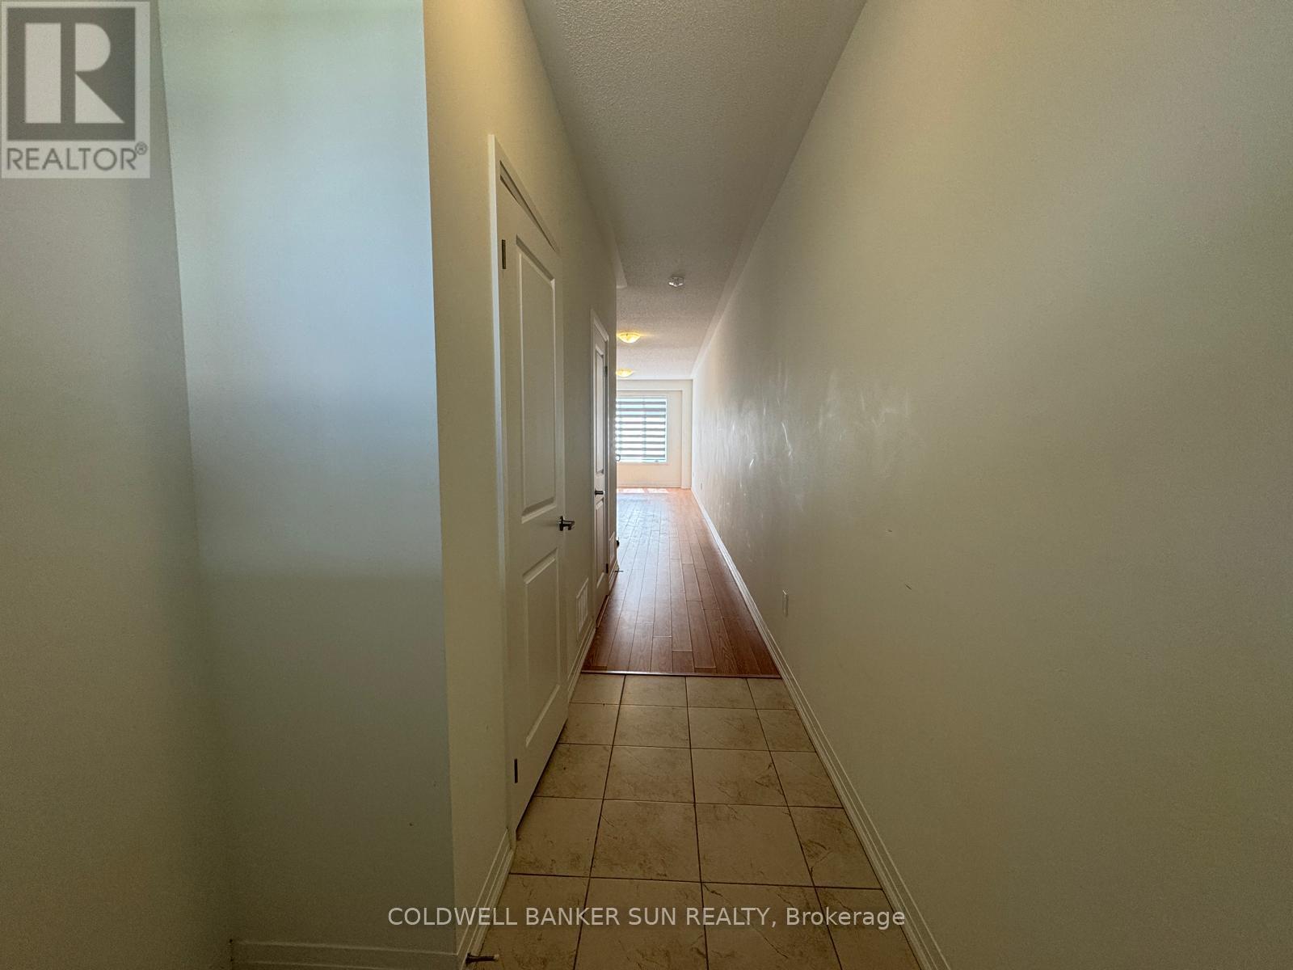
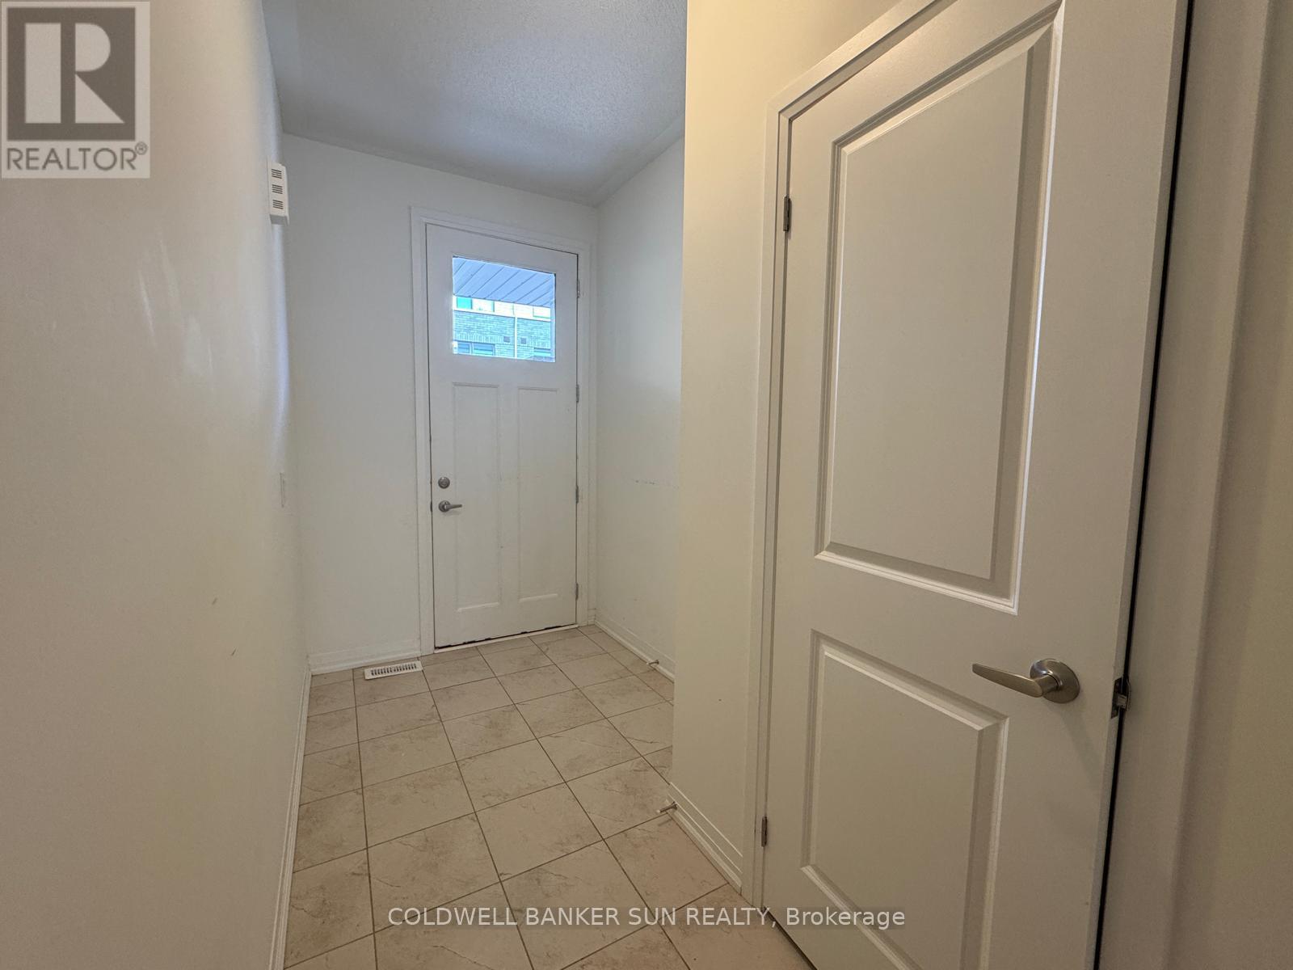
| Foyer | Ground level | 2.13 x 3.5 m |
| Recreational, Games room | Basement | 4.88 x 5.18 m |
| Family room | Ground level | 3.04 x 4.81 m |
| Kitchen | Ground level | 3.04 x 2.25 m |
| Dining room | Ground level | 2.13 x 2.48 m |
| Partial bathroom | Ground level | 2.13 x 0.99 m |
| Primary Bedroom | Second level | 3.47 x 4.93 m |
| Bedroom 2 | Second level | 2.56 x 3.77 m |
| Bedroom 3 | Second level | 2.56 x 5.36 m |
| Bathroom | Second level | 2.74 x 1.83 m |




