
 For sale 50
$359,900
3 bed2 bath900–999 sq ft
851 Queenston Road #604
Riverdale, Hamilton
20 days agoMLS® X13831768
RE/MAX ESCARPMENT REALTY INC.
48 Burton Street
Industrial Sector, Hamilton, Ontario L8L3P8
For sale· Added
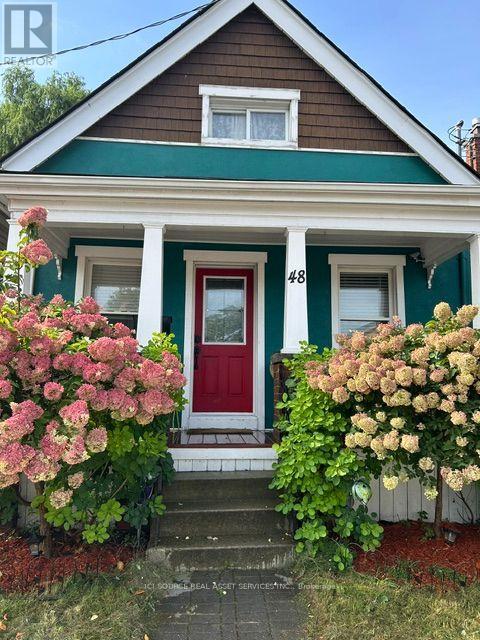
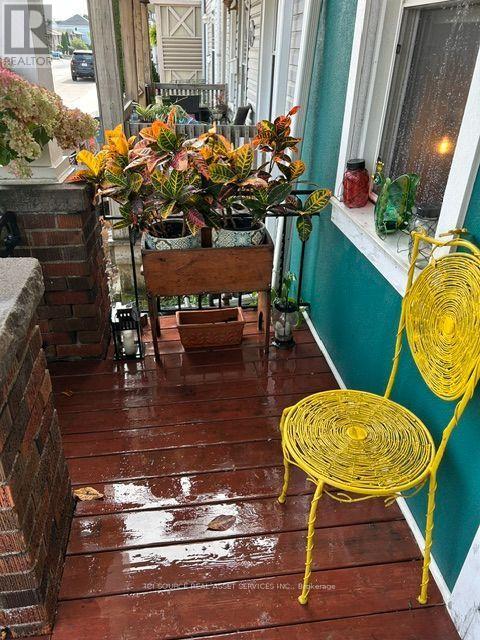
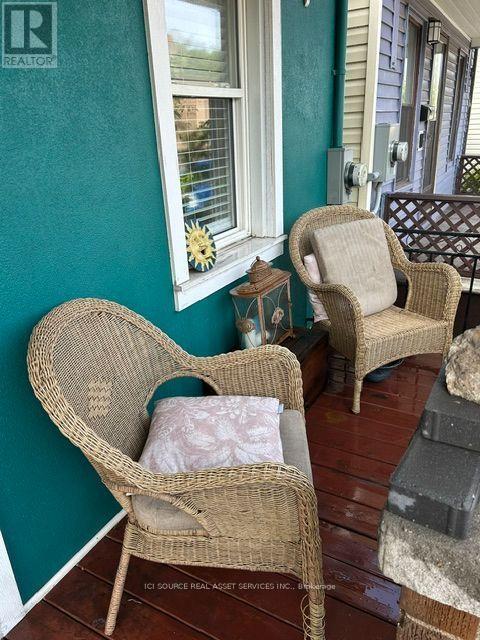
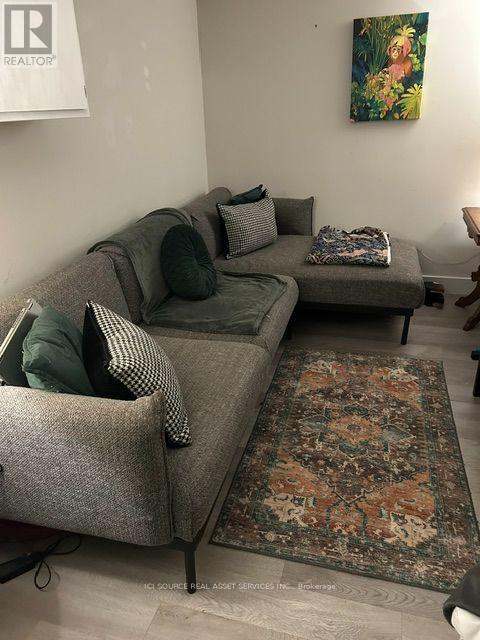
Cute starter or retirement home in an established Hamilton neighbourhood. Close to hospitals, transportation, and 1.5 kms from West Harbour Go station for an easy commute into the city. Fully finished basement with lock-off to mail house, shared laundry room, kitchenette and bathroom. House professionally renovated in 2018. Property is tenant occupied but possession is available for a quick close in 30-45 days. Beautiful private yard with rear lane parking available. Nice deck out back and cozy porch out front. All new mechanicals in 2020, roof 2019. Basement waterproofed and back check valve installed in 2018. *For Additional Property Details Click The Brochure Icon Below*
Map data © OpenStreetMap contributors
No open houses are scheduled for this home.
Can't make it? Request a private viewing.
| Kitchen | Main level | 3.35 x 2.57 m |
| Bedroom 4 | Basement | 3.05 x 2.47 m |
| Bathroom | Basement | 2 x 2 m |
| Bedroom 3 | Upper Level | 3.51 x 2.43 m |
| Bedroom | Upper Level | 2.89 x 1.55 m |
| Dining room | Main level | 2.97 x 3.76 m |
| Living room | Main level | 2.39 x 3.96 m |
| Bedroom | Main level | 2.49 x 3.78 m |
| Bedroom 2 | Second level | 2.92 x 3.66 m |
| Bedroom 3 | Second level | 2.92 x 3.66 m |
| Bathroom | Second level | 2.92 x 2.75 m |
| Mud room | Main level | 2.44 x 1.83 m |
| Living room | Basement | 3.96 x 2.39 m |
| Kitchen | Basement | 2.39 x 1.68 m |




