
 For sale 50
$485,000
3 bed2 bath1,100–1,500 sq ft
126 Niagara Street
Industrial Sector, Hamilton
18 days agoMLS® X13830134
ROYAL LEPAGE STATE REALTY
480 Rosseau Road
Hamilton, Ontario L8K4T5
For sale· Added
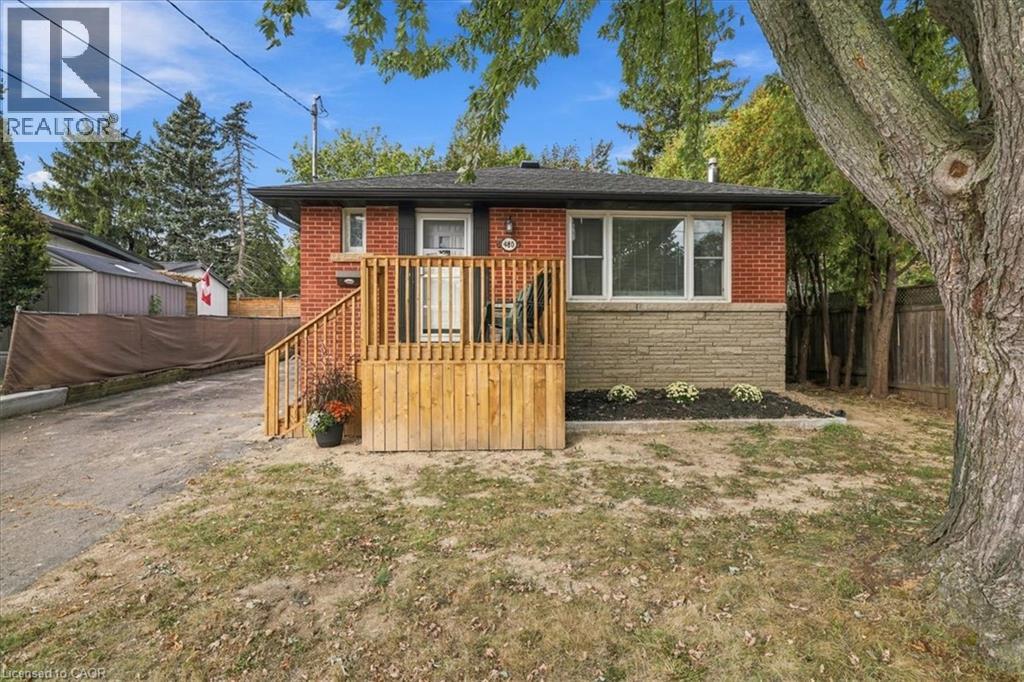
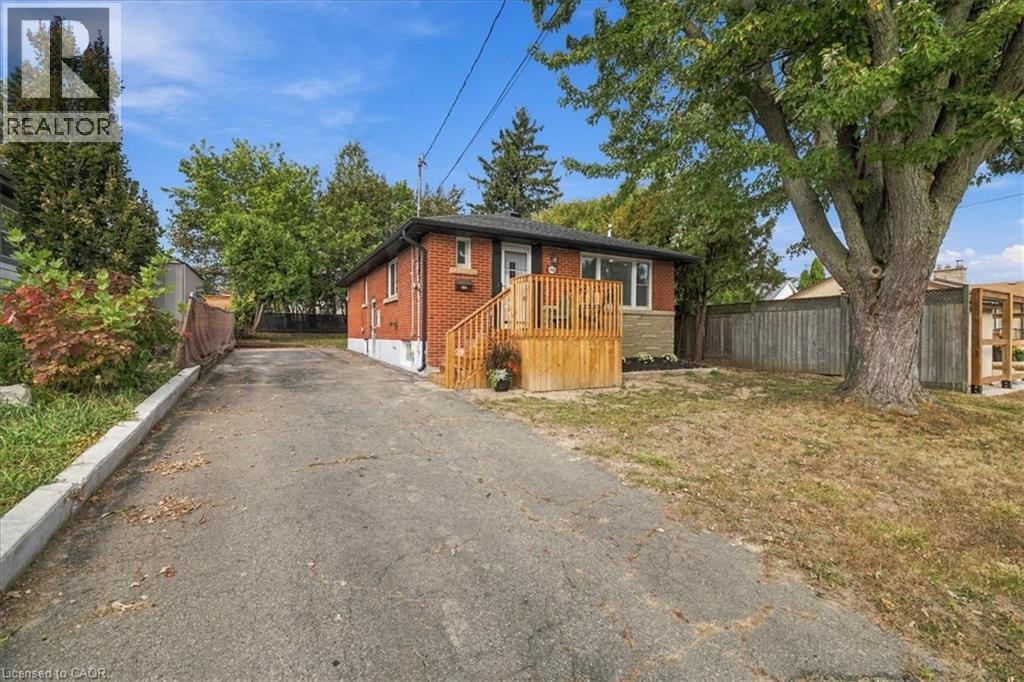
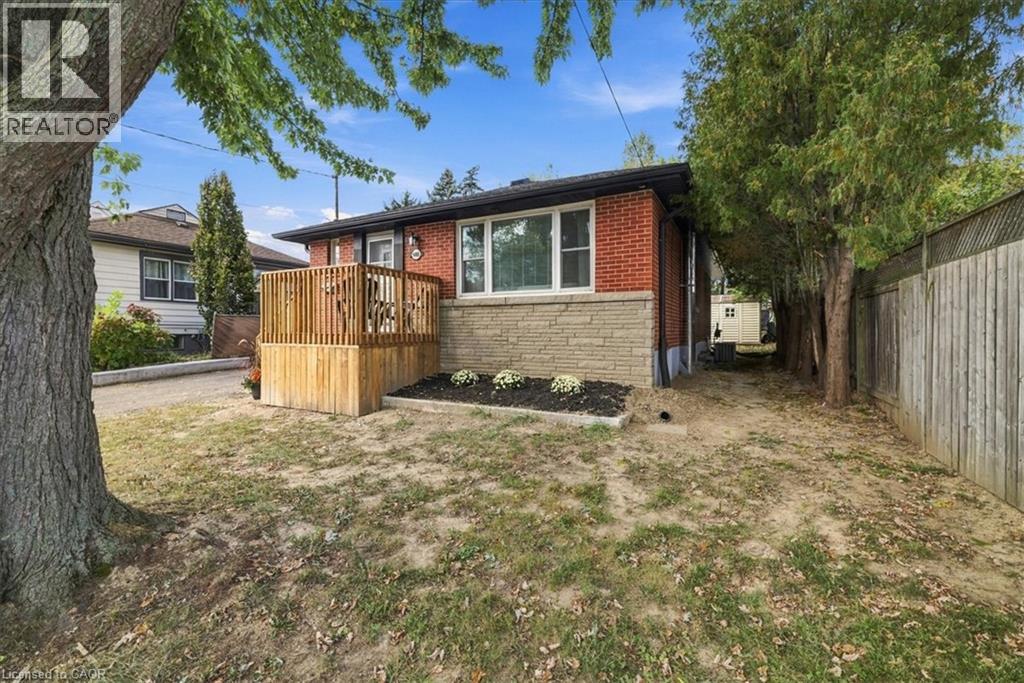
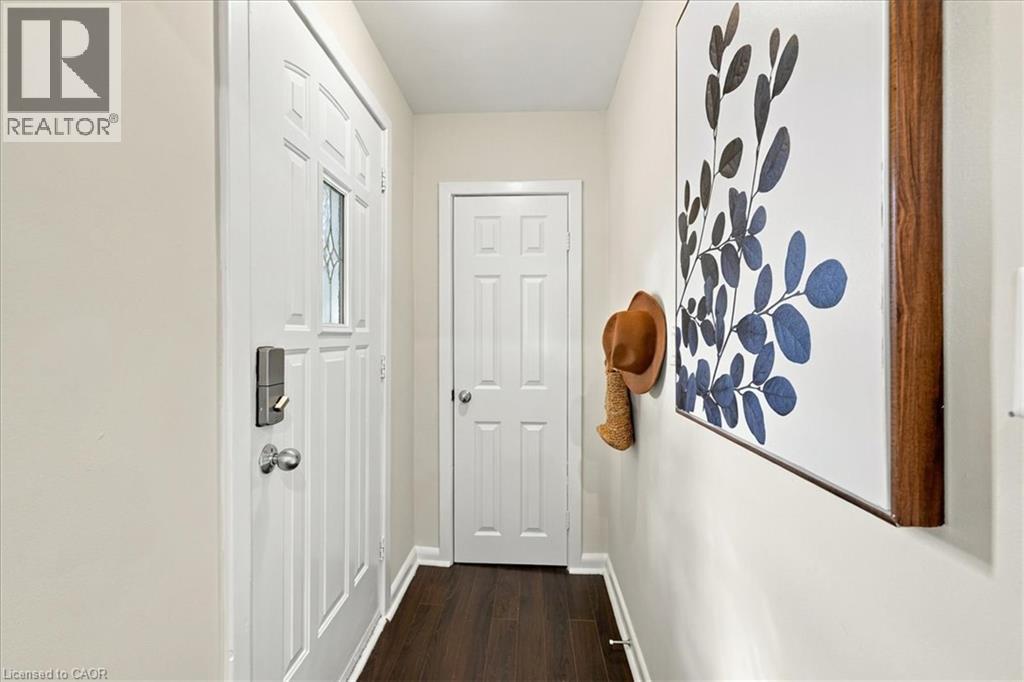
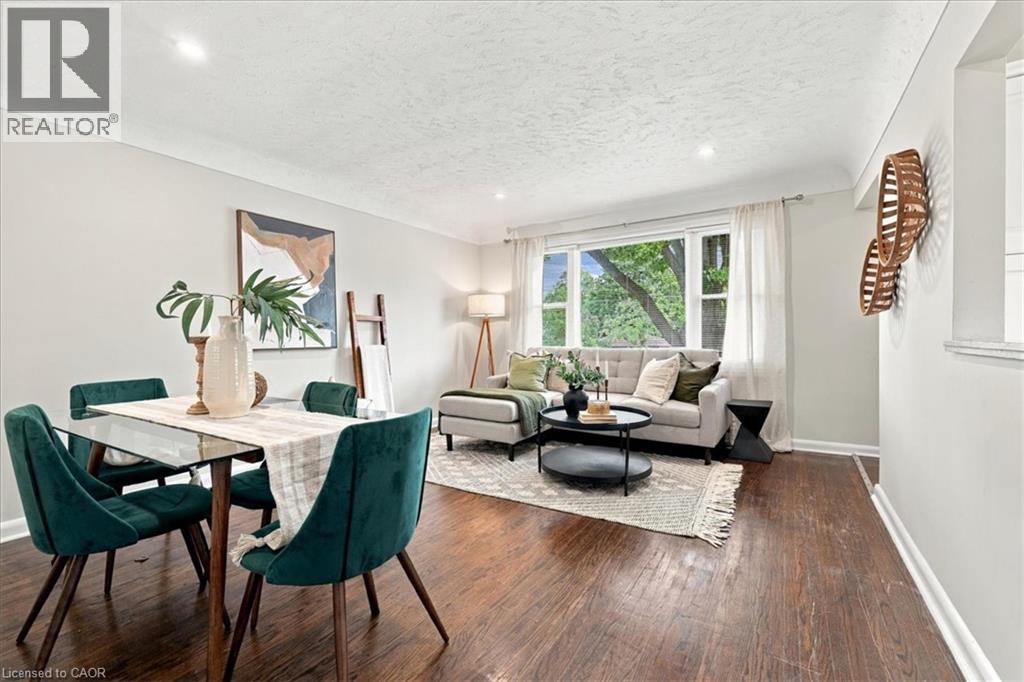
Welcome to 480 Rosseau Road, a versatile 3+1 bedroom, 2 full bathroom home situated on a generous 50 x 100 ft lot in Hamilton’s desirable Rosedale neighbourhood. Offering flexible living space for growing or multi-generational families, the home features a finished basement with an in-law suite, providing added space for extended family, older children, guests or a private secondary living area. Recent updates include waterproofing completed at the front of the home with new front porch, new vinyl flooring in the basement and fresh paint throughout, creating a clean and refreshed interior ready for its next owners. Outside, the private lot offers plenty of potential, along with convenient parking for up to four vehicles. Located in the established and family-friendly Rosedale community, this home is close to parks, schools, trails, shopping, transit and everyday amenities, with convenient access to the Red Hill Valley Parkway for commuters.
Map data © OpenStreetMap contributors
Eastern time. Can't make it? Request a private viewing.
| Storage | Basement | 8'0'' x 6'7'' |
| Utility room | Basement | 8'4'' x 9'3'' |
| Dining room | Main level | 6'5'' x 12'10'' |
| 4pc Bathroom | Main level | 5'1'' x 7'10'' |
| Kitchen | Main level | 14'10'' x 10'3'' |
| Living room | Main level | 9'5'' x 13'0'' |
| Bedroom | Main level | 10'6'' x 8'6'' |
| Bedroom | Main level | 11'9'' x 9'1'' |
| Primary Bedroom | Main level | 10'6'' x 11'3'' |
| Laundry room | Basement | 10'9'' x 6'10'' |
| Recreation room | Basement | 18'3'' x 16'2'' |
| Kitchen | Basement | 10'4'' x 12'3'' |
| Bedroom | Basement | 11'1'' x 12'1'' |
| 3pc Bathroom | Basement | 8'6'' x 6'10'' |




