
 For rent 50
$3,300/mo
3 bed2 bath1,500–2,000 sq ft
26 Harbour Drive
Lakeshore, Hamilton
1 month agoMLS® X13769834
THE AGENCY
49 Marina Point Crescent North
Stoney Creek, Hamilton, Ontario L8E0E4
For rent· Added
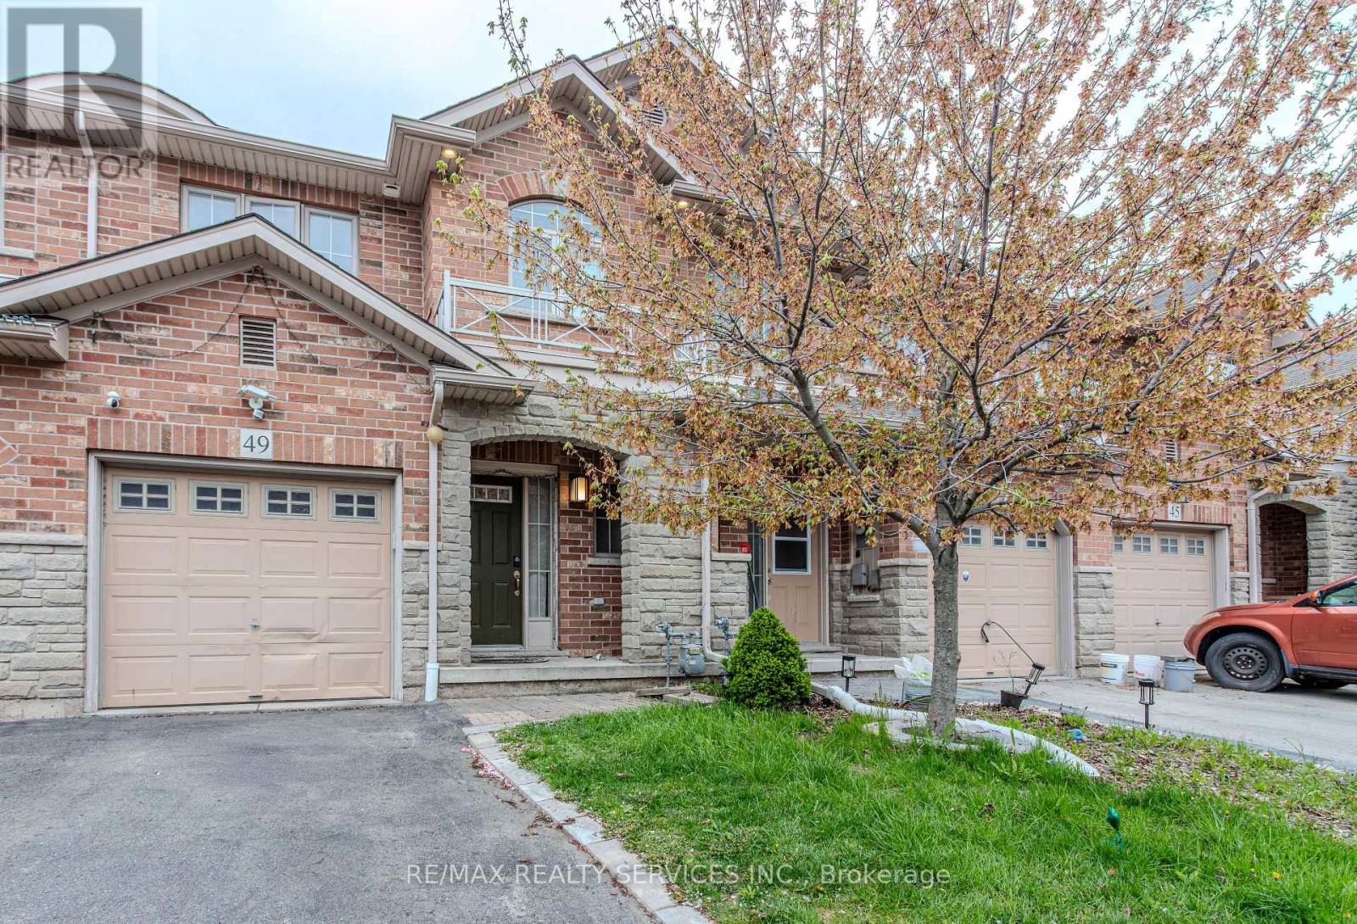
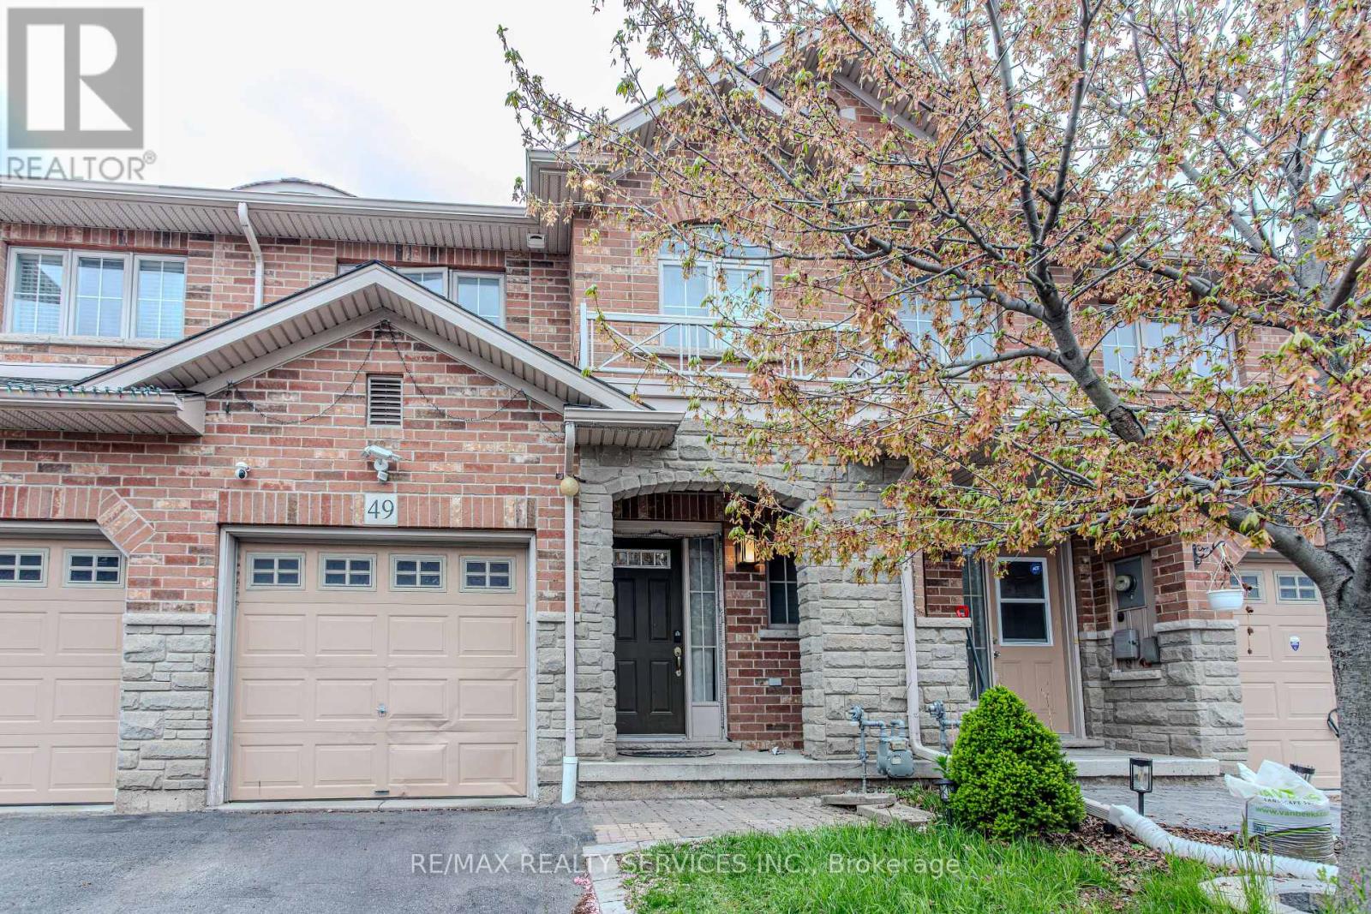
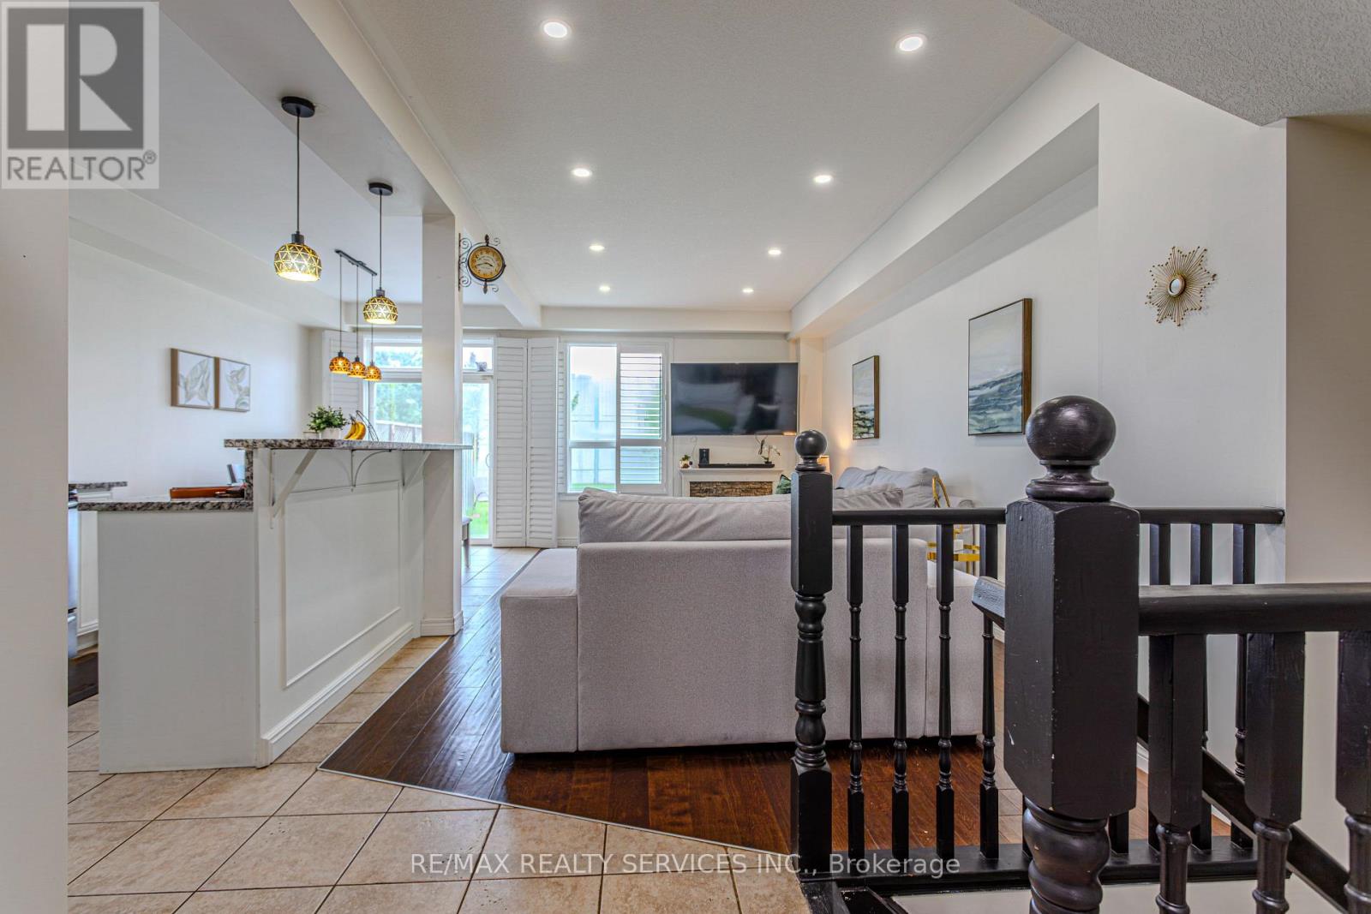
Excellent opportunity to live close to water with plenty of trails and a vibrant and family oriented neighbourhood. This place offers a great community close to major retail stores and highway. Full standing shower in master bedroom. The owners have taken great care of the house and have done many upgrades.Very functional layout and large rooms. If you have a family with kids, there is a full second washroom on the main floor. The best that you can expect with single car garage and one spot on the driveway to comfortably park your second car. Utilities to be paid by the tenants. Tenant insurance is a must.
Map data © OpenStreetMap contributors
No open houses are scheduled for this home.
Can't make it? Request a private viewing.
| Kitchen | Main level | 2.56 x 6.93 m |
| Living room | Main level | 3.17 x 5.94 m |
| Bedroom | Second level | 4.01 x 4.11 m |
| Bedroom 2 | Second level | 2.87 x 3.86 m |
| Bedroom 3 | Second level | 2.67 x 4.94 m |




