
 For rent 50
$3,300/mo
3 bed2 bath1,500–2,000 sq ft
26 Harbour Drive
Lakeshore, Hamilton
1 month agoMLS® X13769834
THE AGENCY
494 Dundurn Street South
Hamilton, Ontario L8P4L9
For rent· Added
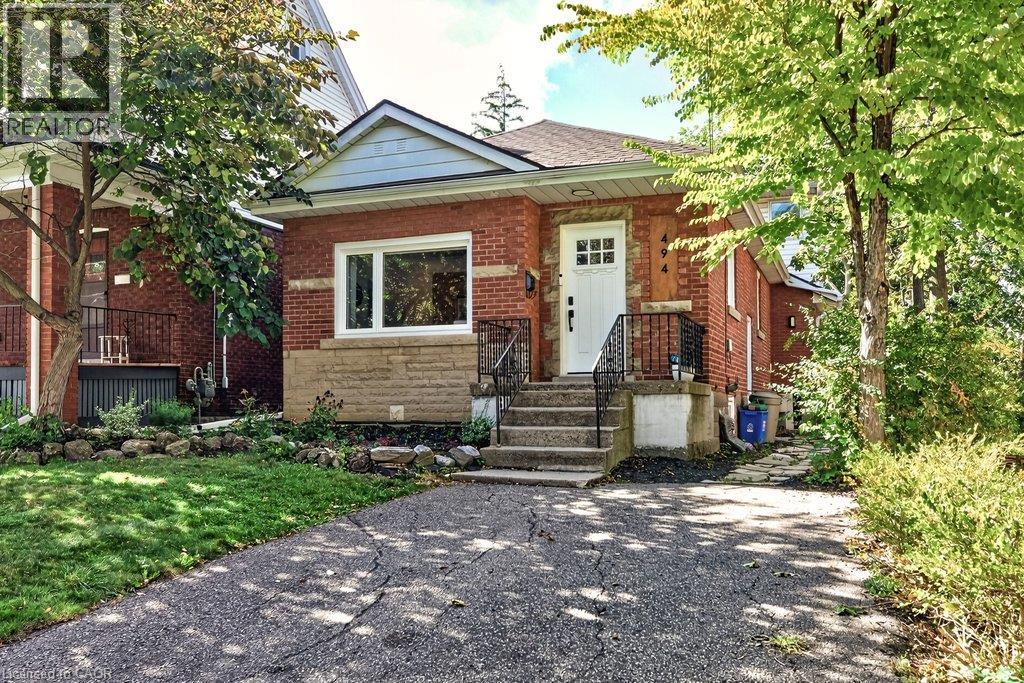
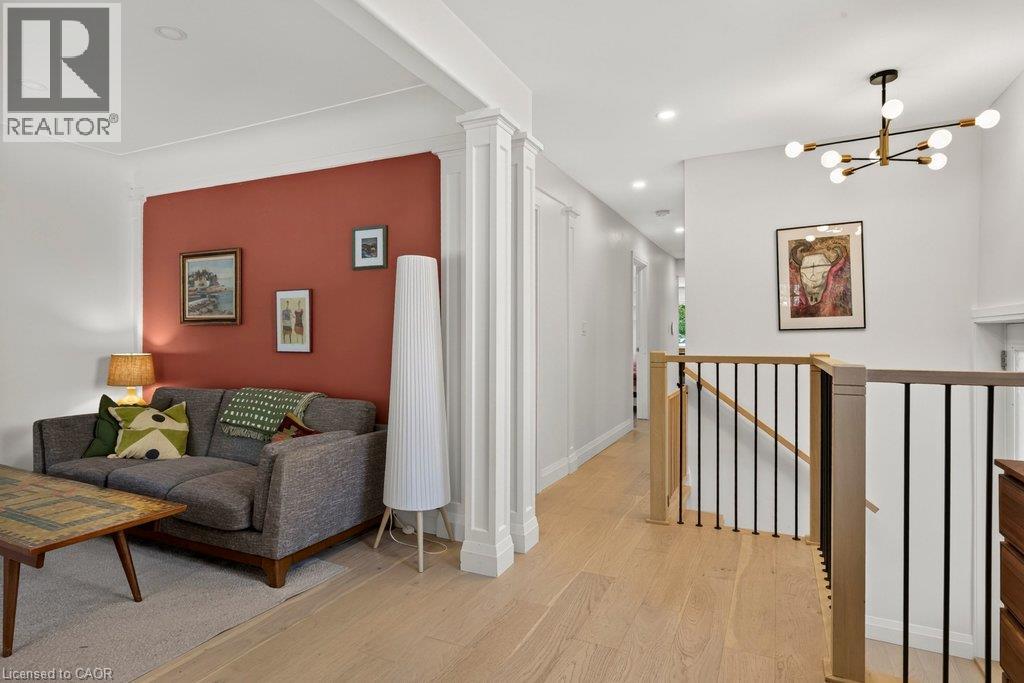
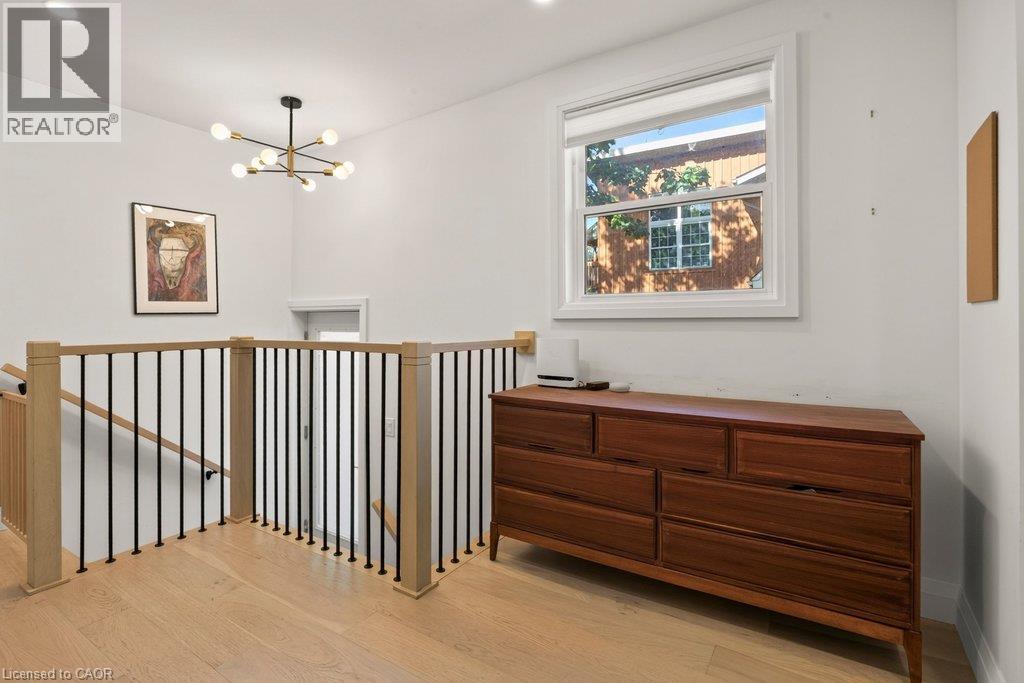
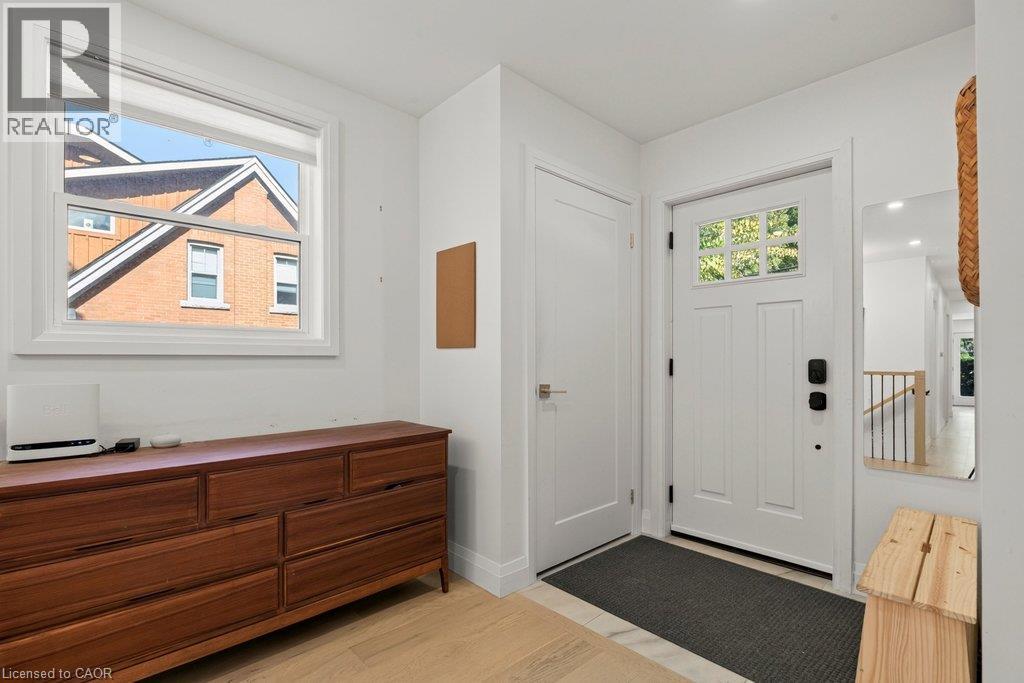
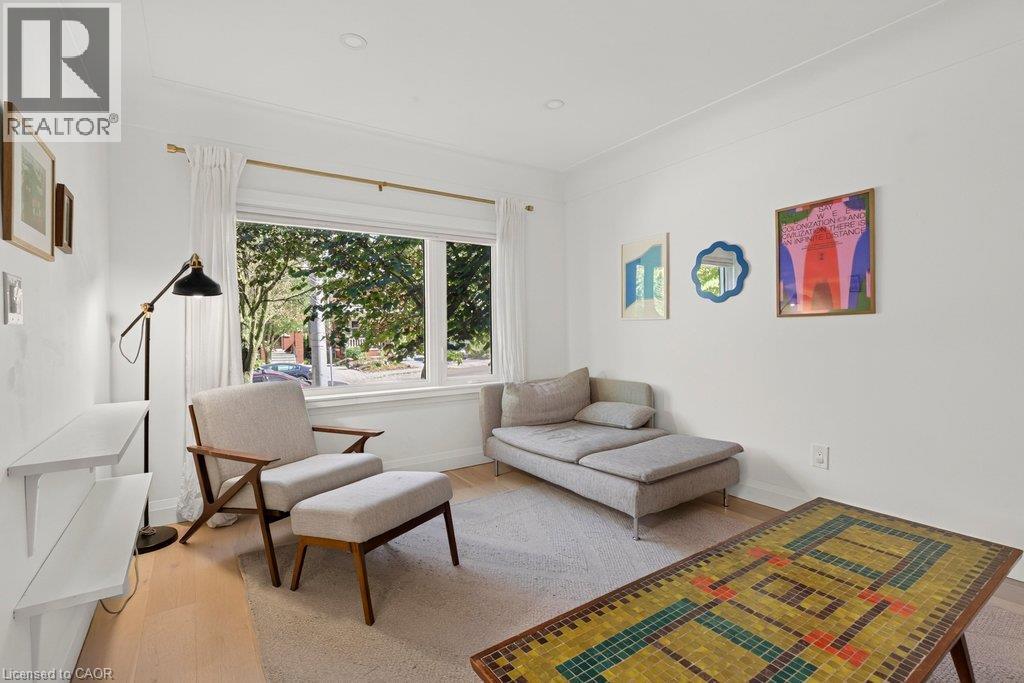
Welcome to 494 Dundurn South, a beautifully renovated home in the heart of Hamilton’s Kirkendall neighbourhood. This spacious 3-bedroom, 2-full-bathroom home offers a thoughtful layout, stylish finishes, and plenty of natural light throughout especially in the kitchen and dining area. Two of the bedrooms are conveniently located on the main floor, while the third bedroom and a full bathroom are tucked away on the second floor, creating a private and comfortable space that feels like its own retreat. The home features hardwood flooring throughout, a renovated kitchen with stainless steel appliances, updated bathrooms, and the convenience of main-floor laundry. At the rear of the property, you’ll find a large private backyard with a deck, offering plenty of room to relax, entertain, and enjoy the outdoors. Ideally located in Kirkendall, you’re just minutes from schools, parks, restaurants, shops, and convenient highway access. Driveway parking is available for one vehicle, with additional street parking available.
Map data © OpenStreetMap contributors
No open houses are scheduled for this home.
Can't make it? Request a private viewing.
| 3pc Bathroom | Second level | 8'4'' x 7'9'' |
| Primary Bedroom | Second level | 11'6'' x 12'5'' |
| Laundry room | Main level | 5'4'' x 6'10'' |
| 4pc Bathroom | Main level | 5'4'' x 7'7'' |
| Bedroom | Main level | 9'5'' x 9'2'' |
| Bedroom | Main level | 9'5'' x 12'1'' |
| Kitchen | Main level | 9'0'' x 11'1'' |
| Dining room | Main level | 9'1'' x 14'5'' |
| Living room | Main level | 10'9'' x 14'0'' |




